Skip main navigation
Sold
  • $625,000

    8270 Skipjack Dr, Indianapolis, IN 46236

    4beds
    3,454sqft
    Residential, Single Family Residence
    Built in 1986
    0.39 Acres Lot
    $654,300 Zestimate®
    $181/sqft
    $3,201 Estimated rent

    Home value

    $654,300

    $622,000 - $687,000

    $3,201/mo

    Zestimate® history
    Loading
    Loading...

    Owner options

    List your home for rent

    $3,201/mo

    Rent Zestimate®

    Find your next renter with Zillow Rental Manager. Plus, with online applications, you can quickly screen prospective tenants – for free.

    Learn more

    $3,201/mo

    Rent Zestimate®

    Refinance and save

    $3,617/mo

    Est. payment

    Refinancing to a lower rate could help reduce your monthly payments and save thousands over the life of the loan.

    See today's rates

    $3,617/mo

    Est. payment

    Explore your selling options

    Work with a Zillow partner agent

    Leverage their expertise and Zillow's premium Showcase listings to get your home seen by more buyers.

    Get started

    List with your own agent

    Get your home in front of millions of buyers by listing it on Zillow.

    Learn how to do it

    Sell it yourself

    Take full control of how buyers see your home on Zillow by listing For Sale by Owner (FSBO).

    List your home

    What's special

    Lush woodsExercise roomNew trex deckProfessionally landscaped gardenStone pathwayLuxurious primary suiteVaulted great room
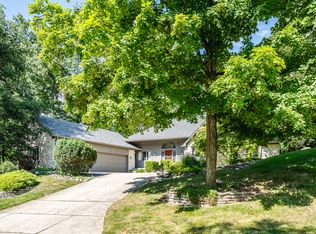
    Discover the ultimate escape in this fully updated 4-bedroom, 3.5-bath home, surrounded by lush woods & privacy.The main floor has a luxurious primary suite, complemented by an ensuite for guests.Channel your inner chef in the gourmet kitchen w/ SS appliances, Quartz countertops, and a stylish tile backsplash.Gather around the custom table for eight, & enjoy the vaulted great room w/ a cozy gas fireplace.Step outside to the new Trex deck or unwind in the screened porch.Upstairs, find tranquility in the loft area w/ 2 more bedrooms & a full bath.The lower level walkout invites you to relax in the family/TV area, exercise room, & half bath.Outside, professionally landscaped garden, stone pathway, & firepit provide the perfect outdoor oasis.

    Zillow last checked:

    Listing updated:

    Listing Provided by:

    Jeff Kucic 317-710-5500,

    Engel & Volkers

    Bought with:

    Jeff Kucic

    Engel & Volkers

    Source: MIBOR as distributed by MLS GRID,MLS#: 21932718MLS Logo

    Facts & features

    Interior

    Bedrooms & bathrooms
    • Bedrooms: 4
    • Bathrooms: 4
    • Full bathrooms: 3
    • 1/2 bathrooms: 1
    • Main level bathrooms: 2
    • Main level bedrooms: 2
    Primary bedroom
    • Level: Main
    • Area: 280 Square Feet
    • Dimensions: 20X14
    Bedroom 2
    • Level: Main
    • Area: 169 Square Feet
    • Dimensions: 13X13
    Bedroom 3
    • Level: Upper
    • Area: 300 Square Feet
    • Dimensions: 20X15
    Bedroom 4
    • Level: Basement
    • Area: 156 Square Feet
    • Dimensions: 13X12
    Other
    • Features: Tile-Ceramic
    • Level: Main
    • Area: 119 Square Feet
    • Dimensions: 17X07
    Dining room
    • Features: Hardwood
    • Level: Main
    • Area: 195 Square Feet
    • Dimensions: 15X13
    Family room
    • Level: Basement
    • Area: 280 Square Feet
    • Dimensions: 20X14
    Great room
    • Level: Main
    • Area: 308 Square Feet
    • Dimensions: 22X14
    Kitchen
    • Features: Tile-Ceramic
    • Level: Main
    • Area: 270 Square Feet
    • Dimensions: 18X15
    Library
    • Level: Upper
    • Area: 196 Square Feet
    • Dimensions: 14X14
    Loft
    • Level: Upper
    • Area: 300 Square Feet
    • Dimensions: 25X12
    Heating
    • Forced Air
    Cooling
    • Has cooling: Yes
    Appliances
    • Included: Dishwasher, Down Draft, Electric Water Heater, Disposal, Microwave, Electric Oven, Refrigerator
    Features
    • Attic Access, Breakfast Bar, Bookcases, Vaulted Ceiling(s), Kitchen Island, Entrance Foyer, Walk-In Closet(s), Wet Bar
    • Windows: Skylight(s)
    • Basement: Finished,Storage Space
    • Attic: Access Only
    • Number of fireplaces: 1
    • Fireplace features: Great Room
    Interior area
    • Total structure area: 3,454
    • Total interior livable area: 3,454 sqft
    • Finished area below ground: 1,000

    Property

    Parking
    • Total spaces: 2
    • Parking features: Attached
    • Attached garage spaces: 2
    Features
    • Levels: Two
    • Stories: 2
    • Patio & porch: Deck, Screened
    • Exterior features: Balcony
    • Fencing: Fence Full Rear
    Lot
    • Size: 0.39 Acres
    Details
    • Parcel number: 490120107012000400

    Construction

    Type & style
    • Home type: SingleFamily
    • Property subtype: Residential, Single Family Residence
    Materials
    • Brick, Cedar
    • Foundation: Concrete Perimeter
    Condition
    • New construction: No
    • Year built: 1986

    Utilities & green energy

    • Water: Municipal/City

    Community & neighborhood

    Community
    • Community features: Clubhouse
    Location
    • Region: Indianapolis
    • Subdivision: Feather Cove

    HOA & financial

    HOA
    • Has HOA: Yes
    • HOA fee: $475 annually
    • Services included: Association Home Owners, Clubhouse, Entrance Common, Snow Removal
    • Association phone: 317-875-5600

    Price history

    DateEventPrice
    9/18/2023Sold$625,000$181/sqft
    Source: MIBOR as distributed by MLS GRID #21932718 Report a problem
    7/24/2023Pending sale$625,000$181/sqft
    Source: MIBOR as distributed by MLS GRID #21932718 Report a problem
    7/20/2023Listed for sale$625,000+62.4%$181/sqft
    Source: MIBOR as distributed by MLS GRID #21932718 Report a problem
    6/19/2007Sold$384,750+26.8%$111/sqft
    Source: MIBOR as distributed by MLS GRID #2733387 Report a problem
    7/30/1997Sold$303,500$88/sqft
    Source: Agent Provided Report a problem

    Public tax history

    YearProperty taxesTax assessment
    2025$6,602 +14.2%$552,800 -7.7%
    2024$5,783 +11.8%$599,000 +16.6%
    2023$5,174 +8.8%$513,700 +13.6%
    2022$4,753 +5.1%$452,300 +10.5%
    2021$4,524 +18%$409,300 +6.2%
    2020$3,834 -6.2%$385,400 +3.8%
    2019$4,086 +8%$371,200 -6.1%
    2018$3,783 -1%$395,200 +8.8%
    2017$3,821 +10.6%$363,100 +1.2%
    2016$3,455 +0.8%$358,700 +8.1%
    2014$3,428 -3%$331,800 -3.5%
    2013$3,533 $343,800 +0.7%
    2012$3,533 $341,400 +4.6%
    2011-- $326,400
    2010$3,462 +7.8%$326,400 +6.8%
    2009$3,212 $305,500 -5.1%
    2007-- $321,800 -1.8%
    2006-- $327,800 +28.1%
    2005-- $255,800
    2004-- $255,800
    2003-- $255,800 +47.2%
    2002-- $173,800 +200%
    2001-- $57,930
    2000-- $57,930

    Find assessor info on the county website

    Neighborhood: Geist

    Nearby schools

    GreatSchools rating
    Get a cash offer in 3 minutes
    Find out how much your home could sell for in as little as 3 minutes with a no-obligation cash offer.
    Estimated market value
    $654,300
    Get a cash offer in 3 minutes
    Find out how much your home could sell for in as little as 3 minutes with a no-obligation cash offer.
    Estimated market value
    $654,300