Discover sophisticated comfort in coveted Torrey Highlands. This elegant, light-filled home features an open floor plan designed for effortless entertaining: a dining room with vaulted ceilings that flows to a side patio, and a chef’s kitchen with a large center island, granite countertops, stainless steel appliances, abundant cabinetry, and barstool seating that opens to the family room so you never miss the conversation. Thoughtfully laid out for multigenerational or flexible living, the main level includes a multipurpose room plus a spacious bedroom and full bath. Upstairs are four generous bedrooms and two full bathrooms, including a master suite with plantation shutters, a large walk-in closet and separate tub and shower. Beautiful wood floors grace the lower level while brand-new Berber carpet provides plush flooring upstairs. Outdoor living shines with no rear neighbor and a private patio complete with built-in BBQ—perfect for alfresco dining and entertaining. Located in the sought-after Torrey Highlands community, the home sits within the highly regarded Poway Unified School District and is just a 5-minute walk to Deer Canyon Elementary, Mesa Verde Middle and Westview High. Nearby parks, shopping, dining and quick freeway access round out the ideal blend of tranquility and convenience.
A refined, move-in ready residence offering space, style and location — a Torrey Highlands opportunity not to be missed.
Sold for $2,040,000
Listed by: Equity Union • Jonathan Kim • Contact: 818-949-8220
Bought with: NextHome Bella Properties
$2,040,000
8270 Torrey Gardens Pl, San Diego, CA 92129
5beds
3,066sqft
Single Family Residence
Built in 2003
5,568 Square Feet Lot
$2,044,700 Zestimate®
$665/sqft
$6,729 Estimated rent
Home value
$2,044,700
$1.88M - $2.21M
$6,729/mo
Zestimate® history
Owner options
List your home for rent
$6,729/mo
Rent Zestimate®
Find your next renter with Zillow Rental Manager. Plus, with online applications, you can quickly screen prospective tenants – for free.
$6,729/mo
Rent Zestimate®
Refinance and save
$13,068/mo
Est. payment
Refinancing to a lower rate could help reduce your monthly payments and save thousands over the life of the loan.
$13,068/mo
Est. payment
Explore your selling options
Work with a Zillow partner agent
Leverage their expertise and Zillow's premium Showcase listings to get your home seen by more buyers.
Get startedList with your own agent
Get your home in front of millions of buyers by listing it on Zillow.
Learn how to do itSell it yourself
Take full control of how buyers see your home on Zillow by listing For Sale by Owner (FSBO).
List your homeWhat's special
Large walk-in closetStainless steel appliancesElegant light-filled homeGranite countertopsAbundant cabinetry
Zillow last checked:
Listing updated:
Listed by:
Jonathan Kim DRE #01419100 661-312-2215,
Equity Union
Bought with:
Justin Santolaya, DRE #01902918
NextHome Bella Properties
Source: CRMLS,MLS#: SR26060036 Originating MLS: California Regional MLS
Originating MLS: California Regional MLSFacts & features
Interior
Bedrooms & bathrooms
- Bedrooms: 5
- Bathrooms: 3
- Full bathrooms: 3
- Main level bathrooms: 1
- Main level bedrooms: 1
Rooms
- Room types: Bonus Room, Bedroom, Family Room, Living Room, Primary Bedroom, Other, Dining Room
Primary bedroom
- Features: Primary Suite
Bedroom
- Features: Bedroom on Main Level
Other
- Features: Walk-In Closet(s)
Heating
- Central
Cooling
- Central Air
Appliances
- Included: Built-In Range, Double Oven, Microwave, Refrigerator
- Laundry: Laundry Room, Upper Level
Features
- Separate/Formal Dining Room, Granite Counters, High Ceilings, Open Floorplan, Recessed Lighting, Bedroom on Main Level, Primary Suite, Walk-In Closet(s)
- Flooring: Carpet, Wood
- Has fireplace: Yes
- Fireplace features: Family Room
- Common walls with other units/homes: No Common Walls
Interior area
- Total interior livable area: 3,066 sqft
Property
Parking
- Total spaces: 2
- Parking features: Garage - Attached
- Attached garage spaces: 2
Features
- Levels: Two
- Stories: 2
- Entry location: 1
- Patio & porch: Front Porch, Patio
- Pool features: None
- Has view: Yes
- View description: City Lights, Hills
Lot
- Size: 5,568 Square Feet
- Features: Front Yard, Near Park
Details
- Parcel number: 3063420900
- Special conditions: Standard
Construction
Type & style
- Home type: SingleFamily
- Property subtype: Single Family Residence
Condition
- New construction: No
- Year built: 2003
Utilities & green energy
- Sewer: Public Sewer
- Water: Public
Community & HOA
Community
- Features: Suburban, Park
- Subdivision: Torrey Highlands
HOA
- Has HOA: Yes
- Amenities included: Maintenance Grounds, Pets Allowed
- HOA fee: $76 monthly
- HOA name: Torrey Highland HOA
- HOA phone: 858-946-0320
Location
- Region: San Diego
Financial & listing details
- Price per square foot: $665/sqft
- Tax assessed value: $880,712
- Annual tax amount: $15,107
- Date on market: 3/19/2026
- Cumulative days on market: 3 days
- Listing terms: Cash,Cash to New Loan
Price history
| Date | Event | Price |
|---|---|---|
| 4/2/2026 | Sold | $2,040,000+2.5%$665/sqft |
Source:  CRMLS #SR26060036 Report a problem CRMLS #SR26060036 Report a problem | ||
| 3/26/2026 | Contingent | $1,990,000$649/sqft |
Source: CRMLS #SR26060036 Report a problem | ||
| 3/19/2026 | Listed for sale | $1,990,000+227%$649/sqft |
Source: CRMLS #SR26060036 Report a problem | ||
| 2/3/2003 | Sold | $608,500$198/sqft |
Source: Public Record Report a problem | ||
Public tax history
| Year | Property taxes | Tax assessment |
|---|---|---|
| 2025 | $15,107 +5.8% | $880,712 +2% |
| 2024 | $14,273 +2.3% | $863,444 +2% |
| 2023 | $13,958 +2% | $846,515 +2% |
| 2022 | $13,685 +2% | $829,917 +2% |
| 2021 | $13,413 +1.3% | $813,645 +1% |
| 2020 | $13,234 +64.2% | $805,303 +2% |
| 2019 | $8,061 -36.6% | $789,514 +2% |
| 2018 | $12,711 +2% | $774,035 +2% |
| 2017 | $12,459 +2.2% | $758,858 +2% |
| 2016 | $12,191 +1.4% | $743,979 +1.5% |
| 2015 | $12,024 +2.3% | $732,805 +2% |
| 2014 | $11,756 | $718,451 +4.5% |
| 2013 | -- | $687,435 |
| 2012 | -- | $687,435 |
| 2011 | -- | $687,435 +0.8% |
| 2010 | -- | $682,298 -0.2% |
| 2009 | -- | $683,920 +2% |
| 2008 | -- | $670,511 +2% |
| 2007 | -- | $657,365 +2% |
| 2006 | -- | $644,476 +2% |
| 2005 | -- | $631,840 +2% |
| 2004 | -- | $619,452 +29.1% |
| 2003 | -- | $480,000 |
Find assessor info on the county website
Neighborhood: Rancho Penasquitos
Nearby homes
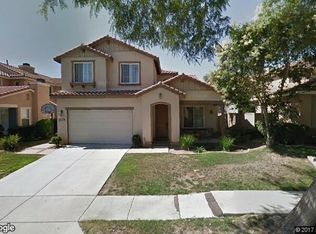
- $1,788,1005 bd3 ba2.9k sqft8274 Torrey Gardens Pl, San Diego, CA 92129Off Market
- $1,610,3004 bd3 ba2.4k sqft8266 Torrey Gardens Pl, San Diego, CA 92129Off Market

- $1,663,000-- bd-- ba-- sqft13341 Torrey Meadows Dr, San Diego, CA 92129Off Market
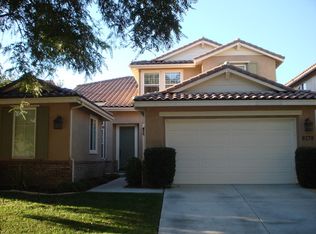
- $1,714,1004 bd3 ba2.8k sqft8278 Torrey Gardens Pl, San Diego, CA 92129Off Market
- $1,702,0004 bd3 ba2.6k sqft8262 Torrey Gardens Pl, San Diego, CA 92129Off Market
- $1,750,0004 bd3 ba2.4k sqft8282 Torrey Gardens Pl, San Diego, CA 92129Sold
- $1,641,2004 bd3 ba2.5k sqft8258 Torrey Gardens Pl, San Diego, CA 92129Off Market
- $1,910,7006 bd3 ba2.9k sqft8273 Torrey Park Ter, San Diego, CA 92129Off Market
Nearby schools
GreatSchools rating
- 10/10Deer Canyon Elementary SchoolGrades: K-5Distance: 0.4 mi
- 9/10Mesa Verde Middle SchoolGrades: 6-8Distance: 0.2 mi
- 10/10Westview High SchoolGrades: 9-12Distance: 0.2 mi
Get a cash offer in 3 minutes
Find out how much your home could sell for in as little as 3 minutes with a no-obligation cash offer.
Estimated market value
$2,044,700
Get a cash offer in 3 minutes
Find out how much your home could sell for in as little as 3 minutes with a no-obligation cash offer.
Estimated market value
$2,044,700
- California
- San Diego County
- San Diego
- 92129
- Rancho Penasquitos
- 8270 Torrey Gardens Pl
Nearby cities
Nearby neighborhoods
Nearby zip codes
Other San Diego Topics
