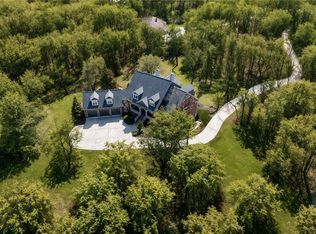
RARE OPPORTUNITY IN SOUTHERN JOHNSON COUNTY | 4.84 ACRES M/L & OVER 4,700 FINISHED SQ FT WITH BRAND NEW ROOF!!! Discover the perfect blend of space, style, and convenience with this stunning home nestled on nearly 5 acres—offering peaceful country living just minutes from all the amenities of the city! Main level welcomes you with a warm and inviting beamed Great Room featuring a striking see-thru fireplace. The GORGEOUS, fully updated Kitchen is a true showstopper, complete with soaring vaulted ceilings with skylights, quartz countertops, a large center island, built-in bench seating, pantry, and stainless steel appliances—ideal for everyday living or entertaining. Adjacent Dining Room flows seamlessly out to both covered and uncovered patios, making outdoor entertaining a breeze. Spacious Primary Suite is your private retreat with a bonus nook, walk-in closet and a beautifully updated en-suite bath featuring separate vanities and a walk-in shower. Upstairs, you’ll find two additional bedrooms (one with expandable attic access) and a full bath. Finished lower level offers incredible flexibility with a large Family Room, two more bedrooms, two full bathrooms and bonus entryway spaces perfect for greenhouse. office, crafts or hobby area. Need space for vehicles, tools, or toys? You’ll love the HUGE 40x24 Outbuilding, 4-car tandem garage, and brand new driveway—plenty of room for guests and gear alike! Whether you're looking for a private retreat, a place to spread out or room to grow—this one checks every box! All of this in an unbeatable Blue Valley School District location—just minutes from parks, the Overland Park Arboretum, premier shopping and dining, plus quick highway access for an easy commute! WELCOME HOME!
Sold
Price Unknown
8270 W 172nd Ter, Overland Park, KS 66085
5beds
4,742sqft
Single Family Residence
Built in 1987
4.84 Acres Lot
$1,264,600 Zestimate®
$--/sqft
$4,648 Estimated rent
Home value
$1,264,600
$1.18M - $1.35M
$4,648/mo
Zestimate® history
Owner options
List your home for rent
$4,648/mo
Rent Zestimate®
Find your next renter with Zillow Rental Manager. Plus, with online applications, you can quickly screen prospective tenants – for free.
$4,648/mo
Rent Zestimate®
Refinance and save
Refinancing to a lower rate could help reduce your monthly payments and save thousands over the life of the loan.
Explore your selling options
Work with a Zillow partner agent
Leverage their expertise and Zillow's premium Showcase listings to get your home seen by more buyers.
Get startedList with your own agent
Get your home in front of millions of buyers by listing it on Zillow.
Learn how to do itSell it yourself
Take full control of how buyers see your home on Zillow by listing For Sale by Owner (FSBO).
List your homeWhat's special
See-thru fireplaceSeparate vanitiesBonus nookBeautifully updated en-suite bathCovered and uncovered patiosQuartz countertopsSpacious primary suite
Zillow last checked:
Listing updated:
Listed by:
Bryan Huff 913-907-0760,
Keller Williams Realty Partners Inc.
Bought with:
Jason Meier, SP00232895
Weichert, Realtors Welch & Com
Source: Heartland MLS as distributed by MLS GRID,MLS#: 2574689
Facts & features
Interior
Bedrooms & bathrooms
- Bedrooms: 5
- Bathrooms: 5
- Full bathrooms: 4
- 1/2 bathrooms: 1
Primary bedroom
- Features: Ceiling Fan(s), Walk-In Closet(s), Wood Floor
- Level: Main
- Dimensions: 31 x 12
Bedroom 2
- Features: Carpet, Walk-In Closet(s)
- Level: Basement
- Dimensions: 15 x 14
Bedroom 3
- Features: Carpet, Walk-In Closet(s)
- Level: Basement
- Dimensions: 16 x 15
Bedroom 4
- Features: Carpet, Ceiling Fan(s), Walk-In Closet(s)
- Level: Second
- Dimensions: 15 x 14
Bedroom 5
- Features: Carpet, Ceiling Fan(s), Walk-In Closet(s)
- Level: Second
- Dimensions: 22 x 15
Primary bathroom
- Features: Double Vanity
- Level: Main
- Dimensions: 16 x 11
Bathroom 2
- Features: Shower Over Tub
- Level: Basement
- Dimensions: 8 x 7
Bathroom 3
- Features: Shower Over Tub
- Level: Basement
- Dimensions: 11 x 8
Bathroom 4
- Features: Shower Over Tub
- Level: Second
- Dimensions: 11 x 5
Bonus room
- Features: Wood Floor
- Level: Main
- Dimensions: 11 x 10
Dining room
- Features: Wood Floor
- Level: Main
- Dimensions: 15 x 12
Family room
- Features: Built-in Features, Wet Bar
- Level: Basement
- Dimensions: 27 x 15
Great room
- Features: Ceiling Fan(s), Fireplace, Wood Floor
- Level: Main
- Dimensions: 22 x 15
Half bath
- Level: Main
- Dimensions: 5 x 5
Kitchen
- Features: Kitchen Island, Pantry, Quartz Counter, Wood Floor
- Level: Main
- Dimensions: 23 x 17
Laundry
- Level: Basement
- Dimensions: 15 x 10
Heating
- Heat Pump
Cooling
- Electric
Appliances
- Included: Dishwasher, Disposal, Exhaust Fan, Microwave, Stainless Steel Appliance(s)
- Laundry: In Basement, Laundry Room
Features
- Ceiling Fan(s), Pantry, Vaulted Ceiling(s), Walk-In Closet(s)
- Flooring: Carpet, Tile, Wood
- Windows: Skylight(s)
- Basement: Basement BR,Finished,Interior Entry,Walk-Out Access
- Number of fireplaces: 1
- Fireplace features: Great Room, Kitchen, See Through, Wood Burning
Interior area
- Total structure area: 4,742
- Total interior livable area: 4,742 sqft
- Finished area above ground: 3,188
- Finished area below ground: 1,554
Property
Parking
- Total spaces: 4
- Parking features: Attached, Garage Faces Front, Tandem
- Attached garage spaces: 4
Features
- Patio & porch: Patio
- Fencing: Other
- Waterfront features: Pond
Lot
- Size: 4.84 Acres
- Features: Acreage, Wooded
Details
- Additional structures: Outbuilding, Shed(s)
- Parcel number: NP047100000011
Construction
Type & style
- Home type: SingleFamily
- Architectural style: Traditional
- Property subtype: Single Family Residence
Materials
- Stucco & Frame
- Roof: Composition
Condition
- Year built: 1987
Utilities & green energy
- Sewer: Septic Tank
- Water: Public
Community & HOA
Community
- Subdivision: Black Forest
HOA
- Has HOA: No
Location
- Region: Overland Park
Financial & listing details
- Tax assessed value: $968,540
- Annual tax amount: $9,595
- Date on market: 9/10/2025
- Listing terms: Cash,Conventional,FHA,VA Loan
- Exclusions: See Disclosure
- Ownership: Private
- Road surface type: Paved
Price history
| Date | Event | Price |
|---|---|---|
| 10/17/2025 | Sold | -- |
Source:  Heartland MLS as distributed by MLS GRID #2574689 Report a problem Heartland MLS as distributed by MLS GRID #2574689 Report a problem | ||
| 9/16/2025 | Pending sale | $1,250,000$264/sqft |
Source: Heartland MLS as distributed by MLS GRID #2574689 Report a problem | ||
| 9/10/2025 | Listed for sale | $1,250,000$264/sqft |
Source: Heartland MLS as distributed by MLS GRID #2574689 Report a problem | ||
| 8/4/2025 | Pending sale | $1,250,000$264/sqft |
Source: Heartland MLS as distributed by MLS GRID #2563072 Report a problem | ||
| 7/18/2025 | Contingent | $1,250,000$264/sqft |
Source: Heartland MLS as distributed by MLS GRID #2563072 Report a problem | ||
| 7/18/2025 | Listed for sale | $1,250,000+92.6%$264/sqft |
Source: Heartland MLS as distributed by MLS GRID #2563072 Report a problem | ||
| 9/1/2020 | Listing removed | $649,000$137/sqft |
Source: ReeceNichols - South #2218714 Report a problem | ||
| 7/29/2020 | Price change | $649,000-4.4%$137/sqft |
Source: ReeceNichols - South #2218714 Report a problem | ||
| 5/2/2020 | Price change | $679,000-2.9%$143/sqft |
Source: ReeceNichols - South #2218714 Report a problem | ||
| 4/1/2020 | Price change | $699,000-2.8%$147/sqft |
Source: ReeceNichols - South #2162726 Report a problem | ||
| 1/15/2020 | Price change | $719,000-4%$152/sqft |
Source: ReeceNichols - South #2162726 Report a problem | ||
| 6/21/2019 | Price change | $749,000-6.4%$158/sqft |
Source: ReeceNichols South #2162726 Report a problem | ||
| 5/3/2019 | Listed for sale | $800,000$169/sqft |
Source: ReeceNichols South #2162726 Report a problem | ||
Public tax history
| Year | Property taxes | Tax assessment |
|---|---|---|
| 2025 | $11,507 +19.9% | $111,382 +20% |
| 2024 | $9,595 -1.8% | $92,815 -0.6% |
| 2023 | $9,771 +12.1% | $93,410 +14.1% |
| 2022 | $8,719 | $81,891 +18.9% |
| 2021 | -- | $68,851 +14.7% |
| 2020 | $6,758 | $60,042 +5.8% |
| 2019 | -- | $56,764 +1.1% |
| 2018 | -- | $56,143 +1.8% |
| 2017 | $6,590 +5.2% | $55,177 +5.2% |
| 2016 | $6,267 +1.8% | $52,429 +2.2% |
| 2015 | $6,158 +8.7% | $51,290 +18.9% |
| 2013 | $5,666 +8.2% | $43,148 |
| 2012 | $5,237 +5.6% | $43,148 |
| 2010 | $4,957 +5.3% | $43,148 |
| 2009 | $4,708 +3.4% | $43,148 |
| 2008 | $4,552 +1.6% | $43,148 |
| 2007 | $4,478 -2.5% | $43,148 -1.3% |
| 2006 | $4,591 | $43,700 |
| 2005 | -- | $43,700 |
Find assessor info on the county website
Neighborhood: 66085
Nearby homes
- $--5 bd4 ba5.1k sqft8200 W 172nd Ter, Overland Park, KS 66085Sold
- $722,2004 bd3 ba2.7k sqft8340 W 172nd Ter, Overland Park, KS 66085Off Market
- $944,1003 bd2 ba2.6k sqft8150 W 172nd Ter, Overland Park, KS 66085Off Market
- $748,0004 bd2 ba3k sqft8370 W 172nd Ter, Overland Park, KS 66085Off Market
- $1,500,0008.54 AcresW 172nd Ter, Stilwell, KS 66085Lot/Land
- $846,4004 bd5 ba3.6k sqft8400 W 172nd Ter, Overland Park, KS 66085Off Market
- $1,144,8005 bd3 ba3.4k sqft8070 W 172nd Ter, Overland Park, KS 66085Off Market
- $1,024,7005 bd5 ba3.8k sqft8440 W 172nd Ter, Overland Park, KS 66085Off Market
Nearby schools
GreatSchools rating
- 8/10Wolf Springs Elementary SchoolGrades: PK-5Distance: 1 mi
- 10/10Aubry Bend Middle SchoolGrades: 6-8Distance: 2.8 mi
- 9/10Blue Valley Southwest High SchoolGrades: 9-12Distance: 2.4 mi
Schools provided by the listing agent
- Elementary: Wolf Springs
- Middle: Aubry Bend
- High: Blue Valley Southwest
Source: Heartland MLS as distributed by MLS GRID. This data may not be complete. We recommend contacting the local school district to confirm school assignments for this home.
Get a cash offer in 3 minutes
Find out how much your home could sell for in as little as 3 minutes with a no-obligation cash offer.
Estimated market value
$1,264,600
Get a cash offer in 3 minutes
Find out how much your home could sell for in as little as 3 minutes with a no-obligation cash offer.
Estimated market value
$1,264,600
- Kansas
- Johnson County
- Stilwell
- 66085
- 8270 W 172nd Ter
Nearby cities
Nearby zip codes
Other Stilwell Topics
