Good things still come in small packages - For example - this adorable, affordable 3 bedroom bungalow in the highly sought-after Mentor School district! Plenty of desirable amenities, such as hardwood flooring throughout, updated windows and roof, attached garage, and extra large, fenced rear yard with shed. Refrigerator and electric range included. The lucky new owner can move right in to this turn-key home and make it their own ?? Open house Thursday 7/23/2026 from 5:00-7:00 pm
Pending
$160,000
8270 Westmoor Rd, Mentor, OH 44060
3beds
1,224sqft
Single Family Residence
Built in 1949
10,497 Square Feet Lot
$-- Zestimate®
$131/sqft
$-- HOA
What's special
Attached garageElectric range includedHardwood flooring throughoutUpdated windows
- 33 days |
- 287 |
- 6 |
Likely to sell faster than
Zillow last checked:
Listing updated:
Listed by:
Marcy J Imperi 216-952-0121 support@plumtreerealty.com,
Plum Tree Realty, LLC
Source: MLS Now,MLS#: 5225932 Originating MLS: Akron Cleveland Association of REALTORS
Originating MLS: Akron Cleveland Association of REALTORSFacts & features
Interior
Bedrooms & bathrooms
- Bedrooms: 3
- Bathrooms: 1
- Full bathrooms: 1
- Main level bathrooms: 1
- Main level bedrooms: 2
Primary bedroom
- Description: Flooring: Wood
- Level: First
- Dimensions: 13 x 11
Bedroom
- Description: Flooring: Wood
- Level: Second
- Dimensions: 17 x 11
Bedroom
- Description: Flooring: Wood
- Level: First
- Dimensions: 9 x 12
Kitchen
- Description: Flooring: Luxury Vinyl Tile
- Level: First
- Dimensions: 12 x 12
Living room
- Description: Flooring: Wood
- Level: First
- Dimensions: 18 x 11
Heating
- Forced Air, Gas
Cooling
- Central Air
Appliances
- Laundry: In Garage
Features
- Basement: None
- Has fireplace: No
Interior area
- Total structure area: 1,224
- Total interior livable area: 1,224 sqft
- Finished area above ground: 1,224
Video & virtual tour
Property
Parking
- Total spaces: 1
- Parking features: Attached, Garage
- Attached garage spaces: 1
Features
- Levels: Two
- Stories: 2
Lot
- Size: 10,497 Square Feet
- Dimensions: 75 x 140
Details
- Parcel number: 16A001C000440
- Special conditions: Standard
Construction
Type & style
- Home type: SingleFamily
- Architectural style: Bungalow
- Property subtype: Single Family Residence
Materials
- Vinyl Siding
- Roof: Asphalt
Condition
- Year built: 1949
Utilities & green energy
- Sewer: Public Sewer
- Water: Public
Community & HOA
Community
- Subdivision: Midland Moor Sub 1
HOA
- Has HOA: No
Location
- Region: Mentor
Financial & listing details
- Price per square foot: $131/sqft
- Tax assessed value: $166,440
- Annual tax amount: $2,284
- Date on market: 7/22/2026
- Cumulative days on market: 34 days
- Listing terms: Cash,Conventional,FHA 203(b),FHA 203(k),FHA,VA Loan
Estimated market value
Not available
Estimated sales range
Not available
Not available
Price history
| Date | Event | Price |
|---|---|---|
| 7/24/2026 | Pending sale | $160,000$131/sqft |
Source:  MLS Now #5225932 Report a problem MLS Now #5225932 Report a problem | ||
| 7/22/2026 | Listed for sale | $160,000$131/sqft |
Source: MLS Now #5225932 Report a problem | ||
Public tax history
| Year | Property taxes | Tax assessment |
|---|---|---|
| 2025 | $2,285 0% | $58,250 |
| 2024 | $2,285 -5% | $58,250 +13.8% |
| 2023 | $2,404 -0.5% | $51,200 |
| 2022 | $2,417 -0.3% | $51,200 |
| 2021 | $2,424 +5.2% | $51,200 +20% |
| 2020 | $2,304 -0.1% | $42,670 |
| 2019 | $2,306 +21.5% | $42,670 +27.4% |
| 2018 | $1,898 | $33,480 |
| 2017 | $1,898 +0.6% | $33,480 |
| 2016 | $1,887 +9.4% | $33,480 |
| 2015 | $1,724 +0.9% | $33,480 +2.4% |
| 2014 | $1,709 -0.1% | $32,690 |
| 2013 | $1,711 +39.8% | $32,690 |
| 2012 | $1,224 -11.8% | $32,690 -13.4% |
| 2011 | $1,387 -1.2% | $37,750 |
| 2010 | $1,403 +5.6% | $37,750 0% |
| 2009 | $1,329 -5.5% | $37,752 -10% |
| 2008 | $1,406 +2.6% | $41,945 |
| 2007 | $1,371 -66.5% | $41,945 |
| 2006 | $4,090 +13.4% | $41,945 +14% |
| 2005 | $3,608 -0.2% | $36,782 |
| 2004 | $3,615 +8.7% | $36,782 |
| 2003 | $3,327 +26.5% | $36,782 +22.6% |
| 2002 | $2,629 0% | $30,013 |
| 2001 | $2,629 -0.1% | $30,013 |
| 2000 | $2,631 +18.1% | $30,013 +18.1% |
| 1999 | $2,228 | $25,410 |
Find assessor info on the county website
Monthly payment
Est. payment
Payment breakdown
Explore the cost of this home by adjusting the details. Changes won't be saved.Climate risks
Neighborhood: 44060
Nearby schools
GreatSchools rating
- 8/10Ridge Elementary SchoolGrades: K-5Distance: 1.2 mi
- 7/10Memorial Middle SchoolGrades: 6-8Distance: 3.8 mi
- 8/10Mentor High SchoolGrades: 9-12Distance: 4 mi
Schools provided by the listing agent
- District: Mentor EVSD - 4304
Source: MLS Now. This data may not be complete. We recommend contacting the local school district to confirm school assignments for this home.
- $210,4002 bd1 ba1.3k sqft8266 Westmoor Rd, Mentor, OH 44060Off Market
- $257,6003 bd1 ba1.7k sqft8278 Westmoor Rd, Mentor, OH 44060Off Market
- $260,0004 bd2 ba1.6k sqft8254 Westmoor Rd, Mentor, OH 44060Sold
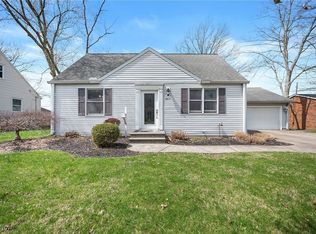
- $172,8242 bd1 ba732 sqft8284 Westmoor Rd, Mentor, OH 44060Sold
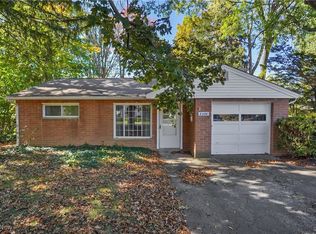
- $200,1003 bd1 ba1k sqft8273 Westmoor Rd, Mentor, OH 44060Off Market
- $262,9004 bd2 ba2.1k sqft8265 Westmoor Rd, Mentor, OH 44060Off Market
- $221,5003 bd2 ba1k sqft8279 Westmoor Rd, Mentor, OH 44060Sold
- $199,4003 bd1 ba1.1k sqft8259 Westmoor Rd, Mentor, OH 44060Off Market
A local agent can set up tours, give advice and negotiate with sellers.
Similar homes
- $169,9003 bd1 ba1k sqft2177 Green Ridge Dr, Wickliffe, OH 44092For Sale
 MLS ID #5236918, Thomas A Weigel Jr., eAgent Real Estate Corp.. MLS Now
 - $199,9003 bd1 ba1.6k sqft7065 Lake Shore Blvd, Mentor, OH 44060For Sale
 MLS ID #5233936, Tresa M Klein, Keller Williams Elevate. MLS Now
 - $129,9002 bd1 ba780 sqft1489 E 361st St, Eastlake, OH 44095For Sale
 MLS ID #5238957, Glen G Whitten, Ohio Property Group, LLC. MLS Now
 - $228,0003 bd2 ba1.1k sqft7347 Case Ave, Mentor, OH 44060For Sale
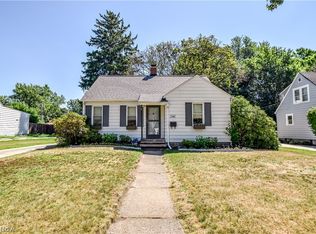 MLS ID #5231327, Nicholas S Zerinsky, Keller Williams Greater Cleveland Northeast. MLS Now
 - $229,0003 bd1 ba1.2k sqft8375 Nowlen St, Mentor, OH 44060For SaleMLS ID #5221404, Katie McNeill, Platinum Real Estate. MLS Now
- $189,9003 bd2 ba1k sqft270 E 330th St, Willowick, OH 44095For SaleMLS ID #5236587, Maureen A Wlodarczyk, Keller Williams Living. MLS Now
- $185,0003 bd1 ba1.4k sqft4258 Bluestone Rd, South Euclid, OH 44121For SaleMLS ID #5238356, Nicholas R Papas, Keller Williams Chervenic Rlty. MLS Now
- $139,0002 bd1 ba720 sqft5064 Brooksdale Rd, Mentor, OH 44060For SaleMLS ID #5228359, Patricia B Renaud, Russell Real Estate Services. MLS Now
- $175,0003 bd1 ba1.2k sqft30015 Warren Rd, Wickliffe, OH 44092For SaleMLS ID #5230086, Michael Azzam, RE/MAX Haven Realty. MLS Now
- $154,9004 bd1 ba1.2k sqft26850 Gary Ave, Euclid, OH 44132For SaleMLS ID #5229972, Ashley N Cook, McDowell Homes Real Estate Services. MLS Now
- $185,0003 bd2 ba1.2k sqft262 E 323rd St, Willowick, OH 44095For SaleMLS ID #5226467, Jenny Salvaggio, Keller Williams Greater Metropolitan. MLS Now
- $193,0003 bd3 ba1.7k sqft8240 Deepwood Blvd Unit 7-2, Mentor, OH 44060For SaleMLS ID #5215203, Kayla N Castillo, McDowell Homes Real Estate Services. MLS Now
- $188,0003 bd2 ba1.1k sqft294 Plymouth Dr, Eastlake, OH 44095For SaleMLS ID #5217187, Anthony E Roncalli, HomeSmart Real Estate Momentum LLC. MLS Now
- $130,0003 bd1 ba888 sqft902 Quentin Rd, Eastlake, OH 44095For SaleMLS ID #5235637, Robin Brunkala, HomeSmart Real Estate Momentum LLC. MLS Now
- $155,0003 bd2 ba1.3k sqft23881 Puritan Ave, Euclid, OH 44123For SaleMLS ID #5230233, Mackenley Meszaros, Keller Williams Chervenic Rlty. MLS Now
- $164,0003 bd3 ba1.3k sqft900 Eloise Dr, Cleveland Heights, OH 44112For SaleMLS ID #5234844, Kyle Cutler, EXP Realty, LLC.. MLS Now
- $189,9003 bd1 ba1.1k sqft29783 Robert St, Wickliffe, OH 44092For SaleMLS ID #5222536, Nicole Amacher, Progressive Urban Real Estate Co. MLS Now
- $165,0003 bd2 ba1.3k sqft396 E 214th St, Euclid, OH 44123For SaleMLS ID #5229867, Avigail Y Harris, Equity Star Realty, LLC.. MLS Now
- $179,9003 bd1 ba1.1k sqft839 E 260th St, Euclid, OH 44132For SaleMLS ID #5224686, Marlin L Palich, Berkshire Hathaway HomeServices Stouffer Realty. MLS Now
- $148,0004 bd2 ba1.6k sqft930 E 250th St, Euclid, OH 44132For SaleMLS ID #5234364, Mario Russo, Lokal Real Estate, LLC.. MLS Now
