Positioned on a prime corner homesite within the ALL-AGES section of Trilogy at The Polo Club, this thoughtfully upgraded ONE-level residence captures the essence of elevated desert living. Framed by sweeping south- and west-facing views of the Santa Rosa Mountains and bordered by two expansive greenbelts, the setting offers a rare combination of openness and privacy.Spanning approximately 1,902 square feet, the Solare floor plan is designed for effortless everyday living and seamless entertaining. NEWLY PAINTED THROUGHOUT. The heart of the home is a stunning, light-filled great room anchored by a chef-inspired kitchen featuring striking quartz surfaces, soft-toned cabinetry, and stainless steel appliances. Expansive rolling glass doors dissolve the boundary between indoors and out, opening to a generous covered patio complete with an electric screen--perfect for gatherings, quiet evenings, or simply soaking in the mountain backdrop.A versatile Smart Space adds both function and flexibility, offering extensive storage, abundant natural light, and dual workstations ideal for remote work, creative pursuits, or organized living. The primary suite serves as a private sanctuary with a spacious walk-in closet and a beautifully upgraded walk-in shower. A separate den or office overlooks the rear patio and greenbelt, creating a tranquil setting for productivity or relaxation.Outdoor enjoyment extends to the welcoming front patio, enhanced with turf and desert-friendly landscaping--an inviting place to unwind and take in colorful desert sunsets.Additional highlights include SheaXero SOLAR, designed to offset annual electricity costs for approximately the next decade. Located just moments from the Polo Club clubhouse, the home provides convenient access to exceptional amenities. A membership is available, and the seller is offering a credit of up to $20,000 toward the membership initiation fee.Membership unlocks access to the 25,000-square-foot clubhouse, featuring a state-of-the-art fitness center, tennis and pickleball courts, resort and lap pools, an indoor golf simulator, and a vibrant calendar of social events. Residents also enjoy on-site dining at June Hill's Table, all set against the breathtaking Santa Rosa Mountain backdrop.This is an exceptional opportunity to experience sophisticated, resort-inspired living in one of Indio's premier communities.
Sold for $555,000
Listed by: Compass • Galina Tucker • Contact: 760-609-9349
Bought with: The Hemmingway Group
Zestimate®
$555,000
82707 Woodcreek Ct, Indio, CA 92201
2beds
1,878sqft
Single Family Residence
Built in 2014
6,534 Square Feet Lot
$555,000 Zestimate®
$296/sqft
$3,318 Estimated rent
Home value
$555,000
$511,000 - $605,000
$3,318/mo
Zestimate® history
Owner options
List your home for rent
$3,318/mo
Rent Zestimate®
Find your next renter with Zillow Rental Manager. Plus, with online applications, you can quickly screen prospective tenants – for free.
$3,318/mo
Rent Zestimate®
Refinance and save
$3,762/mo
Est. payment
Refinancing to a lower rate could help reduce your monthly payments and save thousands over the life of the loan.
$3,762/mo
Est. payment
Explore your selling options
Work with a Zillow partner agent
Leverage their expertise and Zillow's premium Showcase listings to get your home seen by more buyers.
Get startedList with your own agent
Get your home in front of millions of buyers by listing it on Zillow.
Learn how to do itSell it yourself
Take full control of how buyers see your home on Zillow by listing For Sale by Owner (FSBO).
List your homeWhat's special
Chef-inspired kitchenSpacious walk-in closetSoft-toned cabinetryStriking quartz surfacesStainless steel appliancesBeautifully upgraded walk-in showerStunning light-filled great room
Zillow last checked:
Listing updated:
Listed by:
Galina Tucker DRE #02024269 760-609-9349,
Compass
Bought with:
Mary Kathlen Ahlgren, DRE #01895899
The Hemmingway Group
Source: CRMLS,MLS#: 219143883DA Originating MLS: California Desert AOR & Palm Springs AOR
Originating MLS: California Desert AOR & Palm Springs AORFacts & features
Interior
Bedrooms & bathrooms
- Bedrooms: 2
- Bathrooms: 2
- Full bathrooms: 2
Rooms
- Room types: Bedroom, Den, Family Room, Great Room, Living Room, Dining Room
Bedroom
- Features: All Bedrooms Down
Bathroom
- Features: Bathtub, Remodeled, Separate Shower
Kitchen
- Features: Quartz Counters
Heating
- Forced Air
Cooling
- Central Air
Appliances
- Included: Convection Oven, Dishwasher, Freezer, Gas Cooktop, Disposal, Ice Maker, Microwave, Refrigerator, Range Hood, Self Cleaning Oven, Water Softener, Vented Exhaust Fan, Water To Refrigerator, Water Purifier
- Laundry: Laundry Room
Features
- Breakfast Bar, Separate/Formal Dining Room, Recessed Lighting, All Bedrooms Down
- Flooring: Carpet, Tile
- Doors: Sliding Doors
- Windows: Blinds, Screens
- Has fireplace: No
Interior area
- Total interior livable area: 1,878 sqft
Property
Parking
- Total spaces: 5
- Parking features: Assigned, Garage, Garage Door Opener
- Attached garage spaces: 2
- Uncovered spaces: 1
Features
- Levels: One
- Stories: 1
- Patio & porch: Enclosed, Screened
- Has private pool: Yes
- Pool features: Community, Gunite, Electric Heat, In Ground
- Spa features: Community, Gunite, Heated, In Ground
- Has view: Yes
- View description: Desert, Mountain(s)
Lot
- Size: 6,534 Square Feet
- Features: Close to Clubhouse
Details
- Parcel number: 779160013
- Special conditions: Standard
Construction
Type & style
- Home type: SingleFamily
- Property subtype: Single Family Residence
Materials
- Stucco
Condition
- New construction: No
- Year built: 2014
Details
- Builder model: Solare
- Builder name: Shea Homes
Utilities & green energy
- Electric: 220 Volts in Garage, 220 Volts in Laundry
- Utilities for property: Cable Available
Community & HOA
Community
- Features: Gated, Pool
- Security: Gated Community, Key Card Entry
- Subdivision: Trilogy Polo Club
HOA
- Has HOA: Yes
- Amenities included: Bocce Court, Billiard Room, Clubhouse, Controlled Access, Sport Court, Fitness Center, Fire Pit, Maintenance Grounds, Game Room, Meeting Room, Management, Meeting/Banquet/Party Room, Pet Restrictions, Tennis Court(s)
- HOA fee: $245 monthly
- HOA name: Polo Club Maintenance Association
Location
- Region: Indio
Financial & listing details
- Price per square foot: $296/sqft
- Tax assessed value: $567,862
- Annual tax amount: $8,559
- Date on market: 2/26/2026
- Listing terms: Cash,Cash to New Loan,Conventional,FHA,Submit
Price history
| Date | Event | Price |
|---|---|---|
| 6/25/2026 | Sold | $555,000-7.3%$296/sqft |
Source:  CRMLS #219143883DA Report a problem CRMLS #219143883DA Report a problem | ||
| 6/17/2026 | Pending sale | $599,000$319/sqft |
Source:  Greater Palm Springs Realtors #219143883 Report a problem Greater Palm Springs Realtors #219143883 Report a problem | ||
| 6/1/2026 | Contingent | $599,000$319/sqft |
Source: Greater Palm Springs Realtors #219143883 Report a problem | ||
| 3/18/2026 | Price change | $599,000-7.1%$319/sqft |
Source: Greater Palm Springs Realtors #219143883 Report a problem | ||
| 2/27/2026 | Listed for sale | $645,000-4.4%$343/sqft |
Source: Greater Palm Springs Realtors #219143883 Report a problem | ||
| 2/1/2026 | Listing removed | $675,000$359/sqft |
Source:  CDAR/ Desert Area MLS #219132891 Report a problem CDAR/ Desert Area MLS #219132891 Report a problem | ||
| 10/12/2025 | Price change | $675,000-3.4%$359/sqft |
Source: Greater Palm Springs Realtors #219132891 Report a problem | ||
| 9/5/2025 | Price change | $698,900-2.3%$372/sqft |
Source: Greater Palm Springs Realtors #219132891 Report a problem | ||
| 7/18/2025 | Listed for sale | $715,000+51.3%$381/sqft |
Source: Greater Palm Springs Realtors #219132891 Report a problem | ||
| 11/24/2014 | Sold | $472,500$252/sqft |
Source: Public Record Report a problem | ||
Public tax history
| Year | Property taxes | Tax assessment |
|---|---|---|
| 2025 | $8,559 +1.9% | $567,862 +2% |
| 2024 | $8,402 +1.6% | $556,729 +2% |
| 2023 | $8,269 +6.4% | $545,813 +2% |
| 2022 | $7,774 +3.3% | $535,112 +2% |
| 2021 | $7,522 +1.4% | $524,620 +1% |
| 2020 | $7,416 +1.9% | $519,242 +2% |
| 2019 | $7,276 +2.2% | $509,062 +2% |
| 2018 | $7,118 +0.1% | $499,081 +2% |
| 2017 | $7,111 | $489,296 +2% |
| 2016 | $7,111 +15.7% | $479,703 +1.5% |
| 2015 | $6,144 +1197.4% | $472,500 +1171.6% |
| 2014 | $474 | $37,159 |
Find assessor info on the county website
Neighborhood: 92201
Nearby homes
- $734,0002 bd2 ba1.8k sqft82711 Woodcreek Ct, Indio, CA 92201Off Market
- $669,0002 bd3 ba2.2k sqft82712 Woodcreek Ct, Indio, CA 92201Sold
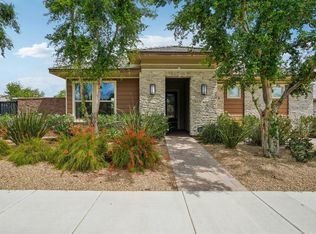
- $16,534 Square Feet82702 Polo Club Dr, Indio, CA 92201Off Market
- $612,5002 bd3 ba-- sqft82712 W Woodcreek Ct LOT 1069-W, Indio, CA 92201Off Market
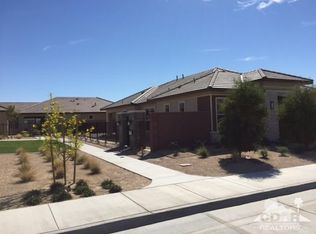
- $759,7002 bd2 ba2.1k sqft82715 Woodcreek Ct, Indio, CA 92201Off Market
- $953,6003 bd4 ba2.4k sqft82724 Woodcreek Ct, Indio, CA 92201Off Market
- $15,227 Square Feet82708 Polo Club Dr, Indio, CA 92201Off Market
- $862,5002 bd2 ba2.4k sqft82718 Conquistador Ct, Indio, CA 92201Off Market
Nearby schools
GreatSchools rating
- 4/10Mountain Vista Elementary SchoolGrades: K-6Distance: 1.7 mi
- 3/10Cahuilla Desert Academy Junior HighGrades: 7-8Distance: 0.4 mi
- 3/10Coachella Valley High SchoolGrades: 9-12Distance: 2.5 mi
Schools provided by the listing agent
- Elementary: Mountain Vista
- High: Coachella Valley
Source: CRMLS. This data may not be complete. We recommend contacting the local school district to confirm school assignments for this home.
Get a cash offer in 3 minutes
Find out how much your home could sell for in as little as 3 minutes with a no-obligation cash offer.
Estimated market value
$555,000
Get a cash offer in 3 minutes
Find out how much your home could sell for in as little as 3 minutes with a no-obligation cash offer.
Estimated market value
$555,000
- California
- Riverside County
- Indio
- 92201
- 82707 Woodcreek Ct
Nearby cities
Nearby zip codes
Other Indio Topics
