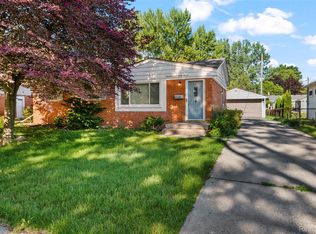
Clean and well-maintained 3-bedroom corner ranch featuring an open floor plan and 2.5 bathrooms, including a beautifully remodeled first-floor bathroom. Spacious kitchen with dining area opens to a huge family room with a cozy gas fireplace, perfect for entertaining. Finished basement offers additional living space with a full bathroom, 4th bedroom, fireplace, and a new kitchen, ideal for extended living or entertaining. New roof installed in 2025. Enjoy a fantastic private fenced backyard and a 2-car attached garage with dual access doors to the backyard. Convenient layout with plenty of space inside and out.
For sale
Price cut: $3K (7/15)
$380,000
8271 Arnold St, Dearborn Heights, MI 48127
4beds
2,362sqft
Single Family Residence
Built in 1955
6,098 Square Feet Lot
$371,800 Zestimate®
$161/sqft
$-- HOA
What's special
- 54 days |
- 1,639 |
- 54 |
Zillow last checked:
Listing updated:
Listed by:
Rana Yalda 586-258-9984,
Community Choice Realty Inc 248-729-0011
Source: Realcomp II,MLS#: 20261035848
Facts & features
Interior
Bedrooms & bathrooms
- Bedrooms: 4
- Bathrooms: 3
- Full bathrooms: 2
- 1/2 bathrooms: 1
Primary bedroom
- Level: Entry
- Area: 130
- Dimensions: 13 X 10
Bedroom
- Level: Entry
- Area: 120
- Dimensions: 12 X 10
Bedroom
- Level: Entry
- Area: 121
- Dimensions: 11 X 11
Bedroom
- Level: Basement
- Area: 110
- Dimensions: 11 X 10
Other
- Level: Entry
Other
- Level: Basement
Other
- Level: Entry
Dining room
- Level: Entry
- Area: 90
- Dimensions: 10 X 9
Family room
- Level: Entry
- Area: 288
- Dimensions: 18 X 16
Other
- Level: Entry
- Area: 187
- Dimensions: 17 X 11
Laundry
- Level: Basement
- Area: 40
- Dimensions: 8 X 5
Living room
- Level: Entry
- Area: 208
- Dimensions: 16 X 13
Heating
- Forced Air, Natural Gas
Cooling
- Ceiling Fans
Appliances
- Included: Dishwasher, Dryer, Free Standing Gas Oven, Free Standing Refrigerator, Range Hood, Stainless Steel Appliances, Washer
- Laundry: Laundry Room
Features
- Basement: Finished
- Has fireplace: Yes
- Fireplace features: Basement, Living Room
Interior area
- Total interior livable area: 2,362 sqft
- Finished area above ground: 1,562
- Finished area below ground: 800
Property
Parking
- Total spaces: 2
- Parking features: Two Car Garage, Attached, Garage Door Opener
- Attached garage spaces: 2
Features
- Levels: One
- Stories: 1
- Entry location: GroundLevelwSteps
- Patio & porch: Patio, Porch
- Pool features: None
- Fencing: Fenced
Lot
- Size: 6,098 Square Feet
- Dimensions: 55 x 110
Details
- Parcel number: 33004020115001
- Special conditions: Short Sale No,Standard
Construction
Type & style
- Home type: SingleFamily
- Architectural style: Ranch
- Property subtype: Single Family Residence
Materials
- Brick
- Foundation: Basement, Brick Mortar
- Roof: Asphalt
Condition
- New construction: No
- Year built: 1955
- Major remodel year: 2024
Utilities & green energy
- Sewer: Public Sewer
- Water: Public
Community & HOA
HOA
- Has HOA: No
Location
- Region: Dearborn Heights
Financial & listing details
- Price per square foot: $161/sqft
- Tax assessed value: $103,224
- Annual tax amount: $3,858
- Date on market: 6/6/2026
- Cumulative days on market: 54 days
- Listing agreement: Exclusive Right To Sell
- Listing terms: Cash,Conventional
Estimated market value
$371,800
$353,000 - $390,000
$2,509/mo
Price history
| Date | Event | Price |
|---|---|---|
| 7/15/2026 | Price change | $380,000-0.8%$161/sqft |
Source:  Realcomp II #20261035848 Report a problem Realcomp II #20261035848 Report a problem | ||
| 6/28/2026 | Price change | $383,000-0.5%$162/sqft |
Source: Realcomp II #20261035848 Report a problem | ||
| 6/6/2026 | Listed for sale | $385,000+93.5%$163/sqft |
Source: Realcomp II #20261035848 Report a problem | ||
| 11/25/2019 | Sold | $199,000-0.5%$84/sqft |
Source: Public Record Report a problem | ||
| 10/8/2019 | Pending sale | $199,900$85/sqft |
Source: CENTURY 21 Curran & Oberski #219094652 Report a problem | ||
| 9/13/2019 | Listed for sale | $199,900+114.9%$85/sqft |
Source: CENTURY 21 Curran & Oberski #219094652 Report a problem | ||
| 7/1/2011 | Sold | $93,000-15.5%$39/sqft |
Source: Public Record Report a problem | ||
| 2/23/2011 | Listed for sale | $110,000-31%$47/sqft |
Source: Keller Williams Realty #211018626 Report a problem | ||
| 8/28/2007 | Sold | $159,500$68/sqft |
Source: Public Record Report a problem | ||
Public tax history
| Year | Property taxes | Tax assessment |
|---|---|---|
| 2025 | -- | $134,900 +15.2% |
| 2024 | -- | $117,100 +14.9% |
| 2023 | -- | $101,900 +9.6% |
| 2022 | -- | $93,000 +7.3% |
| 2021 | -- | $86,700 |
| 2020 | $2,816 +3.3% | $86,700 +10.6% |
| 2019 | $2,725 | $78,400 +9.7% |
| 2018 | $2,725 | $71,500 +4.1% |
| 2017 | -- | $68,700 +12.6% |
| 2016 | $2,094 | $61,000 +7.2% |
| 2015 | $2,094 -58.7% | $56,900 +9.8% |
| 2013 | $5,070 +142.1% | $51,800 -7.2% |
| 2010 | $2,094 | $55,800 -27.9% |
| 2008 | -- | $77,400 -12% |
| 2006 | $1,673 -32.7% | $88,000 +0.8% |
| 2005 | $2,485 +5.4% | $87,300 +1.4% |
| 2003 | $2,357 +4.4% | $86,100 +48.4% |
| 2001 | $2,258 +10.4% | $58,021 +3.2% |
| 2000 | $2,044 | $56,222 |
Find assessor info on the county website
Monthly payment
Est. payment
Payment breakdown
Explore the cost of this home by adjusting the details. Changes won't be saved.Climate risks
Neighborhood: 48127
Nearby schools
GreatSchools rating
- 5/10Riverside Middle SchoolGrades: 5-8Distance: 0.7 mi
- 9/10Crestwood High SchoolGrades: 9-12Distance: 2.1 mi
- 6/10Hillcrest Elementary SchoolGrades: K-4Distance: 0.8 mi
- $300,2003 bd3 ba1.1k sqft8316 Glengary St, Dearborn Heights, MI 48127Off Market

- $360,2003 bd2 ba1.5k sqft8306 Glengary St, Dearborn Heights, MI 48127Off Market
- $200,400-- bd1 ba1k sqft8326 Glengary St, Dearborn Heights, MI 48127Off Market
- $201,6003 bd1 ba1k sqft8336 Glengary St, Dearborn Heights, MI 48127Off Market
- $218,8003 bd1 ba1.1k sqft8361 Glengary St, Dearborn Heights, MI 48127Off Market
- $199,7003 bd1 ba1k sqft8346 Glengary St, Dearborn Heights, MI 48127Off Market
- $223,600-- bd1 ba1.1k sqft8351 Glengary St, Dearborn Heights, MI 48127Off Market
- $249,3003 bd2 ba1.1k sqft8341 Glengary St, Dearborn Heights, MI 48127Off Market
A local agent can set up tours, give advice and negotiate with sellers.
Similar homes
- $339,0003 bd3 ba2.2k sqft27407 Buckingham St, Livonia, MI 48154For Sale

 MLS ID #20261053094, Janet Graham, Howard Hanna Birmingham. Realcomp II
 - $350,0004 bd2 ba2.3k sqft14847 Ingram St, Livonia, MI 48154For Sale
 MLS ID #20261051438, Monty AlAmmoury, Keller Williams Legacy. Realcomp II
 - $369,9004 bd2 ba1.9k sqft6838 Hartwell St, Dearborn, MI 48126For Sale
 MLS ID #20261051225, Nader Rammal, RE/MAX Leading Edge. Realcomp II
 - $375,0003 bd3 ba2.9k sqft3 Morross Ct, Dearborn, MI 48126For Sale
 MLS ID #20261043156, Moe Kharroubi, RE/MAX Team 2000. Realcomp II
 - $370,0003 bd3 ba2.2k sqft34155 Oakdale St, Livonia, MI 48154For SaleMLS ID #20261045068, Lindsey Broadwell, Real Broker, LLC Clarkston. Realcomp II
- $375,0004 bd3 ba3.2k sqft24362 Outer Dr, Melvindale, MI 48122For SaleMLS ID #20261041765, Michael Perna, EXP Realty The Perna Team. Realcomp II
- $375,0004 bd3 ba3.2k sqft21455 Independence Dr, Southfield, MI 48076For SaleMLS ID #20261050642, Gene Kelley II, Real Estate One-Southfield. Realcomp II
- $309,9003 bd2 ba1.7k sqft9118 Deering St, Livonia, MI 48150For SaleMLS ID #20261053325, Richard Childs, Coldwell Banker Professionals-Northville. Realcomp II
- $399,9995 bd4 ba2.9k sqft16580 Westmoreland Rd, Detroit, MI 48219For SaleMLS ID #20261050939, Stuart Daly, DOBI Real Estate. Realcomp II
- $299,0003 bd2 ba2k sqft31118 Richland St, Livonia, MI 48150For SaleMLS ID #20261051893, Susie Surma, Real Broker, LLC Troy. Realcomp II
- $400,0004 bd3 ba3k sqft23735 W Newell Cir, Farmington Hills, MI 48336For SaleMLS ID #20261040375, Therese Antonelli, Moving The Mitten RE Group Inc. Realcomp II
- $399,9004 bd4 ba2.7k sqft28143 W Twelve Mile Rd, Farmington Hills, MI 48334For SaleMLS ID #20261046696, Dylan Kelly, Keller Williams Legacy. Realcomp II
- $384,9004 bd2 ba2.2k sqft665 Langley Blvd, Clawson, MI 48017For SaleMLS ID #20261044195, Amy Greenwood, Tailored Real Estate Solutions. Realcomp II
- $419,0004 bd3 ba2.7k sqft42928 Versailles Rd, Canton, MI 48187For SaleMLS ID #20261029007, Jason C Matt, EXP Z Real Estate. Realcomp II
- $300,0003 bd2 ba2k sqft8516 Perrin Ave, Westland, MI 48185For SaleMLS ID #20261050204, Anthony Djon, Anthony Djon Luxury Real Estate. Realcomp II
- $299,9003 bd2 ba2.2k sqft11434 Mayfield St, Livonia, MI 48150For SaleMLS ID #20261046034, Anthony Djon, Anthony Djon Luxury Real Estate. Realcomp II
- $280,0003 bd3 ba2.5k sqft27912 Six Mile Rd, Livonia, MI 48152For SaleMLS ID #20261040593, Benjamin F Lang, RE/MAX, The Collective Agency. Realcomp II
- $288,0004 bd3 ba2.8k sqft14145 Faust Ave, Detroit, MI 48223For SaleMLS ID #20261044219, Andrew Fox Jr, REMAX City Centre. Realcomp II
- $425,0003 bd3 ba2.2k sqft31620 W Eleven Mile Rd, Farmington Hills, MI 48336For SaleMLS ID #20261048020, Darlene Hamilton, Team Hamilton Real Estate. Realcomp II
- $219,9993 bd2 ba2.2k sqft23410 Joy Rd, Redford, MI 48239For SaleMLS ID #20261032987, Deborah Darling, EXP Realty Main. Realcomp II
