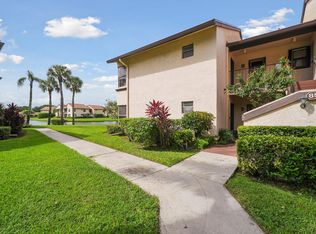
Welcome to this charming one-story villa in the heart of Boca Raton, featuring a beautiful and peaceful water view. This light and bright home offers a spacious open living and dining area, vaulted ceilings, tile flooring, and an abundance of natural light. Relax in the enclosed Florida room while enjoying tranquil lake views, or create the perfect space for entertaining. With a versatile layout and plenty of potential, this home is ready for your personal touch. Located in the desirable Boca Glades community, convenient to shopping, dining, entertainment, and everything Boca Raton has to offer. Come make it your own and fall in love with the view!
For sale
$375,000
8271 Boca Glades Boulevard E, Boca Raton, FL 33434
2beds
1,127sqft
Villa
Built in 1985
-- sqft lot
$-- Zestimate®
$333/sqft
$554/mo HOA
What's special
Tranquil lake viewsAbundance of natural lightOne-story villaLight and bright homeVaulted ceilingsEnclosed florida roomTile flooring
- 6 days
- 249
- 6
Likely to sell faster than
Zillow last checked:
Listing updated:
Listed by:
Marysol Rodriguez 860-983-7980,
Coldwell Banker Realty
Source: BeachesMLS,MLS#: B26085288 Originating MLS: BeachesMLS
Originating MLS: BeachesMLSFacts & features
Interior
Bedrooms & bathrooms
- Bedrooms: 2
- Bathrooms: 2
- Full bathrooms: 2
- Main level bathrooms: 2
- Main level bedrooms: 2
Primary bedroom
- Level: First
- Area: 195
- Dimensions: 15 X 13
Kitchen
- Level: First
- Area: 130
- Dimensions: 10 X 13
Living room
- Level: First
- Area: 195
- Dimensions: 15 X 13
Heating
- Central, Electric
Cooling
- Central Air, Ceiling Fan(s), Electric
Appliances
- Included: Dryer, Dishwasher, Electric Range, Electric Water Heater, Microwave, Range, Refrigerator, Water Heater, Washer
- Laundry: Washer Hookup, Electric Dryer Hookup, Inside, Laundry Closet, Laundry Room
Features
- Cathedral Ceiling(s), Entrance Foyer, Eat-in Kitchen, High Ceilings, Living/Dining Room, Main Level Primary, Sitting Area in Primary, Split Bedrooms, Storage, Separate Shower, Vaulted Ceiling(s), Walk-In Closet(s)
- Flooring: Ceramic Tile, Tile
- Windows: Blinds
- Has fireplace: No
Interior area
- Total structure area: 1,307
- Total interior livable area: 1,127 sqft
Video & virtual tour
Property
Parking
- Total spaces: 1
- Parking features: Assigned, Guest, Open
- Uncovered spaces: 1
Accessibility
- Accessibility features: None
Features
- Levels: One
- Stories: 1
- Entry location: Entry Level Living Area Y
- Patio & porch: Patio, Porch
- Exterior features: Outdoor Living Area
- Pool features: Association
- Fencing: Back Yard,Fenced
- Has view: Yes
- View description: Lake, Water
- Has water view: Yes
- Water view: Lake,Water
- Waterfront features: Lake Front
Lot
- Features: Corner Lot, Cul-De-Sac, Interior Lot, Many Trees, Sprinklers Automatic, Sprinkler System
Details
- Parcel number: 00424717050131960
- Zoning: RESIDENTIAL
- Special conditions: Standard,Listed As-Is
Construction
Type & style
- Home type: Condo
- Property subtype: Villa
Materials
- CBS (Concrete Block Structure), Block, Stucco
- Roof: Composition,Shingle
Condition
- Resale
- New construction: No
- Year built: 1985
Utilities & green energy
- Sewer: Public Sewer
- Water: Public
- Utilities for property: Cable Available, Electricity Available, Sewer Available, Water Available
Community & HOA
Community
- Features: Gated, Street Lights, Sidewalks
- Security: Gated Community, Key Card Entry, Phone Entry, Smoke Detector(s), Security Fence, Security Lights
- Subdivision: BOCA GLADES CONDO A THRU D
HOA
- Has HOA: Yes
- Amenities included: Billiard Room, Clubhouse, Golf Course, Library, Pool, Parking, Recreation Facilities, Sauna, Spa/Hot Tub, Tennis Court(s), Trail(s)
- Services included: Common Areas, Cable TV, Insurance, Maintenance Grounds, Sewer, Security, Water
- HOA fee: $554 monthly
Location
- Region: Boca Raton
Financial & listing details
- Price per square foot: $333/sqft
- Tax assessed value: $309,027
- Annual tax amount: $2,525
- Date on market: 10/9/2026
- Cumulative days on market: 6 days
- Listing terms: Cash,Conventional,FHA,VA Loan
- Electric utility on property: Yes
Estimated market value
Not available
Estimated sales range
Not available
Not available
Price history
| Date | Event | Price |
|---|---|---|
| 10/9/2026 | Listed for sale | $375,000+114.3%$333/sqft |
Source:  BeachesMLS #B26085288 Report a problem BeachesMLS #B26085288 Report a problem | ||
| 12/23/2014 | Sold | $175,000-7.4%$155/sqft |
Source: Agent Provided Report a problem | ||
| 11/19/2014 | Price change | $189,000-5%$168/sqft |
Source: Premier Homes & Properties,Inc. #RX-10062759 Report a problem | ||
| 9/10/2014 | Price change | $199,000-2.9%$177/sqft |
Source: Premier Homes & Properties,Inc. #RX-10062759 Report a problem | ||
| 8/21/2014 | Listed for sale | $204,900$182/sqft |
Source: Premier Homes & Properties,Inc. #RX-10062759 Report a problem | ||
Public tax history
Tax history is unavailable.
Monthly payment
Est. payment
Payment breakdown
Explore the cost of this home by adjusting the details. Changes won't be saved.Climate risks
Neighborhood: 33434
Nearby schools
Schools provided by the listing agent
- Elementary: Sunrise Park
- Middle: Eagles Landing
- High: Olympic Heights
Source: BeachesMLS. This data may not be complete. We recommend contacting the local school district to confirm school assignments for this home.
- $344,9003 bd2 ba1k sqft8565 Boca Glades Blvd W APT F, Boca Raton, FL 33434For Sale
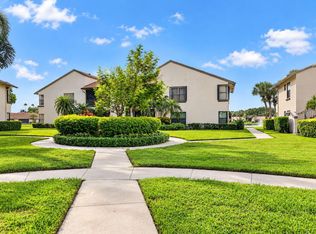
- $345,0003 bd2 ba1k sqft8571 Boca Glades Blvd W APT A, Boca Raton, FL 33434For Sale

- $250,0002 bd2 ba978 sqft8577 Boca Glades Blvd W APT A, Boca Raton, FL 33434Sold

- $259,0002 bd2 ba1.1k sqft8577 Boca Glades Blvd W APT D, Boca Raton, FL 33434For Sale