Welcome to Forest Meadows, one of northeast Colorado Springs’ most desirable communities—where modern design meets peaceful surroundings on the edge of Black Forest. This stunning two-story home offers over 2,600 square feet of thoughtfully designed living space, perfectly blending comfort, functionality, and style. From the moment you step inside, you’ll notice the attention to detail that sets this home apart. Hardwood floors flow seamlessly throughout both the main and upper levels, creating a warm and inviting atmosphere. The open-concept layout connects the spacious living room, dining area, and kitchen—ideal for entertaining or relaxed everyday living. The kitchen features soft-close cabinetry, ample storage, and a natural flow to the outdoor patio for effortless gatherings. The home shines with tasteful upgrades, including plantation shutters, new light fixtures, smart light switches, and LED can lighting in every bedroom. The powder room has been refreshed with a new vanity, while all bathrooms feature new right-height toilets for a modern touch. Enjoy year-round comfort with the whole-house fan and energy-efficient design. Step outside to your backyard retreat featuring a mountain peek, all new wrap-around concrete patio, artificial turf, drip irrigation, and a smart water timer for low-maintenance living. The one year old hot tub and pergola have privacy curtains to provide a relaxing escape. The unfinished basement offers room to grow—whether you envision a gym, guest suite, or entertainment space, the possibilities are endless. The two-car garage is wired for a Tesla or other electric vehicle, adding modern convenience and sustainability. Located in District 49, close to top-rated schools, parks, shopping, and commuter routes, this home offers an ideal balance of lifestyle and location. Discover the perfect blend of innovation, comfort, and beauty—your next chapter begins here in Forest Meadows.
Sold for $479,000
$479,000
8271 Hardwood Cir, Colorado Springs, CO 80908
3beds
2,620sqft
Single Family Residence
Built in 2014
5,745 Square Feet Lot
$470,900 Zestimate®
$183/sqft
$2,473 Estimated rent
Home value
$470,900
$447,000 - $494,000
$2,473/mo
Zestimate® history
Owner options
List your home for rent
$2,473/mo
Rent Zestimate®
Find your next renter with Zillow Rental Manager. Plus, with online applications, you can quickly screen prospective tenants – for free.
$2,473/mo
Rent Zestimate®
Refinance and save
$2,870/mo
Est. payment
Refinancing to a lower rate could help reduce your monthly payments and save thousands over the life of the loan.
$2,870/mo
Est. payment
Explore your selling options
Work with a Zillow partner agent
Leverage their expertise and Zillow's premium Showcase listings to get your home seen by more buyers.
Get startedList with your own agent
Get your home in front of millions of buyers by listing it on Zillow.
Learn how to do itSell it yourself
Take full control of how buyers see your home on Zillow by listing For Sale by Owner (FSBO).
List your homeWhat's special
Energy-efficient designDrip irrigationNew light fixturesNew right-height toiletsPlantation shuttersArtificial turfDining area
Zillow last checked:
Listing updated:
Listed by:
Craig McHugh 719-304-9410,
Exp Realty LLC
Bought with:
Chris Schaller ABR CLHMS CNHS CRS EPRO MRP RRS
REMAX PROPERTIES
Source: elevateMLS,MLS#: 5008322
Facts & features
Interior
Bedrooms & bathrooms
- Bedrooms: 3
- Bathrooms: 3
- Full bathrooms: 1
- 3/4 bathrooms: 1
- 1/2 bathrooms: 1
Other
- Level: Upper
- Area: 156 Square Feet
- Dimensions: 12 x 13
Heating
- Forced Air
Cooling
- Attic Fan, Ceiling Fan(s), Central Air
Appliances
- Included: 220v in Kitchen, Dishwasher, Disposal, Dryer, Exhaust Fan, Microwave, Range, Refrigerator, Washer, Humidifier
Features
- 5-Pc Bath, Breakfast Bar, High Speed Internet, Smart Home Lighting, Smart Thermostat
- Flooring: Carpet, Ceramic Tile, Wood
- Basement: Full,Unfinished
- Has fireplace: No
- Fireplace features: None
Interior area
- Total structure area: 2,620
- Total interior livable area: 2,620 sqft
- Finished area above ground: 1,765
- Finished area below ground: 855
Property
Parking
- Total spaces: 2
- Parking features: Attached, Garage Door Opener, Concrete Driveway
- Attached garage spaces: 2
Features
- Levels: Two
- Stories: 2
- Patio & porch: Concrete
- Exterior features: Auto Sprinkler System
- Has spa: Yes
- Spa features: Hot Tub/Spa
- Fencing: Back Yard
Lot
- Size: 5,745 Square Feet
- Features: See Remarks, Hiking Trail, Near Fire Station, Near Hospital, Near Park, Near Public Transit, Near Schools, Near Shopping Center, HOA Required $, Landscaped
Details
- Parcel number: 5305408016
- Other equipment: Sump Pump
Construction
Type & style
- Home type: SingleFamily
- Property subtype: Single Family Residence
Materials
- Masonite, Framed on Lot, Frame
- Foundation: Slab
- Roof: Composite Shingle
Condition
- Existing Home
- New construction: No
- Year built: 2014
Utilities & green energy
- Electric: 220 Volts in Garage
- Water: Municipal
- Utilities for property: Cable Available, Electricity Connected, Natural Gas Connected, Phone Available
Community & HOA
HOA
- Has HOA: Yes
- Services included: Covenant Enforcement, Trash Removal
- HOA fee: $71 quarterly
Location
- Region: Colorado Springs
Financial & listing details
- Price per square foot: $183/sqft
- Tax assessed value: $480,594
- Annual tax amount: $2,652
- Date on market: 10/8/2025
- Listing terms: Cash,Conventional,FHA,VA Loan
- Electric utility on property: Yes
Price history
| Date | Event | Price |
|---|---|---|
| 12/9/2025 | Sold | $479,000-1%$183/sqft |
Source:  elevateMLS #5008322 Report a problem elevateMLS #5008322 Report a problem | ||
| 11/4/2025 | Pending sale | $484,000$185/sqft |
Source: elevateMLS #5008322 Report a problem | ||
| 10/29/2025 | Price change | $484,000-1%$185/sqft |
Source: elevateMLS #5008322 Report a problem | ||
| 10/21/2025 | Price change | $489,000-2%$187/sqft |
Source: elevateMLS #5008322 Report a problem | ||
| 10/13/2025 | Price change | $499,000-3.1%$190/sqft |
Source: elevateMLS #5008322 Report a problem | ||
| 10/8/2025 | Listed for sale | $515,000+38.3%$197/sqft |
Source: elevateMLS #5008322 Report a problem | ||
| 9/4/2020 | Sold | $372,500$142/sqft |
Source: Public Record Report a problem | ||
| 7/9/2020 | Listed for sale | $372,500+38%$142/sqft |
Source: Muldoon Associates Inc #9957723 Report a problem | ||
| 4/18/2019 | Listing removed | $1,675$1/sqft |
Source: Muldoon Associates, Inc. Report a problem | ||
| 3/20/2019 | Listed for rent | $1,675$1/sqft |
Source: Muldoon Associates, Inc. Report a problem | ||
| 4/26/2018 | Listing removed | $1,675$1/sqft |
Source: Muldoon Associates, Inc. Report a problem | ||
| 4/17/2018 | Price change | $1,675-6.7%$1/sqft |
Source: Muldoon Associates, Inc. Report a problem | ||
| 3/8/2018 | Sold | $270,000+8.5%$103/sqft |
Source: Public Record Report a problem | ||
| 2/27/2018 | Listed for rent | $1,795$1/sqft |
Source: Muldoon Associates, Inc. Report a problem | ||
| 2/20/2015 | Sold | $248,845$95/sqft |
Source: Public Record Report a problem | ||
Public tax history
| Year | Property taxes | Tax assessment |
|---|---|---|
| 2024 | $2,981 +18.1% | $32,200 |
| 2023 | $2,524 -6.5% | $32,200 +42.6% |
| 2022 | $2,698 | $22,580 -2.8% |
| 2021 | -- | $23,240 +9.5% |
| 2020 | $2,655 -2.2% | $21,220 |
| 2019 | $2,714 +20.8% | $21,220 +19.5% |
| 2018 | $2,247 +0.3% | $17,750 |
| 2017 | $2,240 -0.3% | $17,750 -10.1% |
| 2016 | $2,247 -7.1% | $19,740 |
| 2015 | $2,418 +287.8% | $19,740 +298.8% |
| 2014 | $624 | $4,950 |
Find assessor info on the county website
Neighborhood: Powers
Nearby homes
- $482,3004 bd3 ba2.8k sqft8277 Hardwood Cir, Colorado Springs, CO 80908Off Market

- $497,0004 bd4 ba3.4k sqft8265 Hardwood Cir, Colorado Springs, CO 80908Off Market

- $481,4004 bd3 ba2.3k sqft8283 Hardwood Cir, Colorado Springs, CO 80908Off Market
- $505,7004 bd3 ba3.3k sqft7839 Wagonwood Pl, Colorado Springs, CO 80908Off Market
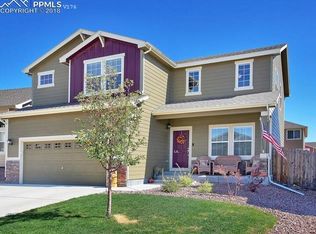
- $521,0004 bd3 ba3.3k sqft8253 Hardwood Cir, Colorado Springs, CO 80908Sold
- $501,8004 bd3 ba2.3k sqft7833 Wagonwood Pl, Colorado Springs, CO 80908Off Market
- $338,5103 bd2 ba2.9k sqft7845 Wagonwood Pl, Colorado Springs, CO 80908Off Market
- $540,0005 bd3 ba3.4k sqft7851 Wagonwood Pl, Colorado Springs, CO 80908Sold
Nearby schools
GreatSchools rating
- 5/10Inspiration View Elementary SchoolGrades: PK-5Distance: 1.6 mi
- 7/10Skyview Middle SchoolGrades: 6-8Distance: 2.2 mi
- 4/10Vista Ridge High SchoolGrades: 9-12Distance: 1.3 mi
Schools provided by the listing agent
- Elementary: Ridgeview
- District: District 49
Source: elevateMLS. This data may not be complete. We recommend contacting the local school district to confirm school assignments for this home.
Get a cash offer in 3 minutes
Find out how much your home could sell for in as little as 3 minutes with a no-obligation cash offer.
Estimated market value
$470,900
Get a cash offer in 3 minutes
Find out how much your home could sell for in as little as 3 minutes with a no-obligation cash offer.
Estimated market value
$470,900
- Colorado
- El Paso County
- Colorado Springs
- 80908
- Powers
- 8271 Hardwood Cir
Nearby cities
Nearby neighborhoods
- Briargate Real estate
- Central Colorado Springs Real estate
- Cimarron Hills Real estate
- East Colorado Springs Real estate
- Northeast Colorado Springs Real estate
- Northwest Colorado Springs Real estate
- Old Colorado City Real estate
- Powers Real estate
- Southeast Colorado Springs Real estate
- Southwest Colorado Springs Real estate
Nearby zip codes
Other Colorado Springs Topics
- Apartments for Rent in 80908
- Houses for Sale in 80908
- Houses for Rent in 80908
- 80908 Real Estate
- Colorado Springs Condos
- Houses for Sale in Colorado Springs
- Newest Listings in Colorado Springs
- Colorado Springs Home Values
- Colorado Springs Real Estate Agents
- Colorado Springs Refinance
- Colorado Springs Mortgage Rates
