Skip main navigation
Sold for $363,000
Street View
  • $363,000

    8271 Hazelgrove Ct, Navarre, FL 32566

    4beds
    1,783sqft
    Single Family Residence
    Built in 2003
    -- sqft lot
    $380,700 Zestimate®
    $204/sqft
    $2,416 Estimated rent

    Home value

    $380,700

    $362,000 - $400,000

    $2,416/mo

    Zestimate® history
    Loading
    Loading...

    Owner options

    List your home for rent

    $2,416/mo

    Rent Zestimate®

    Find your next renter with Zillow Rental Manager. Plus, with online applications, you can quickly screen prospective tenants – for free.

    Learn more

    $2,416/mo

    Rent Zestimate®

    Refinance and save

    $2,316/mo

    Est. payment

    Refinancing to a lower rate could help reduce your monthly payments and save thousands over the life of the loan.

    See today's rates

    $2,316/mo

    Est. payment

    Explore your selling options

    Work with a Zillow partner agent

    Leverage their expertise and Zillow's premium Showcase listings to get your home seen by more buyers.

    Get started

    List with your own agent

    Get your home in front of millions of buyers by listing it on Zillow.

    Learn how to do it

    Sell it yourself

    Take full control of how buyers see your home on Zillow by listing For Sale by Owner (FSBO).

    List your home

    What's special

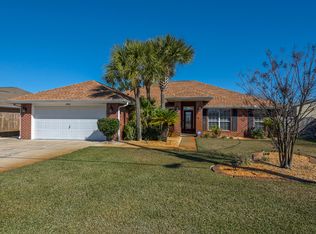
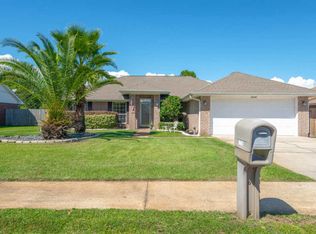
    PRICE IMPROVEMENT! Welcome to 8271 Hazelgrove Court in Hampton Ridge Estates, located in the heart of Navarre. With a little paint and TLC, this 4-bedroom, 2-bath brick home, with new roof, large fenced yard, laundry room, 2 car garage, screened porch and covered patio area is ready for your enjoyment. The main living areas and ensuite primary bedroom feature recently installed LVP flooring. Enjoy the convenience of accessibility to places to work, shop, and play as Hampton Ridge Estates is one of Navarre's most ideally located neighborhoods, convenient to area bases and minutes from one of the world's most pristine beaches, Navarre Beach. Step into a welcoming foyer and you are greeted by a spacious living room with a wood burning fireplace and vaulted ceilings. The living room, dining niche, and kitchen are perfectly arranged for family gatherings and entertainment. The kitchen with pantry features ample counter space and a convenient breakfast bar which marries the living room. The ensuite primary bedroom with walk-in closet adjoins the bath with dual lavatories, soaking tub, and separate shower. Three additional light-filled bedrooms offer plenty of room for family, guests, and one bedroom adjoining the foyer with glass French Doors is perfect for home schooling or an office. The living room and dining niche let onto the screened porch expanding to Florida outdoor living overlooking the graciously sized fenced yard. We invite you to make an appointment to discover the beauty of living at 8271 Hazelgrove Court.

    Zillow last checked:

    Listing updated:

    Listed by:

    Trisha Thompson 251-644-4247,

    La Florida Coastal Properties LLC

    Bought with:

    Jeremy D Fretwell, 3109135

    Keller Williams Realty FWB

    Source: Navarre Area BOR,MLS#: 950314MLS Logo

    Facts & features

    Interior

    Bedrooms & bathrooms
    • Bedrooms: 4
    • Bathrooms: 2
    • Full bathrooms: 2
    Primary bedroom
    • Level: First
    • Area: 165
    • Dimensions: 15 x 11
    Bedroom
    • Level: First
    • Area: 130
    • Dimensions: 13 x 10
    Bedroom
    • Level: First
    • Area: 132
    • Dimensions: 12 x 11
    Bedroom
    • Level: First
    • Area: 110
    • Dimensions: 11 x 10
    Primary bathroom
    • Level: First
    • Area: 126
    • Dimensions: 14 x 9
    Full bathroom
    • Level: First
    • Area: 24
    • Dimensions: 6 x 4
    Dining area
    • Level: First
    • Area: 110
    • Dimensions: 11 x 10
    Foyer
    • Level: First
    • Area: 42
    • Dimensions: 7 x 6
    Kitchen
    • Level: First
    • Area: 165
    • Dimensions: 15 x 11
    Laundry
    • Level: First
    • Area: 45
    • Dimensions: 9 x 5
    Living room
    • Level: First
    • Area: 272
    • Dimensions: 17 x 16
    Heating
    • Central
    Cooling
    • Central Air, Ceiling Fan(s)
    Appliances
    • Included: Dishwasher, Disposal, Microwave, Refrigerator, Electric Water Heater
    • Laundry: Washer/Dryer Hookup
    Features
    • Breakfast Bar, Vaulted Ceiling(s), Fireplace, Pantry, Pull Down Stairs, Split Bedroom
    • Flooring: Vinyl, Carpet
    Interior area
    • Total structure area: 1,783
    • Total interior livable area: 1,783 sqft

    Property

    Parking
    • Total spaces: 2
    • Parking features: Garage Door Opener, Garage
    • Garage spaces: 2
    Features
    • Levels: One
    • Stories: 1
    • Patio & porch: Patio Covered, Porch Screened
    • Exterior features: Private Yard
    • Fencing: Privacy
    Lot
    • Dimensions: 138x45x125x120x50
    • Features: Cul-De-Sac, Dead End, Level, Survey Available
    Details
    • Parcel number: 162S26165300D000100
    • Zoning: Resid Single Family

    Construction

    Type & style
    • Home type: SingleFamily
    • Architectural style: Contemporary
    • Property subtype: Single Family Residence
    Materials
    • Brick, Trim Vinyl
    • Foundation: Slab
    • Roof: Shake
    Condition
    • Construction Complete
    • Year built: 2003

    Utilities & green energy

    • Water: Public

    Community & HOA

    Community
    • Security: Smoke Detector(s)
    • Subdivision: HAMPTON RIDGE ESTATES
    Location
    • Region: Navarre

    Financial & listing details

    • Price per square foot: $204/sqft
    • Tax assessed value: $279,793
    • Annual tax amount: $3,151
    • Date on market: 5/20/2024
    • Road surface type: Paved

    Price history

    DateEventPrice
    7/31/2024Sold$363,000-1.6%$204/sqft
    Source: Navarre Area BOR #950314 Report a problem
    7/2/2024Pending sale$369,000$207/sqft
    Source: Navarre Area BOR #950314 Report a problem
    6/21/2024Price change$369,000-2.6%$207/sqft
    Source: Navarre Area BOR #950314 Report a problem
    6/2/2024Price change$379,000-4.1%$213/sqft
    Source: Navarre Area BOR #950314 Report a problem
    5/20/2024Listed for sale$395,000+92.7%$222/sqft
    Source: Navarre Area BOR #950314 Report a problem
    8/23/2016Sold$205,000+2.5%$115/sqft
    Source: Public Record Report a problem
    5/13/2016Listed for sale$200,000+53.4%$112/sqft
    Source: FIRST TEAM Realty Advantage #752707 Report a problem
    3/26/2003Sold$130,400$73/sqft
    Source: Public Record Report a problem

    Public tax history

    YearProperty taxesTax assessment
    2024$3,386 +3.2%$279,793 +7.9%
    2023$3,282 +8.1%$259,221 +10%
    2022$3,036 +10.3%$235,655 +10%
    2021$2,753 +13.4%$214,232 +14.6%
    2020$2,427 +6.3%$186,957 +7.1%
    2019$2,282 $174,488 +8.7%
    2018$2,282 +13.1%$160,523 +9.6%
    2017$2,017 $146,503 +3.2%
    2016$2,017 +3.5%$141,903 +7.4%
    2015$1,949 +4.4%$132,079 -2%
    2014$1,867 $134,834 +5.9%
    2013-- $127,265 +3.6%
    2012-- $122,871 +2.5%
    2011-- $119,886 +1.5%
    2010-- $118,114 +2.7%
    2009-- $115,009 +0.1%
    2008-- $114,894
    2007-- --
    2006-- --
    2005-- --
    2004-- --
    2003-- --
    2002-- --
    2001-- --
    Find assessor info on the county website

    Neighborhood: 32566

    Nearby schools

    GreatSchools rating
    Schools provided by the listing agent
    • Elementary: Holley-Navarre
    • Middle: Holley-Navarre
    • High: Navarre

    Source: Navarre Area BOR. This data may not be complete. We recommend contacting the local school district to confirm school assignments for this home.

    Get pre-qualified for a loan
    At Zillow Home Loans, we can pre-qualify you in as little as 5 minutes with no impact to your credit score.

    An equal housing lender. NMLS #10287.

    Sell for more on Zillow
    Get a Zillow Showcase℠ listing at no additional cost and you could sell for .
    $380,700
    2% more
    +$7,614
    With Zillow Showcase(estimated)
    $388,314