This pleasing four-level home being offered by the original owner, is open, airy and in outstanding condition. Set upon an expansive corner lot with a fully fenced backyard, here you’ll own a home served by perhaps the best mix of schools Woodbury has to offer. The spacious feel of the main level is fostered by vaults and a stunning array of windows that brings the outside in. The kitchen offers a breakfast bar, white cabinetry, and is well connected by large openings to both living and dining rooms. The main floor laundry resides within a large rear foyer mudroom, providing plenty of space to pack and unpack from the three-stall garage. Upstairs you’ll find three bedrooms of good size, including an owner’s suite with dedicated ¾ private bath and an additional full bath. The third level is almost entirely finished, offering a huge family room and a flex room, which could be easily converted to a fourth bedroom by adding a closet. Another third bath could be added here as well, already roughed -in for you. The lowest level is unfinished - your chance to create even more living space and to add instant equity. Recent improvements include a new roof in ’22, newer flooring on the main level, newer water heater, disposal, dishwasher, and freshened landscaping. Close to parks and M Health Fairview Sportscenter, with a school mix including Red Rock Elementary, Lake Middle School and East Ridge High School, living here you’ll benefit from great schools and an ideal location. Modestly priced for all it offers, in a neighborhood with some homes valued in the mid-five hundred thousand range, this home represents a compelling opportunity for any discriminating buyer.
Closed
$455,000
8271 Landon Ave, Woodbury, MN 55125
3beds
2,110sqft
Single Family
Built in 1998
0.38 Acres Lot
$458,500 Zestimate®
$216/sqft
$2,739 Estimated rent
Home value
$458,500
$422,000 - $495,000
$2,739/mo
Zestimate® history
Owner options
List your home for rent
$2,739/mo
Rent Zestimate®
Find your next renter with Zillow Rental Manager. Plus, with online applications, you can quickly screen prospective tenants – for free.
$2,739/mo
Rent Zestimate®
Refinance and save
$2,856/mo
Est. payment
Refinancing to a lower rate could help reduce your monthly payments and save thousands over the life of the loan.
$2,856/mo
Est. payment
Explore your selling options
Work with a Zillow partner agent
Leverage their expertise and Zillow's premium Showcase listings to get your home seen by more buyers.
Get startedList with your own agent
Get your home in front of millions of buyers by listing it on Zillow.
Learn how to do itSell it yourself
Take full control of how buyers see your home on Zillow by listing For Sale by Owner (FSBO).
List your homeWhat's special
Zillow last checked:
Listing updated:
Listed by:
Charles L Eckberg 651-246-6639,
RE/MAX Results,
Tiffhanie Zheng 612-227-5537
Bought with:
Reidell Estey & Associates – Marti Estey
RE/MAX Results
Source: NorthstarMLS as distributed by MLS GRID,MLS#: 6718258
Facts & features
Interior
Bedrooms & bathrooms
- Bedrooms: 3
- Bathrooms: 2
- Full bathrooms: 1
- 3/4 bathrooms: 1
Bedroom
- Level: Upper
- Area: 169 Square Feet
- Dimensions: 13x13
Bedroom 2
- Level: Upper
- Area: 132 Square Feet
- Dimensions: 11x12
Bedroom 3
- Level: Upper
- Area: 110 Square Feet
- Dimensions: 10x11
Deck
- Level: Main
- Area: 180 Square Feet
- Dimensions: 12x15
Dining room
- Level: Main
- Area: 121 Square Feet
- Dimensions: 11x11
Family room
- Level: Lower
- Area: 425 Square Feet
- Dimensions: 17x25
Foyer
- Level: Main
- Area: 56 Square Feet
- Dimensions: 7x8
Kitchen
- Level: Main
- Area: 169 Square Feet
- Dimensions: 13x13
Laundry
- Level: Main
- Area: 77 Square Feet
- Dimensions: 7x11
Living room
- Level: Main
- Area: 378 Square Feet
- Dimensions: 18x21
Office
- Level: Lower
- Area: 143 Square Feet
- Dimensions: 11x13
Heating
- Forced Air
Cooling
- Central Air
Appliances
- Included: Dishwasher, Disposal, Dryer, Exhaust Fan, Gas Water Heater, Microwave, Range, Refrigerator, Washer
- Laundry: Main Level, Sink
Features
- Basement: Block,Daylight,Drain Tiled,Egress Window(s),Full,Partially Finished,Sump Pump,Unfinished
- Has fireplace: No
Interior area
- Total structure area: 3,010
- Total interior livable area: 2,110 sqft
- Finished area above ground: 1,505
- Finished area below ground: 605
Property
Parking
- Total spaces: 3
- Parking features: Attached, Asphalt, Garage Door Opener
- Attached garage spaces: 3
- Has uncovered spaces: Yes
Accessibility
- Accessibility features: None
Features
- Levels: Four or More Level Split
- Patio & porch: Deck
- Fencing: Chain Link,Full
Lot
- Size: 0.38 Acres
- Features: Irregular Lot, Tree Coverage - Medium
Details
- Foundation area: 1460
- Parcel number: 2102821310056
- Zoning description: Residential-Single Family
Construction
Type & style
- Home type: SingleFamily
- Property subtype: Single Family
Materials
- Block
- Roof: Age 8 Years or Less,Asphalt
Condition
- New construction: No
- Year built: 1998
Utilities & green energy
- Electric: Power Company: Xcel Energy
- Gas: Natural Gas
- Sewer: City Sewer/Connected
- Water: City Water/Connected
Community & HOA
Community
- Subdivision: Featherstone Ridge
HOA
- Has HOA: No
Location
- Region: Woodbury
Financial & listing details
- Price per square foot: $216/sqft
- Tax assessed value: $398,600
- Annual tax amount: $5,040
- Date on market: 5/20/2025
- Cumulative days on market: 6 days
- Road surface type: Paved
Price history
| Date | Event | Price |
|---|---|---|
| 6/27/2025 | Sold | $455,000+3.4%$216/sqft |
Source:  NorthstarMLS as distributed by MLS GRID #6718258 Report a problem NorthstarMLS as distributed by MLS GRID #6718258 Report a problem | ||
| 5/28/2025 | Pending sale | $439,900$208/sqft |
Source: NorthstarMLS as distributed by MLS GRID #6718258 Report a problem | ||
| 5/22/2025 | Listed for sale | $439,900+183.4%$208/sqft |
Source: NorthstarMLS as distributed by MLS GRID #6718258 Report a problem | ||
| 7/16/1998 | Sold | $155,195+325.2%$74/sqft |
Source: Public Record Report a problem | ||
| 5/6/1998 | Sold | $36,500$17/sqft |
Source: Public Record Report a problem | ||
Public tax history
| Year | Property taxes | Tax assessment |
|---|---|---|
| 2025 | $5,040 -3.8% | $387,900 -9.9% |
| 2024 | $5,238 +8.3% | $430,600 +11.4% |
| 2023 | $4,836 +7.1% | $386,700 +22.4% |
| 2022 | $4,516 +1.7% | $316,000 -2.5% |
| 2021 | $4,442 +3.2% | $324,100 +5.7% |
| 2020 | $4,306 | $306,600 |
| 2019 | $4,306 | $306,600 +2.6% |
| 2018 | $4,306 +5% | $298,700 +3.6% |
| 2017 | $4,102 +2.1% | $288,300 +10.9% |
| 2016 | $4,016 +2.6% | $260,000 -1.4% |
| 2015 | $3,914 | $263,800 +23.5% |
| 2013 | $3,914 +25.3% | $213,600 +0.8% |
| 2012 | $3,124 | $211,800 -5.3% |
| 2011 | $3,124 +2.2% | $223,600 -14.4% |
| 2010 | $3,058 +0.1% | $261,100 |
| 2009 | $3,056 +0.1% | -- |
| 2008 | $3,054 -0.7% | -- |
| 2007 | $3,074 +2.6% | -- |
| 2006 | $2,996 +10% | -- |
| 2005 | $2,723 +10% | -- |
| 2004 | $2,475 +2% | -- |
| 2003 | $2,427 | -- |
Find assessor info on the county website
Neighborhood: 55125
Nearby homes
- $501,0004 bd3 ba2k sqft8281 Landon Ave, Woodbury, MN 55125Off Market
- $503,5005 bd3 ba2.2k sqft8247 Ashford Rd, Woodbury, MN 55125Off Market
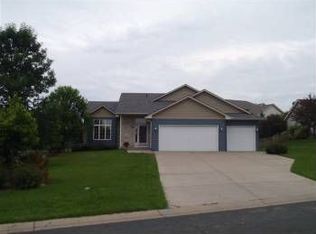
- $490,1003 bd3 ba2.3k sqft8291 Landon Ave, Woodbury, MN 55125Off Market
- $476,0004 bd3 ba1.5k sqft8231 Ashford Rd, Woodbury, MN 55125Off Market
- $550,3005 bd3 ba3.1k sqft3691 Dakota Ave, Woodbury, MN 55125Off Market
- $549,9004 bd4 ba1.8k sqft3705 Dakota Ave, Woodbury, MN 55125Off Market
- $529,6005 bd3 ba2.1k sqft3719 Dakota Ave, Woodbury, MN 55125Off Market
- $514,6004 bd4 ba2.7k sqft3733 Dakota Ave, Woodbury, MN 55125Off Market
Nearby schools
GreatSchools rating
- 7/10Red Rock Elementary SchoolGrades: K-5Distance: 0.4 mi
- 9/10Lake Middle SchoolGrades: 6-8Distance: 0.8 mi
- 10/10East Ridge High SchoolGrades: 9-12Distance: 0.7 mi
Get a cash offer in 3 minutes
Find out how much your home could sell for in as little as 3 minutes with a no-obligation cash offer.
Estimated market value
$458,500
Get a cash offer in 3 minutes
Find out how much your home could sell for in as little as 3 minutes with a no-obligation cash offer.
Estimated market value
$458,500
- Minnesota
- Washington County
- Woodbury
- 55125
- 8271 Landon Ave
Nearby cities
Nearby zip codes
Other Woodbury Topics
