PRICE REDUCTION! Beautiful home in the heart of Dr. Phillips! This rare 3 Bedroom, 2 & ½ bath, two-story, 2,323 square foot pool home, with a Recently Replaced Tile Roof and Brand New 4-Ton A/C and Air Handler, is in the highly sought after Community of Granada Villas. This split floor plan features formal areas for entertaining that flow right out to your private pool which is covered by your screened Lanai. The Owner’s suite has generous space and also has direct pool access. The bath has a separate shower plus large garden tub and double walk-in closets. The Floorplan enjoys 2 additional bedrooms as part of a split floor plan design that provides privacy for those visiting guests, plus a large upstairs loft that you can use as an office/den/study/family room. Kitchen boasts of 42'' inch hardwood cabinets, Corian counter tops, pantry, stainless-steel appliances and large eat-in space. Community of Granda Villas offers mature tree-lined streets and its own private community dock and boat ramp with access to Little Sand Lake. Prepare to enjoy the Florida Lifestyle! Granda Villas is a unique Community offering DIRECT lake access, private access to two tennis courts, picnic area and basketball hoop - plus lawn care for each property. Conveniently located, you are mere minutes from the Famous “Restaurant Row”, Trader Joe’s, Publix, and the World-Renowned Bay Hill Championship Golf Course and Country Club. You are just a short drive to Downtown, the Airport, Shopping, Restaurants, Theme Parks and Major Roadways. Come see your future today!
Sold for $595,000
$595,000
8271 LISBON COURT, ORLANDO, FL 32836
3beds
2,323sqft
Single Family Residence
Built in 1987
9,703 Square Feet Lot
$650,000 Zestimate®
$256/sqft
$3,591 Estimated rent
Home value
$650,000
$611,000 - $696,000
$3,591/mo
Zestimate® history
Owner options
List your home for rent
$3,591/mo
Rent Zestimate®
Find your next renter with Zillow Rental Manager. Plus, with online applications, you can quickly screen prospective tenants – for free.
$3,591/mo
Rent Zestimate®
Refinance and save
$4,394/mo
Est. payment
Refinancing to a lower rate could help reduce your monthly payments and save thousands over the life of the loan.
$4,394/mo
Est. payment
Explore your selling options
Work with a Zillow partner agent
Leverage their expertise and Zillow's premium Showcase listings to get your home seen by more buyers.
Get startedList with your own agent
Get your home in front of millions of buyers by listing it on Zillow.
Learn how to do itSell it yourself
Take full control of how buyers see your home on Zillow by listing For Sale by Owner (FSBO).
List your homeWhat's special
Zillow last checked:
Listing updated:
Listed by:
Gerald Walters 407-308-7122,
ROBERT SLACK LLC 352-229-1187
Bought with:
Gerald Walters
ROBERT SLACK LLC
Source: Stellar MLS,MLS#: O6239118 Originating MLS: Ocala - Marion
Originating MLS: Ocala - Marion
Facts & features
Interior
Bedrooms & bathrooms
- Bedrooms: 3
- Bathrooms: 3
- Full bathrooms: 2
- 1/2 bathrooms: 1
Rooms
- Room types: Dining Room, Loft
Primary bedroom
- Features: Walk-In Closet(s)
- Level: First
- Dimensions: 18.3x14.2
Bedroom 2
- Features: Jack & Jill Bathroom, Walk-In Closet(s)
- Level: First
- Dimensions: 14.1x12.3
Bedroom 3
- Features: Jack & Jill Bathroom, Built-in Closet
- Level: First
- Dimensions: 11x11
Primary bathroom
- Features: Built-in Closet
- Level: First
- Dimensions: 13.3x13.7
Dining room
- Level: First
- Dimensions: 13.1x13.9
Great room
- Level: First
- Dimensions: 22.7x19
Kitchen
- Features: Pantry, Built-in Closet
- Level: First
- Dimensions: 15.1x12.6
Loft
- Level: Second
- Dimensions: 19.1x25.3
Heating
- Central, Electric
Cooling
- Central Air
Appliances
- Included: Dishwasher, Disposal, Dryer, Electric Water Heater, Microwave, Range, Refrigerator, Washer
- Laundry: Inside, Laundry Closet
Features
- Ceiling Fan(s), Eating Space In Kitchen, High Ceilings, Living Room/Dining Room Combo, Open Floorplan, Primary Bedroom Main Floor, Solid Wood Cabinets, Split Bedroom, Thermostat, Vaulted Ceiling(s), Walk-In Closet(s)
- Flooring: Carpet, Ceramic Tile, Laminate
- Doors: Sliding Doors
- Windows: Shades, Shutters, Window Treatments
- Has fireplace: Yes
- Fireplace features: Family Room, Wood Burning
- Common walls with other units/homes: Corner Unit
Interior area
- Total structure area: 3,068
- Total interior livable area: 2,323 sqft
Property
Parking
- Total spaces: 2
- Parking features: Driveway, Garage Door Opener
- Attached garage spaces: 2
- Has uncovered spaces: Yes
Features
- Levels: Two
- Stories: 2
- Patio & porch: Covered, Deck, Enclosed, Rear Porch, Screened
- Exterior features: Private Mailbox, Rain Gutters
- Has private pool: Yes
- Pool features: Deck, Gunite, Heated, In Ground, Lighting, Outside Bath Access, Screen Enclosure, Solar Cover
- Waterfront features: Lake Privileges
Lot
- Size: 9,703 Square Feet
- Features: Cul-De-Sac
Details
- Parcel number: 342328313800801
- Zoning: P-D
- Special conditions: None
Construction
Type & style
- Home type: SingleFamily
- Architectural style: Mediterranean,Traditional
- Property subtype: Single Family Residence
Materials
- Block, Stucco
- Foundation: Block
- Roof: Tile
Condition
- Completed
- New construction: No
- Year built: 1987
Utilities & green energy
- Sewer: Septic Tank
- Water: Public
- Utilities for property: Cable Connected, Electricity Connected, Street Lights, Water Connected
Community & HOA
Community
- Features: Community Boat Ramp, Water Access, Deed Restrictions
- Security: Security System
- Pet fee: $0 monthly
- Subdivision: GRANADA VILLAS PH 3
HOA
- Has HOA: Yes
- Amenities included: Tennis Court(s)
- Services included: Maintenance Grounds
- HOA fee: $178 monthly
- HOA name: SANDY ETHEREDGE
- HOA phone: 407-317-5252
Location
- Region: Orlando
Financial & listing details
- Price per square foot: $256/sqft
- Tax assessed value: $504,281
- Annual tax amount: $3,666
- Date on market: 9/6/2024
- Cumulative days on market: 64 days
- Listing terms: Cash,Conventional,FHA,VA Loan
- Ownership: Fee Simple
- Total actual rent: 0
- Electric utility on property: Yes
- Road surface type: Paved, Asphalt
Price history
| Date | Event | Price |
|---|---|---|
| 10/31/2024 | Sold | $595,000-5.1%$256/sqft |
Source:  Stellar MLS #O6239118 Report a problem Stellar MLS #O6239118 Report a problem | ||
| 10/17/2024 | Pending sale | $627,000$270/sqft |
Source: Stellar MLS #O6239118 Report a problem | ||
| 9/18/2024 | Price change | $627,000-0.5%$270/sqft |
Source: Stellar MLS #O6239118 Report a problem | ||
| 9/7/2024 | Listed for sale | $630,000+0.2%$271/sqft |
Source: Stellar MLS #O6239118 Report a problem | ||
| 8/31/2024 | Listing removed | $629,000$271/sqft |
Source: Stellar MLS #O6217363 Report a problem | ||
| 7/18/2024 | Pending sale | $629,000$271/sqft |
Source: Stellar MLS #O6217363 Report a problem | ||
| 7/7/2024 | Listed for sale | $629,000$271/sqft |
Source: Stellar MLS #O6217363 Report a problem | ||
| 7/7/2024 | Pending sale | $629,000$271/sqft |
Source: Stellar MLS #O6217363 Report a problem | ||
| 6/24/2024 | Listed for sale | $629,000+144.7%$271/sqft |
Source: Stellar MLS #O6217363 Report a problem | ||
| 4/28/2004 | Sold | $257,000+43.6%$111/sqft |
Source: Public Record Report a problem | ||
| 8/5/1999 | Sold | $179,000$77/sqft |
Source: Public Record Report a problem | ||
Public tax history
| Year | Property taxes | Tax assessment |
|---|---|---|
| 2024 | $3,927 +7.1% | $257,661 +3% |
| 2023 | $3,666 +4.1% | $250,156 +3% |
| 2022 | $3,522 +1.3% | $242,870 +3% |
| 2021 | $3,478 +1% | $235,796 +1.4% |
| 2020 | $3,443 +1.8% | $232,540 +2.3% |
| 2019 | $3,383 +1.2% | $227,312 +1.9% |
| 2018 | $3,343 | $223,074 -27.7% |
| 2017 | $3,343 +1.5% | $308,726 +1.9% |
| 2016 | $3,293 +0.9% | $302,981 +5.8% |
| 2015 | $3,264 -3.1% | $286,289 +23.3% |
| 2014 | $3,369 +2.1% | $232,122 +7.8% |
| 2013 | $3,300 +1% | $215,402 +5.5% |
| 2012 | $3,269 -7.3% | $204,229 -6.4% |
| 2011 | $3,527 -1.5% | $218,182 -3.8% |
| 2010 | $3,583 | $226,857 -11.1% |
| 2009 | -- | $255,277 -17.5% |
| 2008 | $3,900 -1.2% | $309,604 -7.8% |
| 2007 | $3,948 -5.8% | $335,681 +6.5% |
| 2006 | $4,190 +0.6% | $315,177 +33.8% |
| 2005 | $4,167 +47% | $235,568 +15.3% |
| 2004 | $2,834 +0.3% | $204,363 +1.2% |
| 2003 | $2,826 +2.3% | $201,877 +4.4% |
| 2002 | $2,761 -0.8% | $193,304 +18.5% |
| 2001 | $2,783 +2.4% | $163,149 +6.8% |
| 2000 | $2,717 | $152,826 |
Find assessor info on the county website
Neighborhood: 32836
Nearby homes
- $499,9003 bd2 ba1.6k sqft8273 Lisbon Ct, Orlando, FL 32836Off Market
- $436,1002 bd2 ba1.4k sqft8218 Alcoa Ct, Orlando, FL 32836Off Market
- $446,1002 bd2 ba1.4k sqft8257 Lisbon Ct, Orlando, FL 32836Off Market
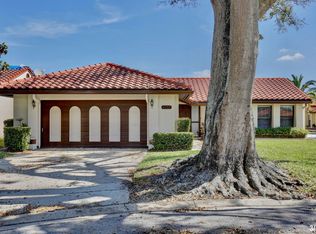
- $561,5003 bd2 ba1.8k sqft8058 Marcella Dr, Orlando, FL 32836Off Market

- $444,0002 bd2 ba1.4k sqft8270 Lisbon Ct, Orlando, FL 32836Off Market
- $660,1003 bd2 ba1.8k sqft8056 Marcella Dr, Orlando, FL 32836Off Market
- $720,0003 bd2 ba2.4k sqft8866 Via Bella Notte, Orlando, FL 32836Sold
- $718,4004 bd2 ba2.7k sqft8860 Via Bella Notte, Orlando, FL 32836Off Market
Nearby schools
GreatSchools rating
- 10/10Bay Meadows Elementary SchoolGrades: PK-5Distance: 1 mi
- 7/10Southwest Middle SchoolGrades: 6-8Distance: 1.5 mi
- 5/10Dr. Phillips High SchoolGrades: PK,8-12Distance: 2 mi
Schools provided by the listing agent
- Elementary: Bay Meadows Elem
- Middle: Southwest Middle
- High: Dr. Phillips High
Source: Stellar MLS. This data may not be complete. We recommend contacting the local school district to confirm school assignments for this home.
Get a cash offer in 3 minutes
Find out how much your home could sell for in as little as 3 minutes with a no-obligation cash offer.
Estimated market value
$650,000
Get a cash offer in 3 minutes
Find out how much your home could sell for in as little as 3 minutes with a no-obligation cash offer.
Estimated market value
$650,000
- Florida
- Orange County
- Doctor Phillips
- 32836
- 8271 LISBON COURT
Nearby cities
Nearby zip codes
Other Doctor Phillips Topics
