Skip main navigation
Closed
  • $130,000

    8271 Pigg Ln, Thompsonville, IL 62890

    4beds
    1,350sqft
    Single Family Residence
    Built in 1999
    4.5 Acres Lot
    $134,800 Zestimate®
    $96/sqft
    $1,450 Estimated rent

    Home value

    $134,800

    Estimated sales range

    Not available

    $1,450/mo

    Zestimate® history
    Loading
    Loading...

    Owner options

    List your home for rent

    $1,450/mo

    Rent Zestimate®

    Find your next renter with Zillow Rental Manager. Plus, with online applications, you can quickly screen prospective tenants – for free.

    Learn more

    $1,450/mo

    Rent Zestimate®

    Refinance and save

    $920/mo

    Est. payment

    Refinancing to a lower rate could help reduce your monthly payments and save thousands over the life of the loan.

    See today's rates

    $920/mo

    Est. payment

    Explore your selling options

    Work with a Zillow partner agent

    Leverage their expertise and Zillow's premium Showcase listings to get your home seen by more buyers.

    Get started

    List with your own agent

    Get your home in front of millions of buyers by listing it on Zillow.

    Learn how to do it

    Sell it yourself

    Take full control of how buyers see your home on Zillow by listing For Sale by Owner (FSBO).

    List your home

    What's special

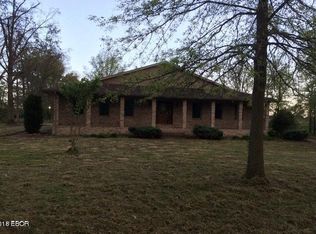
    Spacious 4-Bedroom, 3-Bathroom Home on 4.5 Acres in Akin School District - Move-In Ready with Recent Updates Nestled at the end of a quiet dead-end street, this charming 4-bedroom, 3-bathroom home offers peaceful country living with plenty of space to enjoy. Set on a generous 4.5-acre lot in the sought-after Akin School District, this property combines privacy with convenience. Inside, you'll find fresh updates throughout, including new windows, a brand-new roof (with a transferable 20-year warranty), and a modern mini-split HVAC unit that provides efficient heating and cooling. The spacious interior boasts luxurious Mohawk Luxury Vinyl Plank flooring, adding both style and durability to every room. The home also features new toilets and vanities in the bathrooms, along with a new water heater. With regular septic maintenance by Baker & Sons twice a year, you'll have peace of mind when it comes to the property's essential systems. The large lot offers endless potential for outdoor activities, gardening, or future expansions. There is also a 38x30 pole barn & separate detached garage for storage/workshop! There is a 2nd home on this property (2BD 1BA) that could make a great rental or home for family to live close, or could be torn down and have the extra free space. This home is perfect for anyone looking for a tranquil retreat without sacrificing modern comforts. Don't miss out on the opportunity to make this beautiful property your own. Schedule your showing today!

    Zillow last checked:

    Listing updated:

    Listing courtesy of:

    Amy Dodd 618-599-5019,

    VIP Realty

    Bought with:

    Terry Toms

    Homefinders Realty

    Source: MRED as distributed by MLS GRID,MLS#: EB458095MLS Logo

    Facts & features

    Interior

    Bedrooms & bathrooms
    • Bedrooms: 4
    • Bathrooms: 3
    • Full bathrooms: 3
    Primary bedroom
    • Features: Flooring (Carpet)
    • Level: Main
    • Area: 165 Square Feet
    • Dimensions: 11x15
    Bedroom 2
    • Features: Flooring (Carpet)
    • Level: Main
    • Area: 99 Square Feet
    • Dimensions: 9x11
    Bedroom 3
    • Features: Flooring (Carpet)
    • Level: Main
    • Area: 90 Square Feet
    • Dimensions: 9x10
    Bedroom 4
    • Features: Flooring (Carpet)
    • Level: Main
    • Area: 120 Square Feet
    • Dimensions: 10x12
    Kitchen
    • Features: Flooring (Luxury Vinyl)
    • Level: Main
    • Area: 135 Square Feet
    • Dimensions: 9x15
    Kitchen
    • Features: Flooring (Luxury Vinyl)
    • Level: Main
    • Area: 135 Square Feet
    • Dimensions: 9x15
    Heating
    • Baseboard, Electric, Other, Sep Heating Systems - 2+
    Appliances
    • Included: Dishwasher, Dryer, Range, Refrigerator, Washer, Electric Water Heater
    Features
    • Basement: Egress Window
    Interior area
    • Total interior livable area: 1,350 sqft

    Property

    Parking
    • Total spaces: 1
    • Parking features: Gravel, Yes, Detached, Guest, Garage
    • Garage spaces: 1
    Accessibility
    • Accessibility features: Accessible Entrance
    Features
    • Patio & porch: Patio
    • Waterfront features: Pond
    Lot
    • Size: 4.50 Acres
    • Dimensions: 290 x 678
    • Features: Other, Wooded
    Details
    • Parcel number: 0922300017

    Construction

    Type & style
    • Home type: SingleFamily
    • Architectural style: Ranch
    • Property subtype: Single Family Residence
    Materials
    • Vinyl Siding, Frame
    Condition
    • New construction: No
    • Year built: 1999

    Utilities & green energy

    • Water: Public

    Community & neighborhood

    Location
    • Region: Thompsonville
    • Subdivision: None

    Other

    Other facts
    • Listing terms: Conventional

    Price history

    DateEventPrice
    9/22/2025Sold$130,000-6.5%$96/sqft
    Source: MRED as distributed by MLS GRID #EB458095 Report a problem
    8/17/2025Contingent$139,000$103/sqft
    Source: RMLS Alliance as distributed by MLS GRID #EB458095 Report a problem
    6/13/2025Price change$139,000-6.7%$103/sqft
    Source: RMLS Alliance as distributed by MLS GRID #EB458095 Report a problem
    5/23/2025Listed for sale$149,000$110/sqft
    Source: RMLS Alliance as distributed by MLS GRID #EB458095 Report a problem

    Public tax history

    YearProperty taxesTax assessment
    2024$3,150 +4.9%$52,650 +11%
    2023$3,003 +3.8%$47,430 +6%
    2022$2,893 +1.8%$44,745 +4%
    2021$2,840 $43,025 +2%
    2020-- $42,180 +2%
    2019$2,715 +0.8%$41,350 +1%
    2018$2,694 +0.8%$40,940 +2.2%
    2017$2,672 +7.9%$40,045 +6.9%
    2016$2,476 $37,475 +1.3%
    2015$2,476 $36,995
    2014$2,476 +1056.8%$36,995
    2013$214 $36,995
    2012$214 $36,995

    Find assessor info on the county website

    Neighborhood: 62890

    Nearby schools

    GreatSchools rating
    Schools provided by the listing agent
    • Elementary: Akin Elementary
    • Middle: Akin Elementary
    • High: Benton Consolidated High School

    Source: MRED as distributed by MLS GRID. This data may not be complete. We recommend contacting the local school district to confirm school assignments for this home.

    Get pre-qualified for a loan
    At Zillow Home Loans, we can pre-qualify you in as little as 5 minutes with no impact to your credit score.

    An equal housing lender. NMLS #10287.