Welcome home to this beautifully maintained three bedroom, two and a half bath Colonial tucked away on a quiet court/cul-de-sac! Enjoy this open, flowing floor plan that features a spacious great room with a cozy corner fireplace and abundant natural light pouring in through large windows. The warm kitchen offers a generous island with seating, newer stainless steel appliances included! This modern open concept seamlessly leads to the dining area, boasting beautiful hardwood floors, leading to the door-wall that leads to a stunning stamped concrete patio and large beautifully landscaped backyard that's perfect for entertaining or relaxing while taking in the peaceful views. A convenient first-floor half bath and first floor laundry room with ample storage add everyday practicality. Upstairs, the luxurious primary suite impresses with cathedral ceilings, a large walk-in closet, and a spa-like bath complete with a soaking tub and separate shower. Two additional generously sized bedrooms offer flexibility for family, guests, or a home office. Peace of mind updates include(s) electric vehicle charger in garage, radon mitigation system, new roof in (2021), furnace in (2023), A/C (2012), landscaping (2024), stamped concrete patio (2024), sump pump (2023), garage door opener (2023), and a whole house generator (2023). Ideally located near Ann Arbor, Ypsilanti, Canton, and local parks. This home offers both tranquility and convenience. Don’t miss your chance to make it yours!
Sold for $350,000
$350,000
8271 S Warwick Ct, Ypsilanti, MI 48198
3beds
1,920sqft
Single Family Residence
Built in 2004
9,583 Square Feet Lot
$348,300 Zestimate®
$182/sqft
$2,577 Estimated rent
Home value
$348,300
$313,000 - $390,000
$2,577/mo
Zestimate® history
Owner options
List your home for rent
$2,577/mo
Rent Zestimate®
Find your next renter with Zillow Rental Manager. Plus, with online applications, you can quickly screen prospective tenants – for free.
$2,577/mo
Rent Zestimate®
Refinance and save
$2,788/mo
Est. payment
Refinancing to a lower rate could help reduce your monthly payments and save thousands over the life of the loan.
$2,788/mo
Est. payment
Explore your selling options
Work with a Zillow partner agent
Leverage their expertise and Zillow's premium Showcase listings to get your home seen by more buyers.
Get startedList with your own agent
Get your home in front of millions of buyers by listing it on Zillow.
Learn how to do itSell it yourself
Take full control of how buyers see your home on Zillow by listing For Sale by Owner (FSBO).
List your homeWhat's special
Zillow last checked:
Listing updated:
Listed by:
Lon J Turner 248-266-2779,
Anomaly Real Estate Advisors
Bought with:
Shaina Bertrang, 6501427338
Woodward Square Realty, LLC
Source: Realcomp II,MLS#: 20251020236
Facts & features
Interior
Bedrooms & bathrooms
- Bedrooms: 3
- Bathrooms: 3
- Full bathrooms: 2
- 1/2 bathrooms: 1
Primary bedroom
- Level: Second
- Area: 240
- Dimensions: 20 X 12
Bedroom
- Level: Second
- Area: 154
- Dimensions: 11 X 14
Bedroom
- Level: Second
- Area: 240
- Dimensions: 20 X 12
Primary bathroom
- Level: Second
- Area: 90
- Dimensions: 9 X 10
Other
- Level: Second
- Area: 50
- Dimensions: 10 X 5
Other
- Level: Entry
- Area: 36
- Dimensions: 6 X 6
Dining room
- Level: Entry
- Area: 256
- Dimensions: 16 X 16
Laundry
- Level: Entry
- Area: 60
- Dimensions: 10 X 6
Living room
- Level: Entry
- Area: 300
- Dimensions: 15 X 20
Heating
- Forced Air, Natural Gas
Cooling
- Ceiling Fans, Central Air
Appliances
- Included: Dishwasher, Disposal, Dryer, Free Standing Electric Oven, Free Standing Refrigerator, Microwave
- Laundry: Laundry Room
Features
- Basement: Unfinished
- Has fireplace: Yes
- Fireplace features: Gas, Great Room
Interior area
- Total interior livable area: 1,920 sqft
- Finished area above ground: 1,920
Property
Parking
- Total spaces: 2
- Parking features: Two Car Garage, Attached
- Attached garage spaces: 2
Features
- Levels: Two
- Stories: 2
- Entry location: GroundLevelwSteps
- Patio & porch: Covered, Patio, Porch
- Pool features: None
- Fencing: Fencing Allowed
Lot
- Size: 9,583 Square Feet
- Dimensions: 78 x 133
Details
- Parcel number: J1034180132
- Special conditions: Short Sale No,Standard
Construction
Type & style
- Home type: SingleFamily
- Architectural style: Colonial
- Property subtype: Single Family Residence
Materials
- Vinyl Siding, Wood Siding
- Foundation: Basement, Poured
- Roof: Asphalt
Condition
- New construction: No
- Year built: 2004
Utilities & green energy
- Electric: Volts 220, Circuit Breakers, Generator
- Sewer: Public Sewer
- Water: Public
Community & HOA
Community
- Subdivision: BROOKSIDE OF SUPERIOR TOWNSHIP
HOA
- Has HOA: Yes
- HOA fee: $420 annually
Location
- Region: Ypsilanti
Financial & listing details
- Price per square foot: $182/sqft
- Tax assessed value: $86,656
- Annual tax amount: $3,508
- Date on market: 7/31/2025
- Cumulative days on market: 28 days
- Listing agreement: Exclusive Right To Sell
- Listing terms: Cash,Conventional,FHA,Va Loan
- Exclusions: Exclusion(s) Do Not Exist
Price history
| Date | Event | Price |
|---|---|---|
| 9/4/2025 | Sold | $350,000-1.4%$182/sqft |
Source:  Realcomp II #20251020236 Report a problem Realcomp II #20251020236 Report a problem | ||
| 8/26/2025 | Pending sale | $355,000$185/sqft |
Source: Realcomp II #20251020236 Report a problem | ||
| 7/31/2025 | Listed for sale | $355,000+164.9%$185/sqft |
Source: Realcomp II #20251020236 Report a problem | ||
| 4/20/2012 | Sold | $134,000-4.2%$70/sqft |
Source:  MichRIC #39431 Report a problem MichRIC #39431 Report a problem | ||
| 3/14/2012 | Listed for sale | $139,900+14.7%$73/sqft |
Source: Keller Williams Realty - Ann Arbor Market Center #3201696 Report a problem | ||
| 3/5/2009 | Sold | $122,000-18.1%$64/sqft |
Source: Public Record Report a problem | ||
| 2/5/2008 | Sold | $149,000$78/sqft |
Source: Public Record Report a problem | ||
Public tax history
| Year | Property taxes | Tax assessment |
|---|---|---|
| 2025 | $3,508 | $191,500 +10.8% |
| 2024 | -- | $172,800 +12.9% |
| 2023 | -- | $153,000 +13.9% |
| 2022 | -- | $134,300 +2% |
| 2021 | -- | $131,700 +2.7% |
| 2020 | $3,489 | $128,200 +18.8% |
| 2019 | -- | $107,900 +9.7% |
| 2018 | -- | $98,400 +1.9% |
| 2017 | $2,868 | $96,600 +42.7% |
| 2016 | $2,868 +4.8% | $67,711 +0.3% |
| 2015 | $2,736 | $67,509 +3.2% |
| 2014 | $2,736 | $65,400 |
| 2013 | $2,736 | $65,400 +2.8% |
| 2012 | -- | $63,600 -0.9% |
| 2011 | -- | $64,200 -3.2% |
| 2010 | -- | $66,300 -13.2% |
| 2009 | -- | $76,400 -16.8% |
| 2008 | -- | $91,800 -18.5% |
| 2007 | -- | $112,600 -1.1% |
| 2005 | -- | $113,800 +28% |
| 2004 | -- | $88,900 +268.9% |
| 2003 | -- | $24,100 |
Find assessor info on the county website
Neighborhood: 48198
Nearby homes
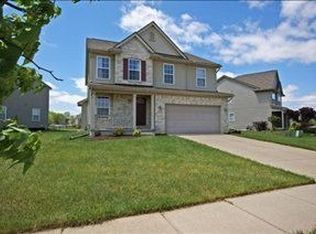
- $421,1004 bd2 ba2.3k sqft8277 S Warwick Ct, Ypsilanti, MI 48198Off Market
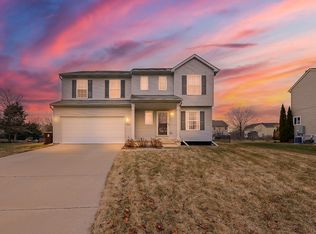
- $411,8004 bd3 ba2.2k sqft8269 S Warwick Ct, Ypsilanti, MI 48198Off Market
- $410,6004 bd2 ba2.3k sqft8293 S Warwick Ct, Ypsilanti, MI 48198Off Market
- $364,6003 bd2 ba1.7k sqft8265 S Warwick Ct, Ypsilanti, MI 48198Off Market
- $400,9004 bd3 ba2.3k sqft1811 Savannah Ln, Ypsilanti, MI 48198Off Market
- $397,0003 bd3 ba1.9k sqft8297 S Warwick Ct, Ypsilanti, MI 48198Off Market
- $367,0003 bd2 ba1.8k sqft1815 Savannah Ln, Ypsilanti, MI 48198Off Market
- $366,4003 bd3 ba1.6k sqft8259 S Warwick Ct, Ypsilanti, MI 48198Off Market
Nearby schools
GreatSchools rating
- 2/10Holmes Elementary Learning CenterGrades: K-6Distance: 1 mi
- 2/10Ypsilanti Community Middle SchoolGrades: 5-8Distance: 1.5 mi
- 2/10AC Tech High SchoolGrades: 9-12Distance: 3.6 mi
Get a cash offer in 3 minutes
Find out how much your home could sell for in as little as 3 minutes with a no-obligation cash offer.
Estimated market value
$348,300
Get a cash offer in 3 minutes
Find out how much your home could sell for in as little as 3 minutes with a no-obligation cash offer.
Estimated market value
$348,300
- Michigan
- Washtenaw County
- Superior
- 48198
- 8271 S Warwick Ct
Nearby cities
Nearby zip codes
Other Superior Topics
