HUGE LIMITED TIME BUYER INCENTIVES on ONLY 6 homes in popular EDGESTONE!!!! Builder has reduced the price of this home by $10,000. Builder is also giving BUYER $10,000 toward upgrades like a fence, blinds, fridge, washer and dryer. NOT ONLY THAT but Seller will pay $15,000 towards Buyers closing costs with our preferred lender. DO NOT MISS OUT ON THESE INCENTIVES!!!! The light, bright, spacious and surprising Wrigley C floor plan has some starring features! From the moment you walk in this one feels like home. The large dining room is serviced by the Butler's Pantry area and walk-in pantry off the gourmet kitchen with enormous granite island featuring plenty of seating. The bright breakfast area opens onto the beckoning covered porch to help you enjoy the evening entertaining family and friends or a quiet cup of coffee to start your day. Just inside and open to the kitchen there is plenty of space for everyone in the ample Great Room! Upstairs you are greeted with a nook perfect for a computer station or maybe a spot to sit with a good book. Two spacious secondary bedrooms are upstairs with a hall bath, a roomy laundry room and the big Bonus/Media Room! Also, upstairs is the Owners Suite featuring a trey ceiling, large walk-in closet, luxurious spa bath with enormous shower and tucked away from other bedrooms upstairs for privacy. Trust Homes has a personal interest in the sale of this home.
Sold for $499,900
$499,900
8271 Shrewsbury Ln #39, Ooltewah, TN 37363
4beds
2,922sqft
Single Family Residence
Built in 2025
8,942 Square Feet Lot
$503,800 Zestimate®
$171/sqft
$3,068 Estimated rent
Home value
$503,800
$479,000 - $534,000
$3,068/mo
Zestimate® history
Owner options
List your home for rent
$3,068/mo
Rent Zestimate®
Find your next renter with Zillow Rental Manager. Plus, with online applications, you can quickly screen prospective tenants – for free.
$3,068/mo
Rent Zestimate®
Refinance and save
$3,373/mo
Est. payment
Refinancing to a lower rate could help reduce your monthly payments and save thousands over the life of the loan.
$3,373/mo
Est. payment
Explore your selling options
Work with a Zillow partner agent
Leverage their expertise and Zillow's premium Showcase listings to get your home seen by more buyers.
Get startedList with your own agent
Get your home in front of millions of buyers by listing it on Zillow.
Learn how to do itSell it yourself
Take full control of how buyers see your home on Zillow by listing For Sale by Owner (FSBO).
List your homeWhat's special
Walk-in pantryAmple great roomGourmet kitchenBright breakfast areaLarge dining roomBeckoning covered porch
Zillow last checked:
Listing updated:
Listed by:
Charlene Bickford 423-304-2111,
Trust Real Estate Group, LLC
Bought with:
Drew Carey, 327119
EXP Realty, LLC
Source: Greater Chattanooga Realtors,MLS#: 1517271
Facts & features
Interior
Bedrooms & bathrooms
- Bedrooms: 4
- Bathrooms: 3
- Full bathrooms: 3
Primary bedroom
- Level: Second
Bedroom
- Level: First
Bedroom
- Level: Second
Bedroom
- Level: Second
Bathroom
- Description: Full Bathroom
- Level: First
Bathroom
- Description: Full Bathroom
- Level: Second
Bathroom
- Description: Full Bathroom
- Level: Second
Dining room
- Level: First
Great room
- Level: First
Laundry
- Level: Second
Loft
- Level: Second
Other
- Description: Foyer: Level: First
Other
- Description: Breakfast Room: Level: First
Heating
- Central, Natural Gas
Cooling
- Central Air, Electric, Multi Units
Appliances
- Included: Disposal, Dishwasher, Free-Standing Gas Range, Gas Range, Gas Water Heater, Microwave, Other, Tankless Water Heater
- Laundry: Electric Dryer Hookup, Gas Dryer Hookup, Laundry Room, Washer Hookup
Features
- Double Vanity, Entrance Foyer, Eat-in Kitchen, Granite Counters, High Ceilings, Open Floorplan, Pantry, Sound System, Walk-In Closet(s), Separate Shower, Tub/shower Combo, En Suite, Separate Dining Room
- Flooring: Carpet, Hardwood, Tile, Engineered Hardwood
- Windows: Insulated Windows, Vinyl Frames
- Has basement: No
- Number of fireplaces: 1
- Fireplace features: Gas Log, Great Room
Interior area
- Total structure area: 2,922
- Total interior livable area: 2,922 sqft
- Finished area above ground: 2,922
- Finished area below ground: 0
Property
Parking
- Total spaces: 2
- Parking features: Garage Door Opener, Off Street, Garage Faces Front, Kitchen Level
- Attached garage spaces: 2
Features
- Levels: Two
- Stories: 2
- Patio & porch: Covered, Deck, Patio, Porch, Porch - Covered
- Exterior features: None
Lot
- Size: 8,942 Square Feet
- Dimensions: 57 x 137 x 76 x 134
- Features: Level, Split Possible
Details
- Parcel number: 114h H 009
- Special conditions: Personal Interest
- Other equipment: None
Construction
Type & style
- Home type: SingleFamily
- Architectural style: Contemporary
- Property subtype: Single Family Residence
Materials
- Brick, Other, Fiber Cement
- Foundation: Slab
- Roof: Asphalt,Shingle
Condition
- New construction: Yes
- Year built: 2025
Details
- Builder name: Trust Homes LLC
Utilities & green energy
- Sewer: Septic Tank, Holding Tank
- Water: Public
- Utilities for property: Cable Available, Electricity Available, Phone Available, Sewer Connected, Underground Utilities
Community & HOA
Community
- Features: Sidewalks
- Security: Smoke Detector(s)
- Subdivision: Edgestone
HOA
- Has HOA: Yes
- Amenities included: None
- HOA fee: $400 annually
Location
- Region: Ooltewah
Financial & listing details
- Price per square foot: $171/sqft
- Annual tax amount: $251
- Date on market: 7/24/2025
- Listing terms: Cash,Conventional,FHA,VA Loan
Price history
| Date | Event | Price |
|---|---|---|
| 4/2/2026 | Sold | $499,900$171/sqft |
Source: Greater Chattanooga Realtors #1517271 Report a problem | ||
| 1/19/2026 | Contingent | $499,900$171/sqft |
Source: Greater Chattanooga Realtors #1517271 Report a problem | ||
| 1/19/2026 | Pending sale | $499,900$171/sqft |
Source: Greater Chattanooga Realtors #1517271 Report a problem | ||
| 11/5/2025 | Price change | $499,900-2%$171/sqft |
Source: Greater Chattanooga Realtors #1517271 Report a problem | ||
| 7/24/2025 | Listed for sale | $509,900$175/sqft |
Source: Greater Chattanooga Realtors #1517271 Report a problem | ||
Public tax history
Tax history is unavailable.
Neighborhood: 37363
Nearby homes
- $399,7353 bd3 ba1.7k sqft7301 McDaniel Ln, Ooltewah, TN 37363Sold
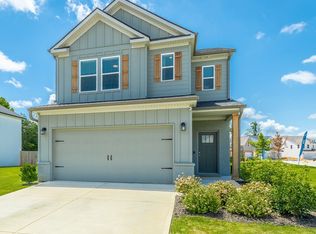
- $499,300-- bd-- ba3k sqft8221 Shrewsbury Ln, Ooltewah, TN 37363Off Market
- $509,9005 bd3 ba3k sqft8221 Shrewsbury Ln #44, Ooltewah, TN 37363Sold

- $505,4184 bd3 ba2.9k sqft7329 McDaniel Ln, Ooltewah, TN 37363Sold
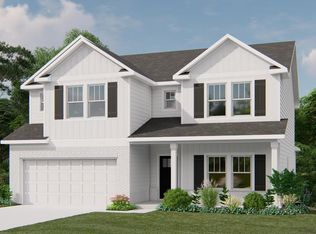
- $429,9004 bd3 ba2.4k sqft8233 Shrewsbury Ln #43, Ooltewah, TN 37363Sold
- $429,900-- bd-- ba2.4k sqft8233 Shrewsbury Ln, Ooltewah, TN 37363Sold
- $500,0005 bd3 ba3.2k sqft7401 McDaniel Ln LOT 22, Ooltewah, TN 37363Sold
- $464,2483 bd3 ba2.3k sqft7289 McDaniel Ln, Ooltewah, TN 37363Sold
Nearby schools
GreatSchools rating
- 9/10Ooltewah Elementary SchoolGrades: PK-5Distance: 1.2 mi
- 7/10Hunter Middle SchoolGrades: 6-8Distance: 2.3 mi
- 5/10Ooltewah High SchoolGrades: 9-12Distance: 2.5 mi
Schools provided by the listing agent
- Elementary: Ooltewah Elementary
- Middle: Hunter Middle
- High: Ooltewah
Source: Greater Chattanooga Realtors. This data may not be complete. We recommend contacting the local school district to confirm school assignments for this home.
Get a cash offer in 3 minutes
Find out how much your home could sell for in as little as 3 minutes with a no-obligation cash offer.
Estimated market value
$503,800
Get a cash offer in 3 minutes
Find out how much your home could sell for in as little as 3 minutes with a no-obligation cash offer.
Estimated market value
$503,800
- Tennessee
- Hamilton County
- Ooltewah
- 37363
- 8271 Shrewsbury Ln Unit 39
Nearby cities
Nearby zip codes
Other Ooltewah Topics
