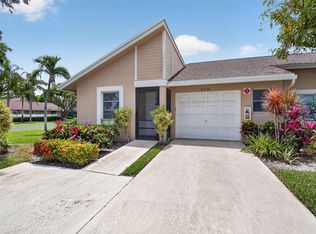
Welcome to this spacious bright, inviting layout Regal Model Villa in desirable gated 55+ Whisper Walk/Parkshore Section. NEW ROOF 2026! Features include a split-bedroom floor plan, w/den that can easily be used as a 3rd bedroom. Enjoy an eat-in kitchen, vaulted ceilings, 2 skylights, 1 car garage & 2 parking spaces in front. Whisper Walk offers an array of amenities including cable, internet, water, landscaping, insurance on building, clubhouse, pool/spa, fitness center, sauna, pickleball & tennis courts that can also be lit for nighttime playing, Whisper Walk is active and centrally located in beautiful Boca Raton, close to restaurants, premier shopping, beaches, and airports!
Pending
$335,000
8271 SUN LAKE Drive, Boca Raton, FL 33496
2beds
1,508sqft
Condominium
Built in 1991
-- sqft lot
$317,900 Zestimate®
$222/sqft
$732/mo HOA
What's special
Spacious bright inviting layoutVaulted ceilingsSplit-bedroom floor planEat-in kitchen
- 49 days
- 104
- 2
Zillow last checked:
Listing updated:
Listed by:
Michaela Marcus 561-212-4486,
Lang Realty/ BR
Source: BeachesMLS,MLS#: B26062070 Originating MLS: BeachesMLS
Originating MLS: BeachesMLSFacts & features
Interior
Bedrooms & bathrooms
- Bedrooms: 2
- Bathrooms: 2
- Full bathrooms: 2
- Main level bathrooms: 2
- Main level bedrooms: 3
Primary bedroom
- Level: Main
- Area: 224
- Dimensions: 16 X 14
Bedroom 2
- Level: Main
- Area: 132
- Dimensions: 12 X 11
Den
- Level: Main
- Area: 132
- Dimensions: 12 X 11
Kitchen
- Level: Main
- Area: 190
- Dimensions: 19 X 10
Living room
- Level: Main
- Area: 364
- Dimensions: 26 X 14
Heating
- Central, Electric
Cooling
- Central Air, Electric
Appliances
- Included: Dryer, Dishwasher, Electric Range, Microwave, Refrigerator, Washer
- Laundry: In Kitchen, Main Level, Washer Dryer Install Allowed
Features
- Cathedral Ceiling(s), Dual Sinks, Eat-in Kitchen, Living/Dining Room, Main Level Primary, Pantry, Split Bedrooms, Vaulted Ceiling(s), Walk-In Closet(s)
- Flooring: Carpet, Ceramic Tile
- Has fireplace: No
Interior area
- Total structure area: 1,738
- Total interior livable area: 1,508 sqft
Video & virtual tour
Property
Parking
- Total spaces: 3
- Parking features: Attached, Garage
- Attached garage spaces: 1
- Uncovered spaces: 2
Accessibility
- Accessibility features: None
Features
- Levels: One
- Stories: 1
- Pool features: Association
- Has view: Yes
- View description: Garden
Details
- Parcel number: 00424705223060010
- Zoning: RES
- Special conditions: Standard
Construction
Type & style
- Home type: Condo
- Architectural style: Contemporary
- Property subtype: Condominium
Materials
- Block
- Roof: Composition,Shingle
Condition
- Resale
- New construction: No
- Year built: 1991
Utilities & green energy
- Sewer: Public Sewer
- Water: Public
- Utilities for property: Cable Available, Sewer Available, Water Available
Community & HOA
Community
- Features: Gated, Property Manager On-Site
- Security: Gated Community
- Senior community: Yes
- Subdivision: WHISPER WALK SEC E CONDO
HOA
- Has HOA: Yes
- Amenities included: Billiard Room, Clubhouse, Fitness Center, Library, Management, Pickleball, Pool, Shuffleboard Court, Sauna, Spa/Hot Tub, Tennis Court(s)
- Services included: Common Areas, Cable TV, Insurance, Maintenance Grounds, Security, Water, Internet
- HOA fee: $2,197 quarterly
- HOA name: WHISPER WALK / PARKSHORE
- HOA phone: 561-487-9488
Location
- Region: Boca Raton
Financial & listing details
- Price per square foot: $222/sqft
- Tax assessed value: $325,000
- Annual tax amount: $1,886
- Date on market: 8/9/2026
- Cumulative days on market: 32 days
- Listing terms: Cash,Conventional
Estimated market value
$317,900
$302,000 - $334,000
$3,373/mo
Price history
| Date | Event | Price |
|---|---|---|
| 9/9/2026 | Pending sale | $335,000$222/sqft |
Source:  BeachesMLS #B26062070 Report a problem BeachesMLS #B26062070 Report a problem | ||
| 8/9/2026 | Listed for sale | $335,000+153.8%$222/sqft |
Source: BeachesMLS #B26062070 Report a problem | ||
| 1/29/1997 | Sold | $132,000$88/sqft |
Source: Public Record Report a problem | ||
Public tax history
| Year | Property taxes | Tax assessment |
|---|---|---|
| 2025 | $1,886 +3.7% | $138,908 +2.9% |
| 2024 | $1,819 +3.6% | $134,993 +3% |
| 2023 | $1,756 -2.3% | $131,061 +3% |
| 2022 | $1,798 +2.2% | $127,244 +3% |
| 2021 | $1,760 +1.1% | $123,538 +1.4% |
| 2020 | $1,741 +1.6% | $121,832 +2.3% |
| 2019 | $1,713 | $119,093 +1.9% |
| 2018 | $1,713 +5.6% | $116,872 +2.1% |
| 2017 | $1,623 +2.8% | $114,468 +2.1% |
| 2016 | $1,579 +0.4% | $112,114 +0.7% |
| 2015 | $1,572 -2.5% | $111,335 +0.8% |
| 2014 | $1,612 +2% | $110,451 +1.5% |
| 2013 | $1,580 -0.2% | $108,819 +1.7% |
| 2012 | $1,584 +0.2% | $107,000 +1.5% |
| 2011 | $1,581 -8.3% | $105,450 -5% |
| 2010 | $1,725 +4.6% | $111,000 |
| 2009 | $1,648 -7.7% | $111,000 -14.1% |
| 2008 | $1,785 -12.3% | $129,150 -2.7% |
| 2007 | $2,036 -6.5% | $132,757 +2.5% |
| 2006 | $2,177 | $129,519 +3% |
| 2005 | -- | $125,747 +3% |
| 2004 | $1,007 +413.8% | $122,084 +1.9% |
| 2003 | $196 -90.1% | $119,808 +2.4% |
| 2002 | $1,982 -1.1% | $117,000 |
| 2001 | $2,005 -16.8% | $117,000 +2.6% |
| 2000 | $2,409 +8.3% | $114,000 |
| 1999 | $2,224 | $114,000 |
Find assessor info on the county website
Monthly payment
Est. payment
Payment breakdown
Explore the cost of this home by adjusting the details. Changes won't be saved.Climate risks
Neighborhood: 33496
Similar homes
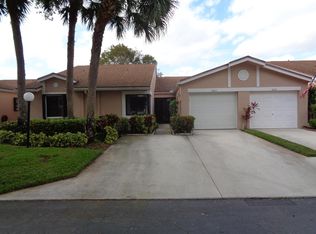
- $339,9002 bd2 ba1.3k sqft8246 Springview Terrace, Boca Raton, FL 33496For Sale

 MLS ID #B26050795, Lisa Marie Jasky, Signature Best Florida Realty. BeachesMLS
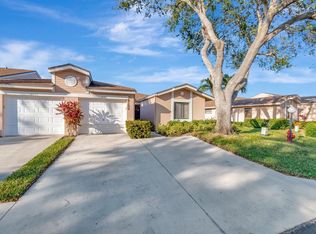
 - $304,0002 bd2 ba1.3k sqft8427 Parkgate Road #C, Boca Raton, FL 33496For Sale
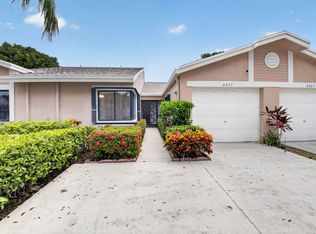 MLS ID #B26061369, Laura E Trebatch, Compass Florida LLC. BeachesMLS
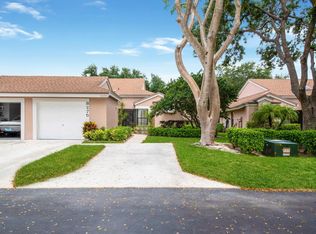
 - $324,5002 bd2 ba1.1k sqft8130 Springtree Road #A, Boca Raton, FL 33496For Sale
 MLS ID #B26027971, Andrea B Yuran, Regency Realty Services. BeachesMLS
 - $259,0002 bd2 ba1.3k sqft8179 Whispering Palm Drive, Boca Raton, FL 33496For Sale
 MLS ID #B26069442, Greta Dean PA, Lang Realty/Delray Beach. BeachesMLS
 - $300,0002 bd2 ba1.1k sqft8609 Boca Glades Boulevard W #A, Boca Raton, FL 33434For SaleMLS ID #B26080018, Channin Medina, Real Broker LLC. BeachesMLS
- $299,0002 bd2 ba1k sqft18855 Candlewick Drive, Boca Raton, FL 33496For SaleMLS ID #B26042891, Lauren Blosser, Compass Florida LLC. BeachesMLS
- $329,0002 bd2 ba1.4k sqft9364 Sable Ridge Circle #D, Boca Raton, FL 33428For SaleMLS ID #B26063152, Emily Biancardi, Compass Florida LLC. BeachesMLS
- $244,9002 bd2 ba1k sqft18762 Candlewick Drive, Boca Raton, FL 33496For SaleMLS ID #B26042464, Claudia Quintero, VantaSure Realty LLC. BeachesMLS
- $424,9993 bd2 ba1.4k sqft8634 Via Reale #3, Boca Raton, FL 33496For SaleMLS ID #B26026008, Erik Jeffrey Ginsberg PA, Compass Florida LLC. BeachesMLS
- $290,0002 bd2 ba1.2k sqft18900 Stewart Circle #7, Boca Raton, FL 33496For SaleMLS ID #B26024211, Jhovanna Medina Mayorga, Keyes Company. BeachesMLS
- $320,0003 bd2 ba1.4k sqft9286 Vista Del Lago #35b, Boca Raton, FL 33428For SaleMLS ID #F10542858, Michel Johndor De Baptiste, Citadelle R E Investments. BeachesMLS
- $279,0002 bd2 ba1.2k sqft18881 Jolson Avenue #1, Boca Raton, FL 33496For SaleMLS ID #B26019715, Robert Gleichenhaus, Signature Int'l Premier Properties. BeachesMLS
- $350,0002 bd2 ba1k sqft6735 Via Regina, Boca Raton, FL 33433For SaleMLS ID #B26076919, Ken Benedict, Waterfront Properties & Club C. BeachesMLS
- $319,0002 bd2 ba1.5k sqft21875 Arriba Real #18b, Boca Raton, FL 33433For SaleMLS ID #B26016065, Jamie B. Shatsky, Lang Realty/ BR. BeachesMLS
- $365,0002 bd2 ba1.5k sqft11135 AUTORO Court, Boca Raton, FL 33498For SaleMLS ID #B26063047, Sonia G Gioia, Keyes Company. BeachesMLS
- $349,0002 bd2 ba1.5k sqft6367 Pointe Pleasant Circle, Delray Beach, FL 33484For SaleMLS ID #B26074449, Ronald C Posner, Century 21 Stein Posner. BeachesMLS
- $280,0002 bd2 ba1.2k sqft8520 CASA DEL LAGO #E, Boca Raton, FL 33433For SaleMLS ID #B26075815, Alexandra Herrick, Compass Florida LLC. BeachesMLS
- $300,0003 bd2 ba1.5k sqft7910 Laina Lane #3, Boynton Beach, FL 33437For SaleMLS ID #B26042171, Janna Zaidspiner, LAER Realty Partners Bowen/Wellington. BeachesMLS
- $169,0002 bd2 ba1.1k sqftLincoln A, Boca Raton, FL 33434For SaleMLS ID #B26010299, Nancy D Moriarty, RE/MAX Direct. BeachesMLS
- $339,0002 bd2 ba1.7k sqft7223 Summer Tree Drive, Boynton Beach, FL 33437For SaleMLS ID #B26063806, Karen Michelle Moody, Realty Professionals Inc. BeachesMLS
