Welcome home to this beautifully updated 2-bedroom, 2-bathroom home in one of Broomfield's most desirable locations! Just steps from the Standley Lake trail system, this light-filled home combines modern updates, a flexible floor plan, and rare amenities that are hard to find at this price point.
The open-concept living space is filled with natural light thanks to soaring vaulted ceilings and features a cozy wood-burning fireplace, creating the perfect place to relax or entertain. The updated kitchen (2023) offers a fresh, modern feel, while the spacious main-floor primary suite provides everyday convenience.
Upstairs, you'll find a generous second bedroom and a versatile loft that can serve as a home office, second living area, workout space, or easily be enclosed to create a third bedroom. Both bedrooms offer plenty of space, making the home feel much larger than its 1,100 square feet.
Major updates have already been completed for you, including a new roof (2025), new deck (2023), and an energy-efficient heat pump installed in 2025 that provides both heating and air conditioning while helping keep utility costs down. The interior has been freshly painted throughout, and the home has been professionally cleaned, making it truly move-in ready.
One of this home's standout features is the abundance of storage and parking. In addition to a reserved parking space, the property includes a detached one-car garage and a private storage unit just off the front porch. The garage is deeded separately from the home, providing added flexibility, and a neighbor has even expressed interest in purchasing it if the next owner doesn't need the extra garage space.
Enjoy easy access to miles of trails around Standley Lake, nearby parks, shopping, dining, and commuter routes. With thoughtful updates, flexible living spaces, and rare amenities, this move-in-ready home is one you won't want to miss.
For sale
Price cut: $15.1K (9/1)
$384,900
8271 W 90th Place #1603, Broomfield, CO 80021
2beds
1,100sqft
Townhouse
Built in 1985
-- sqft lot
$383,700 Zestimate®
$350/sqft
$397/mo HOA
What's special
- 77 days
- 332
- 49
Zillow last checked:
Listing updated:
Listed by:
April Sieck 303-903-5181 asieck@hudsonstonegate.com,
Keller Williams Preferred Realty
Source: REcolorado as distributed by MLS GRID,MLS#: 9598116
Facts & features
Interior
Bedrooms & bathrooms
- Bedrooms: 2
- Bathrooms: 2
- Full bathrooms: 2
- Main level bathrooms: 1
- Main level bedrooms: 1
Bedroom
- Level: Main
Bedroom
- Level: Upper
Bathroom
- Features: En Suite Bathroom
- Level: Main
Bathroom
- Features: En Suite Bathroom
- Level: Upper
Dining room
- Level: Main
Kitchen
- Level: Main
Living room
- Level: Main
Loft
- Description: Loft Could Be Used As An Office, Family Room, Or Closed In To Make A Third Bedroom
- Level: Upper
Heating
- Heat Pump
Cooling
- Central Air
Appliances
- Included: Dishwasher, Disposal, Dryer, Microwave, Oven, Refrigerator, Washer
Features
- Open Floorplan, Vaulted Ceiling(s)
- Flooring: Carpet, Laminate
- Has basement: No
- Number of fireplaces: 1
- Fireplace features: Wood Burning
- Common walls with other units/homes: End Unit
Interior area
- Total structure area: 1,100
- Total interior livable area: 1,100 sqft
- Finished area above ground: 1,100
Property
Parking
- Total spaces: 2
- Parking features: Garage
- Garage spaces: 1
- Details: Off Street Spaces: 1
Features
- Levels: Two
- Stories: 2
- Patio & porch: Deck
- Exterior features: Rain Gutters
Details
- Parcel number: 187925
- Special conditions: Standard
Construction
Type & style
- Home type: Townhouse
- Property subtype: Townhouse
- Attached to another structure: Yes
Materials
- Wood Siding
- Roof: Unknown
Condition
- Year built: 1985
Utilities & green energy
- Sewer: Public Sewer
- Water: Public
- Utilities for property: Cable Available, Electricity Connected, Phone Available
Community & HOA
Community
- Subdivision: Pebble Brook North
HOA
- Has HOA: Yes
- Services included: Insurance, Maintenance Grounds, Maintenance Structure, Trash, Water
- HOA fee: $397 monthly
- HOA name: Pebble Brook North
- HOA phone: 303-459-4919
Location
- Region: Westminster
Financial & listing details
- Price per square foot: $350/sqft
- Tax assessed value: $363,030
- Annual tax amount: $1,852
- Date on market: 7/23/2026
- Listing terms: Cash,Conventional,FHA,Other,VA Loan
- Exclusions: Seller's Personal Property
- Ownership: Individual
- Electric utility on property: Yes
- Road surface type: Paved
Estimated market value
$383,700
$365,000 - $403,000
$2,007/mo
Price history
| Date | Event | Price |
|---|---|---|
| 9/1/2026 | Price change | $384,900-3.8%$350/sqft |
Source:  REcolorado as distributed by MLS GRID #9598116 Report a problem REcolorado as distributed by MLS GRID #9598116 Report a problem | ||
| 7/24/2026 | Price change | $399,9500%$364/sqft |
Source: REcolorado as distributed by MLS GRID #9598116 Report a problem | ||
| 7/23/2026 | Listed for sale | $400,000+310.3%$364/sqft |
Source: REcolorado as distributed by MLS GRID #9598116 Report a problem | ||
| 2/7/1997 | Sold | $97,500+12.7%$89/sqft |
Source: Public Record Report a problem | ||
| 12/20/1993 | Sold | $86,500$79/sqft |
Source: Public Record Report a problem | ||
Public tax history
| Year | Property taxes | Tax assessment |
|---|---|---|
| 2025 | $1,579 -0.1% | $22,690 +9.4% |
| 2024 | $1,580 +8% | $20,742 |
| 2023 | $1,463 -1.4% | $20,742 +10.3% |
| 2022 | $1,484 +4.7% | $18,811 -2.8% |
| 2021 | $1,418 | $19,352 +4.1% |
| 2020 | $1,418 +1.6% | $18,593 |
| 2019 | $1,395 +13.5% | $18,593 +17.4% |
| 2018 | $1,229 | $15,833 |
| 2017 | $1,229 +31.8% | $15,833 +29% |
| 2016 | $932 | $12,275 |
| 2015 | $932 +24.8% | $12,275 +32% |
| 2014 | $747 -6.9% | $9,297 |
| 2013 | $803 +2.5% | $9,297 -8.2% |
| 2012 | $783 -3.5% | $10,125 |
| 2011 | $812 +0% | $10,125 -4.3% |
| 2010 | $812 -13.3% | $10,580 |
| 2009 | $936 +0.2% | $10,580 -13.1% |
| 2008 | $934 -2.2% | $12,180 |
| 2007 | $955 0% | $12,180 -1% |
| 2006 | $955 -0.5% | $12,300 +2.2% |
| 2005 | $960 +10.7% | $12,040 |
| 2004 | $866 -1.9% | $12,040 |
| 2003 | $883 +1.8% | $12,040 -0.2% |
| 2002 | $867 +4.5% | $12,070 +16.2% |
| 2001 | $830 -1.1% | $10,390 |
| 2000 | $839 | $10,390 |
Find assessor info on the county website
Monthly payment
Est. payment
Payment breakdown
Explore the cost of this home by adjusting the details. Changes won't be saved.Climate risks
Neighborhood: 80021
Nearby schools
Schools provided by the listing agent
- Elementary: Lukas
- Middle: Wayne Carle
- High: Standley Lake
- District: Jefferson County R-1
Source: REcolorado as distributed by MLS GRID. This data may not be complete. We recommend contacting the local school district to confirm school assignments for this home.
- $312,3002 bd2 ba1.1k sqft8215 W 90th Pl #1403, Westminster, CO 80021Off Market
- $530,8004 bd2 ba1.8k sqft8271 W 90th Pl, Westminster, CO 80021Off Market
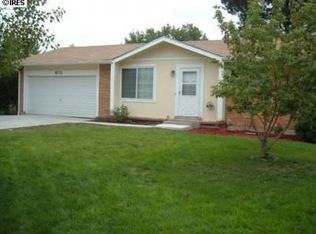
- $314,3002 bd2 ba1.1k sqft8269 W 90th Pl #1602, Westminster, CO 80021Off Market
- $328,9002 bd2 ba1.1k sqft8217 W 90th Pl #1404, Westminster, CO 80021Off Market

Similar homes
- $397,0002 bd2 ba1k sqft8350 W 87th Dr #A, Arvada, CO 80005For Sale
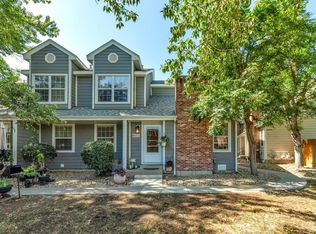
 MLS ID #1065002, Cassie Rogers, WK Real Estate. IRES as distributed by MLS GRID
 - $390,0002 bd2 ba1.2k sqftCotton Creek, Westminster, CO 80031For Sale

 MLS ID #4087986, Erin Carlson, Your Castle Realty LLC. REcolorado as distributed by MLS GRID
 - $375,0002 bd3 ba1.3k sqft5242 W 68th Avenue, Arvada, CO 80003For Sale
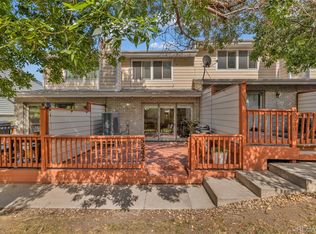 MLS ID #5028764, Shawntel Sumstad, Key Team Real Estate Corp.. REcolorado as distributed by MLS GRID
 - $375,0002 bd2 ba1.3k sqft10760 Eliot Cir #203, Westminster, CO 80234For Sale
 MLS ID #1069420, Amanda Shaver, Berkshire Hathaway HomeServices Colorado Real Estate Erie. IRES as distributed by MLS GRID
 - $325,0002 bd2 ba1k sqft8425 Everett Way #C, Arvada, CO 80005For SaleMLS ID #6570364, Amanda DiVito Parle, Real Broker, LLC DBA Real. REcolorado as distributed by MLS GRID
- $330,0002 bd2 ba1.1k sqft5147 W 73rd Ave, Westminster, CO 80030For SaleMLS ID #1067150, Lauren Cotlar, Compass-Denver. IRES as distributed by MLS GRID
- $489,0003 bd2 ba1.3k sqft11407 W 103rd Avenue, Westminster, CO 80021For SaleMLS ID #2713664, Joseph Johnston, Coldwell Banker Realty 56. REcolorado as distributed by MLS GRID
- $405,0002 bd2 ba1.3k sqft13040 W 63rd Place #A, Arvada, CO 80004For SaleMLS ID #3506367, Lisa Keener, Coldwell Banker Global Luxury Denver. REcolorado as distributed by MLS GRID
- $395,0003 bd3 ba1.5k sqft150 Pheasant Run, Louisville, CO 80027For SaleMLS ID #1066324, Chris Angelovic, LIV Sotheby's Intl Realty. IRES as distributed by MLS GRID
- $365,0002 bd2 ba1.5k sqft187 Pheasant Run, Louisville, CO 80027For SaleMLS ID #1064937, E and L Team, RE/MAX Elevate. IRES as distributed by MLS GRID
- $375,0002 bd3 ba1.4k sqft4110 E 119th Place #B, Thornton, CO 80233For SaleMLS ID #6335361, Miryam O'Lear, Smart City Realty, LLC. REcolorado as distributed by MLS GRID
- $380,0002 bd1 ba817 sqft4452 Lee Street, Wheat Ridge, CO 80033For SaleMLS ID #7430869, Daniel Graves, Fathom Realty Colorado LLC. REcolorado as distributed by MLS GRID
- $349,9992 bd3 ba1.5k sqft9758 Laredo Street #28A, Commerce City, CO 80022For SaleMLS ID #5890048, Sherri Bond, Stellar Colorado Homes. REcolorado as distributed by MLS GRID
- $375,0002 bd3 ba1.5k sqft8743 W Cornell Avenue #1, Denver, CO 80227For SaleMLS ID #2787941, Rebecca Atencio, Keller Williams Realty Downtown LLC. REcolorado as distributed by MLS GRID
- $374,5003 bd2 ba1.5k sqft11849 Harrison St, Thornton, CO 80233For SaleMLS ID #1063354, Rebecca S Johnson, Property Avenue Inc. IRES as distributed by MLS GRID
- $349,9002 bd2 ba1.2k sqft8749 W Cornell Avenue #13, Lakewood, CO 80227For SaleMLS ID #8660386, Scott Conry, RE/MAX Alliance. REcolorado as distributed by MLS GRID
- $364,5003 bd2 ba1.6k sqft10326 W Dartmouth Avenue, Lakewood, CO 80227For SaleMLS ID #9612553, Jeannette Ivy, HomeSmart. REcolorado as distributed by MLS GRID
- $290,0002 bd2 ba1k sqft11109 Alcott Street #A, Westminster, CO 80234For SaleMLS ID #5146491, Whitney L. Cain, LIV Sotheby's International Realty. REcolorado as distributed by MLS GRID
- $370,0003 bd3 ba1.2k sqft8481 W Union Ave #2-201, Denver, CO 80123For SaleMLS ID #1070125, Julie Leins, Keller Williams-Advantage Rlty. IRES as distributed by MLS GRID
- $400,0002 bd2 ba974 sqft6883 S Dover Way, Littleton, CO 80128For SaleMLS ID #5517193, Cathleen Abeyta, Your Castle Real Estate Inc. REcolorado as distributed by MLS GRID
