PRICE IMPROVEMENT! Step inside to soaring ceilings near 15 ft, engineered hardwood floors & a floor-to-ceiling stacked stone gas fireplace flanked by custom knotty pine built-ins — finishes you don't expect to find outside a custom build. The open kitchen flows right off the living room: white cabinetry, quartz counters, a peninsula w/ bar seating, stainless gas range & pantry. The formal dining room seats eight, ready for every holiday & dinner party ahead. The main-floor primary suite delivers dual granite vanities, a soaking tub, fully tiled step-in shower & a walk-in closet. Two more bedrooms & a full bath share the main level. Upstairs, a private second suite w/ its own full bath plus a loft/bonus space gives you real flexibility — guest retreat, teen suite, home office, whatever your family needs next. Updated carpet & paint throughout — move-in ready. Out back, a covered patio w/ stacked stone columns opens to a fully fenced backyard & pasture, complete w/ a shelter & storage shed and a fire pit for evenings outdoors. On a full acre w/ auto sprinkler/drip system & RV parking already in place. No HOA, no CC&Rs. Schedule your private tour today.
Pending
Price cut: $25.1K (8/24)
$649,900
8271 Washoe Rd, Fruitland, ID 83619
4beds
3baths
2,442sqft
Single Family Residence
Built in 2007
1 Acres Lot
$634,500 Zestimate®
$266/sqft
$-- HOA
What's special
Custom knotty pine built-insQuartz countersEngineered hardwood floorsWalk-in closetWhite cabinetryMain-floor primary suiteOpen kitchen
- 147 days
- 460
- 14
Zillow last checked:
Listing updated:
Listed by:
Shelby Fugate Cell:208-739-8669,
Real Broker LLC
Source: IMLS,MLS#: 98984724
Facts & features
Interior
Bedrooms & bathrooms
- Bedrooms: 4
- Bathrooms: 3
- Main level bathrooms: 2
- Main level bedrooms: 3
Primary bedroom
- Level: Main
- Area: 224
- Dimensions: 14 x 16
Bedroom 2
- Level: Main
- Area: 130
- Dimensions: 13 x 10
Bedroom 3
- Level: Main
- Area: 132
- Dimensions: 11 x 12
Bedroom 4
- Level: Upper
- Area: 273
- Dimensions: 13 x 21
Dining room
- Level: Main
- Area: 132
- Dimensions: 11 x 12
Kitchen
- Level: Main
- Area: 260
- Dimensions: 13 x 20
Living room
- Level: Main
- Area: 520
- Dimensions: 20 x 26
Heating
- Forced Air, Natural Gas
Cooling
- Central Air
Appliances
- Included: Gas Water Heater, Dishwasher, Microwave, Oven/Range Freestanding, Refrigerator, Washer, Dryer
Features
- Bath-Master, Bed-Master Main Level, Guest Room, Formal Dining, Family Room, Rec/Bonus, Two Master Bedrooms, Double Vanity, Walk-In Closet(s), Loft, Walk In Shower, Breakfast Bar, Pantry, Granite Counters, Quartz Counters, Number of Baths Main Level: 2, Number of Baths Upper Level: 1
- Flooring: Engineered Wood Floors
- Has basement: No
- Has fireplace: Yes
- Fireplace features: Gas
Interior area
- Total structure area: 2,442
- Total interior livable area: 2,442 sqft
- Finished area above ground: 2,442
- Finished area below ground: 0
Property
Parking
- Total spaces: 2
- Parking features: Attached, RV Access/Parking
- Attached garage spaces: 2
Features
- Levels: Two
- Patio & porch: Covered Patio/Deck
- Fencing: Fence/Livestock,Wire,Wood
Lot
- Size: 1 Acres
- Features: 1 - 4.99 AC, Garden, Horses, Sidewalks, Chickens, Auto Sprinkler System, Drip Sprinkler System, Full Sprinkler System
Details
- Additional structures: Barn(s), Shed(s)
- Parcel number: 08N05W162321
- Horses can be raised: Yes
Construction
Type & style
- Home type: SingleFamily
- Property subtype: Single Family Residence
Materials
- Frame, Stone, HardiPlank Type
- Foundation: Crawl Space, Slab
- Roof: Composition
Condition
- Year built: 2007
Utilities & green energy
- Sewer: Septic Tank
- Water: Well
- Utilities for property: Cable Connected, Broadband Internet
Community & HOA
Location
- Region: Fruitland
Financial & listing details
- Price per square foot: $266/sqft
- Tax assessed value: $409,255
- Annual tax amount: $1,038
- Date on market: 5/4/2026
- Listing terms: Cash,Conventional,FHA,VA Loan
- Ownership: Fee Simple
Estimated market value
$634,500
$603,000 - $666,000
$2,700/mo
Price history
Price history is unavailable.
Public tax history
| Year | Property taxes | Tax assessment |
|---|---|---|
| 2025 | -- | $409,255 -8.8% |
| 2024 | $1,056 +19.8% | $448,624 +2.4% |
| 2023 | $881 -31.6% | $437,921 -0.7% |
| 2022 | $1,288 -7.6% | $440,965 |
| 2021 | $1,394 +20% | -- |
| 2020 | $1,161 -11.4% | -- |
| 2017 | $1,311 +3% | -- |
| 2016 | $1,273 -7.7% | -- |
| 2015 | $1,379 | $186,680 +13.6% |
| 2014 | $1,379 | $164,330 +0.3% |
| 2012 | -- | $163,830 -13.5% |
| 2010 | -- | $189,330 |
Find assessor info on the county website
Monthly payment
Est. payment
Payment breakdown
Explore the cost of this home by adjusting the details. Changes won't be saved.Climate risks
Neighborhood: 83619
Nearby schools
Schools provided by the listing agent
- Elementary: Fruitland
- Middle: Fruitland
- High: Fruitland
- District: Fruitland School District #373
Source: IMLS. This data may not be complete. We recommend contacting the local school district to confirm school assignments for this home.
Similar homes
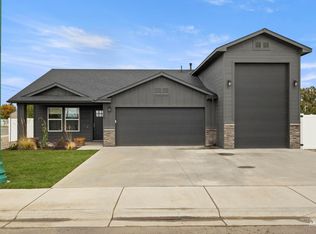
- $595,0005 bd3 ba3.1k sqft2163 Alpine Creek Dr, Fruitland, ID 83619Active
 MLS ID #98997068, Diana Luoma, Hunter of Homes, LLC. IMLS
 - $810,0003 bd2 ba1.8k sqft8275 Washoe Rd, Fruitland, ID 83619Active
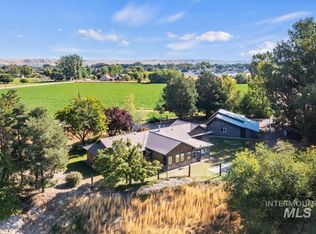 MLS ID #99000610, Heather Dyer, Keller Williams Realty Boise. IMLS
 - $574,9004 bd3 ba2.6k sqft5625 Sunset Rd, Fruitland, ID 83619Active
 MLS ID #98981919, Halie Grant, Berkshire Hathaway HomeServices Silverhawk Realty. IMLS
 - $750,0004 bd3 ba2.5k sqft1925 Glenway Ave, Fruitland, ID 83619Active
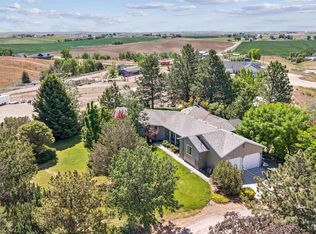 MLS ID #99000812, Bob Larison, exp Realty, LLC. IMLS
