Skip main navigation
Sold
  • $300,000

    8272 Calgary Ct, Indianapolis, IN 46268

    4beds
    1,996sqft
    Residential, Single Family Residence
    Built in 1986
    0.38 Acres Lot
    $301,800 Zestimate®
    $150/sqft
    $2,431 Estimated rent

    Home value

    $301,800

    $278,000 - $329,000

    $2,431/mo

    Zestimate® history
    Loading
    Loading...

    Owner options

    List your home for rent

    $2,431/mo

    Rent Zestimate®

    Find your next renter with Zillow Rental Manager. Plus, with online applications, you can quickly screen prospective tenants – for free.

    Learn more

    $2,431/mo

    Rent Zestimate®

    Refinance and save

    $1,853/mo

    Est. payment

    Refinancing to a lower rate could help reduce your monthly payments and save thousands over the life of the loan.

    See today's rates

    $1,853/mo

    Est. payment

    Explore your selling options

    Work with a Zillow partner agent

    Leverage their expertise and Zillow's premium Showcase listings to get your home seen by more buyers.

    Get started

    List with your own agent

    Get your home in front of millions of buyers by listing it on Zillow.

    Learn how to do it

    Sell it yourself

    Take full control of how buyers see your home on Zillow by listing For Sale by Owner (FSBO).

    List your home

    What's special

    Cozy fireplaceLarge patioQuiet wooded cul-de-sac settingWooded cul-de-sac lotExpansive primary suiteSunny breakfast areaInviting family room
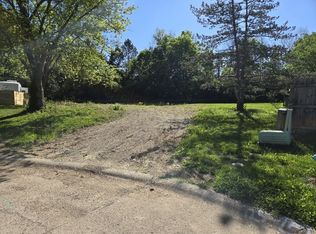
    Fabulous 4-Bedroom Home on a Rare Wooded Cul-de-Sac Lot! Welcome to this beautiful 4-bedroom, 2.5-bath home nestled on a private, wooded cul-de-sac lot surrounded by mature trees-offering the perfect combination of comfort, space, and natural serenity. Step inside to a bright and spacious layout, featuring a formal living and dining room ideal for gatherings and special occasions. The open-concept kitchen flows seamlessly into a sunny breakfast area with French doors that open to a large patio-perfect for entertaining or enjoying peaceful mornings outdoors. The inviting family room includes a cozy fireplace, making it the perfect spot to unwind. Upstairs, the expansive primary suite features a walk-in closet, dual sinks, and an oversized shower for a spa-like experience. This home offers a rare opportunity to enjoy spacious living in a quiet, wooded cul-de-sac setting. Don't miss your chance to make this exceptional property your own!

    Zillow last checked:

    Listing updated:

    Listing Provided by:

    Craig McLaurin 317-625-2649,

    Redfin Corporation

    Bought with:

    Morgan Lathery

    Keller Williams Indy Metro S

    Source: MIBOR as distributed by MLS GRID,MLS#: 22041653MLS Logo

    Facts & features

    Interior

    Bedrooms & bathrooms
    • Bedrooms: 4
    • Bathrooms: 3
    • Full bathrooms: 2
    • 1/2 bathrooms: 1
    • Main level bathrooms: 1
    Primary bedroom
    • Level: Upper
    • Area: 336 Square Feet
    • Dimensions: 12x28
    Bedroom 2
    • Level: Upper
    • Area: 130 Square Feet
    • Dimensions: 13x10
    Bedroom 3
    • Level: Upper
    • Area: 150 Square Feet
    • Dimensions: 10x15
    Bedroom 4
    • Level: Upper
    • Area: 168 Square Feet
    • Dimensions: 14x12
    Dining room
    • Level: Main
    • Area: 140 Square Feet
    • Dimensions: 10x14
    Family room
    • Level: Main
    • Area: 210 Square Feet
    • Dimensions: 15x14
    Kitchen
    • Level: Main
    • Area: 90 Square Feet
    • Dimensions: 10x9
    Laundry
    • Level: Main
    • Area: 72 Square Feet
    • Dimensions: 12x6
    Living room
    • Level: Main
    • Area: 224 Square Feet
    • Dimensions: 16x14
    Heating
    • Forced Air
    Cooling
    • Central Air
    Appliances
    • Included: Dishwasher, Electric Water Heater, Disposal, Microwave, Electric Oven, Refrigerator, Other
    Features
    • Attic Access, Attic Pull Down Stairs, Walk-In Closet(s)
    • Has basement: No
    • Attic: Access Only,Pull Down Stairs
    • Number of fireplaces: 1
    • Fireplace features: Family Room
    Interior area
    • Total structure area: 1,996
    • Total interior livable area: 1,996 sqft

    Property

    Parking
    • Total spaces: 2
    • Parking features: Attached
    • Attached garage spaces: 2
    Features
    • Levels: Two
    • Stories: 2
    • Patio & porch: Patio
    Lot
    • Size: 0.38 Acres
    Details
    • Parcel number: 490319115037000600
    • Horse amenities: None

    Construction

    Type & style
    • Home type: SingleFamily
    • Architectural style: Traditional
    • Property subtype: Residential, Single Family Residence
    Materials
    • Aluminum Siding
    • Foundation: Block
    Condition
    • New construction: No
    • Year built: 1986

    Utilities & green energy

    • Water: Public

    Community & neighborhood

    Location
    • Region: Indianapolis
    • Subdivision: Crooked Creek

    Price history

    DateEventPrice
    7/18/2025Sold$300,000-3.2%$150/sqft
    Source: MIBOR as distributed by MLS GRID #22041653 Report a problem
    6/19/2025Pending sale$310,000$155/sqft
    Source: MIBOR as distributed by MLS GRID #22041653 Report a problem
    5/30/2025Listed for sale$310,000+108.9%$155/sqft
    Source: MIBOR as distributed by MLS GRID #22041653 Report a problem
    9/22/2004Sold$148,400$74/sqft
    Source: MIBOR as distributed by MLS GRID #2438425 Report a problem

    Public tax history

    YearProperty taxesTax assessment
    2025$3,056 +18.7%$251,400 -7.6%
    2024$2,574 +16.8%$272,000 +5.7%
    2023$2,203 +20.1%$257,300 +16.8%
    2022$1,834 +8.1%$220,200 +20.1%
    2021$1,697 +8.1%$183,400 +8.1%
    2020$1,570 +6.4%$169,700 +8.1%
    2019$1,475 +5.7%$157,000 +6.4%
    2018$1,396 -2.9%$147,500 +8.1%
    2017$1,438 +9%$136,400 +0.1%
    2016$1,320 +3.3%$136,300 +6.7%
    2014$1,278 +11.4%$127,800 +3.5%
    2013$1,147 $123,500 -1.9%
    2012$1,147 $125,900 -5.6%
    2011-- $133,400 +4%
    2010$1,051 -0.9%$128,300 -2.4%
    2009$1,060 $131,400 -6.6%
    2007-- $140,700 -0.8%
    2006-- $141,800 +12.3%
    2005-- $126,300
    2004-- $126,300
    2003-- $126,300 +69.3%
    2002-- $74,600 +200.1%
    2001-- $24,860
    2000-- $24,860

    Find assessor info on the county website

    Neighborhood: Augusta-New Augusta

    Nearby schools

    GreatSchools rating
    Schools provided by the listing agent
    • High: Pike High School

    Source: MIBOR as distributed by MLS GRID. This data may not be complete. We recommend contacting the local school district to confirm school assignments for this home.

    Get a cash offer in 3 minutes
    Find out how much your home could sell for in as little as 3 minutes with a no-obligation cash offer.
    Estimated market value
    $301,800
    Get a cash offer in 3 minutes
    Find out how much your home could sell for in as little as 3 minutes with a no-obligation cash offer.
    Estimated market value
    $301,800