Discover this all-original 1964 gem nestled on 1.5 peaceful acres, offering the perfect blend of rural charm and everyday convenience. This single-level home features 3 bedrooms and 1.5 baths, providing a solid foundation for those who appreciate vintage character or are ready to customize their dream space.
Step into the welcoming eat-in kitchen, full of nostalgic touches and ready for gatherings, then relax in the spacious sunken den with fireplace, ideal for cozy evenings or casual entertaining. A bright sunroom extends the living area, offering year-round enjoyment and views of the property. A formal living and dining room combination are perfect for gatherings and special occasions. This property includes two storage sheds, offering plenty of room for hobbies, tools, or outdoor equipment.
Enjoy the quiet of country living while staying just minutes from Publix, Kroger, gas stations, and pharmacies—a rare combination of privacy and convenience.
Whether you're seeking a first home, an investment opportunity, or a renovation project with great potential, this property is a standout find with room to make it your own. Selling AS-IS.
Closed
$435,000
8272 Linton Ln, Nashville, TN 37221
3beds
2,453sqft
Single Family Residence, Residential
Built in 1964
1.54 Acres Lot
$433,900 Zestimate®
$177/sqft
$3,125 Estimated rent
Home value
$433,900
$412,000 - $456,000
$3,125/mo
Zestimate® history
Owner options
List your home for rent
$3,125/mo
Rent Zestimate®
Find your next renter with Zillow Rental Manager. Plus, with online applications, you can quickly screen prospective tenants – for free.
$3,125/mo
Rent Zestimate®
Refinance and save
$2,581/mo
Est. payment
Refinancing to a lower rate could help reduce your monthly payments and save thousands over the life of the loan.
$2,581/mo
Est. payment
Explore your selling options
Work with a Zillow partner agent
Leverage their expertise and Zillow's premium Showcase listings to get your home seen by more buyers.
Get startedList with your own agent
Get your home in front of millions of buyers by listing it on Zillow.
Learn how to do itSell it yourself
Take full control of how buyers see your home on Zillow by listing For Sale by Owner (FSBO).
List your homeWhat's special
Zillow last checked:
Listing updated:
Listed by:
Amy Walker 615-969-8749,
Poplar Hill Realty Company Inc.
Bought with:
Vicky Marchetti, 254944
Fridrich & Clark Realty
Source: RealTracs MLS as distributed by MLS GRID,MLS#: 3058396
Facts & features
Interior
Bedrooms & bathrooms
- Bedrooms: 3
- Bathrooms: 2
- Full bathrooms: 1
- 1/2 bathrooms: 1
- Main level bedrooms: 3
Bedroom 1
- Area: 156 Square Feet
- Dimensions: 12x13
Den
- Area: 192 Square Feet
- Dimensions: 16x12
Dining room
- Features: Combination
- Level: Combination
- Area: 100 Square Feet
- Dimensions: 10x10
Other
- Features: Other
- Level: Other
Kitchen
- Features: Eat-in Kitchen
- Level: Eat-in Kitchen
- Area: 144 Square Feet
- Dimensions: 12x12
Living room
- Features: Combination
- Level: Combination
- Area: 228 Square Feet
- Dimensions: 19x12
Other
- Features: Florida Room
- Level: Florida Room
- Area: 294 Square Feet
- Dimensions: 21x14
Recreation room
- Features: Main Level
- Level: Main Level
- Area: 440 Square Feet
- Dimensions: 20x22
Heating
- Central, Heat Pump
Cooling
- Central Air
Appliances
- Included: Built-In Electric Oven, Built-In Electric Range, Dishwasher, Dryer, Refrigerator, Washer
- Laundry: Electric Dryer Hookup, Washer Hookup
Features
- Flooring: Carpet, Tile
- Basement: None
- Number of fireplaces: 1
- Fireplace features: Den, Gas
Interior area
- Total structure area: 2,453
- Total interior livable area: 2,453 sqft
- Finished area above ground: 2,453
Property
Parking
- Total spaces: 4
- Parking features: Attached, Driveway, Gravel
- Carport spaces: 2
- Uncovered spaces: 2
Features
- Levels: One
- Stories: 1
Lot
- Size: 1.54 Acres
- Features: Level
- Topography: Level
Details
- Additional structures: Storage
- Parcel number: 16800004401
- Special conditions: Standard
Construction
Type & style
- Home type: SingleFamily
- Architectural style: Ranch
- Property subtype: Single Family Residence, Residential
Materials
- Brick, Wood Siding
- Roof: Asphalt
Condition
- New construction: No
- Year built: 1964
Utilities & green energy
- Sewer: Septic Tank
- Water: Public
- Utilities for property: Water Available
Community & HOA
Community
- Subdivision: None
HOA
- Has HOA: No
Location
- Region: Nashville
Financial & listing details
- Price per square foot: $177/sqft
- Tax assessed value: $638,400
- Annual tax amount: $2,699
- Date on market: 12/4/2025
Price history
| Date | Event | Price |
|---|---|---|
| 1/15/2026 | Sold | $435,000$177/sqft |
Source:  RealTracs MLS as distributed by MLS GRID #3058396 Report a problem RealTracs MLS as distributed by MLS GRID #3058396 Report a problem | ||
| 12/26/2025 | Pending sale | $435,000$177/sqft |
Source: RealTracs MLS as distributed by MLS GRID #3058396 Report a problem | ||
| 12/8/2025 | Contingent | $435,000$177/sqft |
Source: RealTracs MLS as distributed by MLS GRID #3058396 Report a problem | ||
| 12/8/2025 | Listed for sale | $435,000$177/sqft |
Source: RealTracs MLS as distributed by MLS GRID #3058396 Report a problem | ||
Public tax history
| Year | Property taxes | Tax assessment |
|---|---|---|
| 2025 | $4,440 +64.5% | $159,600 +72.8% |
| 2024 | $2,699 | $92,375 |
| 2023 | $2,699 | $92,375 |
| 2022 | $2,699 -1% | $92,375 |
| 2021 | $2,728 +32.9% | $92,375 +70.5% |
| 2020 | $2,052 +37.5% | $54,175 |
| 2019 | $1,493 | $54,175 |
| 2018 | $1,493 | $54,175 |
| 2017 | $1,493 | $54,175 +19.6% |
| 2016 | $1,493 -16% | $45,300 |
| 2015 | $1,778 | $45,300 |
| 2014 | $1,778 | $45,300 |
| 2013 | -- | $45,300 -0.4% |
| 2012 | -- | $45,475 |
| 2011 | -- | $45,475 |
| 2010 | -- | $45,475 |
| 2009 | -- | $45,475 +19.3% |
| 2008 | -- | $38,125 |
| 2007 | -- | $38,125 |
| 2006 | -- | -- |
| 2005 | -- | -- |
| 2004 | -- | -- |
| 2003 | -- | -- |
| 2002 | -- | -- |
| 2001 | -- | -- |
| 2000 | -- | -- |
Find assessor info on the county website
Neighborhood: South Harpeth Area
Nearby homes
- $181,2004 bd1 ba2.4k sqft8272 Old Harding Pike, Nashville, TN 37221Off Market
- $438,0003 bd1 ba1.4k sqft8276 Linton Ln, Nashville, TN 37221Off Market
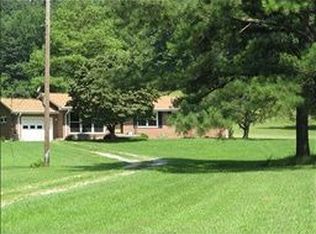
- $494,9004 bd3 ba3k sqft8268 Old Harding Pike, Nashville, TN 37221Off Market
- $373,7003 bd1 ba1.3k sqft8280 Linton Ln, Nashville, TN 37221Off Market
- $1,072,5004 bd4 ba2.8k sqft8296 Old Harding Pike, Nashville, TN 37221Sold
- $1,055,5004 bd3 ba2.8k sqft8296 Linton Ln, Nashville, TN 37221Off Market
- $573,0004 bd2 ba2.2k sqft8290 Linton Ln, Nashville, TN 37221Off Market
- $598,4003 bd2 ba2.1k sqft8972 Highway 100, Nashville, TN 37221Off Market
Nearby schools
GreatSchools rating
- 8/10Harpeth Valley Elementary SchoolGrades: PK-5Distance: 3 mi
- 6/10Bellevue Middle SchoolGrades: 6-8Distance: 5 mi
- 5/10James Lawson High SchoolGrades: 9-12Distance: 3.7 mi
Schools provided by the listing agent
- Elementary: Harpeth Valley Elementary
- Middle: Bellevue Middle
- High: James Lawson High School
Source: RealTracs MLS as distributed by MLS GRID. This data may not be complete. We recommend contacting the local school district to confirm school assignments for this home.
Get a cash offer in 3 minutes
Find out how much your home could sell for in as little as 3 minutes with a no-obligation cash offer.
Estimated market value
$433,900
Get a cash offer in 3 minutes
Find out how much your home could sell for in as little as 3 minutes with a no-obligation cash offer.
Estimated market value
$433,900
- Tennessee
- Davidson County
- Nashville
- 37221
- South Harpeth Area
- 8272 Linton Ln
Nearby cities
Nearby neighborhoods
Nearby zip codes
Other Nashville Topics
