Discover your own private retreat on 3.26 ± acres, approximately 30 minutes from Louisville. This unique one-bedroom, one-bath home offers flexible living space with a finished loft and walkout basement. New radon system installed (April 2026). Outside, the barn/storage building provides plenty of room for equipment, projects, or additional storage. The unfinished upper level offers even more possibilities as a hobby room, studio, workshop, or expanded storage area. Enjoy the peace and privacy of country living while remaining within convenient reach of Louisville.
For sale
$224,900
8272 Mayden Trail Road NW, New Salisbury, IN 47161
1beds
640sqft
:
Get pre-qualified$1,387/mo
Single Family Residence
Built in 2021
3.26 Acres Lot
$-- Zestimate®
$351/sqft
$-- HOA
What's special
Finished loftOne-bedroom one-bath homeWalkout basementFlexible living space
- 4 days |
- 915 |
- 85 |
Zillow last checked:
Listing updated:
Listed by:
Jeff Gipe,
Ward Realty Services,
Marcelino Barrera,
Zillow, Inc.
Source: SIRA,MLS#: 2026010549 Originating MLS: Southern Indiana REALTORS Association
Originating MLS: Southern Indiana REALTORS AssociationFacts & features
Interior
Bedrooms & bathrooms
- Bedrooms: 1
- Bathrooms: 1
- Full bathrooms: 1
Bedroom
- Level: First
- Dimensions: 10.2 x 10
Other
- Level: First
- Dimensions: 4.10 x 8.4
Kitchen
- Level: First
- Dimensions: 10.8 x 11
Living room
- Level: First
- Dimensions: 13 x 21.4
Office
- Description: Not Completely Finished
- Level: Lower
- Dimensions: 13.9 x 9.5
Other
- Description: Loft
- Level: Second
- Dimensions: 13.1 x 10.2
Other
- Description: Unfinished Space
- Level: Lower
- Dimensions: 23.5 x 10
Other
- Description: Laundry
- Level: Lower
- Dimensions: 8.7 x 9.5
Other
- Description: Sunroom
- Level: First
- Dimensions: 9.6 x 21.4
Heating
- Forced Air
Cooling
- Central Air
Appliances
- Included: Dryer, Microwave, Oven, Range, Refrigerator, Washer
- Laundry: In Basement, Other
Features
- Basement: Full,Unfinished,Walk-Out Access
- Has fireplace: No
- Fireplace features: None
Interior area
- Total structure area: 640
- Total interior livable area: 640 sqft
- Finished area above ground: 640
- Finished area below ground: 0
Video & virtual tour
Property
Parking
- Total spaces: 1
- Parking features: Barn
- Garage spaces: 1
- Details: Off Street
Features
- Levels: One and One Half
- Stories: 1.5
Lot
- Size: 3.26 Acres
Details
- Additional structures: Pole Barn
- Parcel number: 310619300013000011
- Zoning: Residential
- Zoning description: Residential
Construction
Type & style
- Home type: SingleFamily
- Architectural style: One and One Half Story
- Property subtype: Single Family Residence
Materials
- Frame
- Foundation: Poured
- Roof: Metal
Condition
- Resale
- New construction: No
- Year built: 2021
Utilities & green energy
- Sewer: Septic Tank
- Water: Connected, Public
Community & HOA
Location
- Region: New Salisbury
Financial & listing details
- Price per square foot: $351/sqft
- Annual tax amount: $810
- Date on market: 7/30/2026
- Listing terms: Cash,Conventional,FHA,USDA Loan,VA Loan
Estimated market value
Not available
Estimated sales range
Not available
Not available
Price history
| Date | Event | Price |
|---|---|---|
| 7/30/2026 | Listed for sale | $224,900$351/sqft |
Source:  SIRA #2026010549 Report a problem SIRA #2026010549 Report a problem | ||
Public tax history
Tax history is unavailable.
Monthly payment
Est. payment
Payment breakdown
Explore the cost of this home by adjusting the details. Changes won't be saved.Climate risks
Neighborhood: 47161
Nearby schools
GreatSchools rating
- 4/10North Harrison Elementary SchoolGrades: PK-5Distance: 1.1 mi
- 10/10North Harrison Middle SchoolGrades: 6-8Distance: 1.2 mi
- 7/10North Harrison High SchoolGrades: 9-12Distance: 1.1 mi
- $231,000-- bd2 ba1.4k sqft8300 Mayden Trail Rd NE, New Salisbury, IN 47161Off Market

- $222,900-- bd1 ba640 sqft8300 Mayden Trail Rd NE, New Salisbury, IN 47161Off Market
- $416,6003 bd2 ba2k sqft8405 Mayden Trail Rd NW, New Salisbury, IN 47161Off Market
- $200-- bd-- ba-- sqft8405 Mayden Trail Rd NW, New salisbury, IN 47161Off Market
- $360,8003 bd2 ba2.3k sqft8249 Mayden Trail Rd NE, New Salisbury, IN 47161Off Market
- $250,0003 bd2 ba1.2k sqft8360 Mayden Trail Rd NE, New Salisbury, IN 47161Sold
- $421,6003 bd2 ba2.3k sqft8210 Mayden Trail Rd NE, New Salisbury, IN 47161Off Market
- $402,2003 bd2 ba1.6k sqft8330 Mayden Trail Rd NE, New Salisbury, IN 47161Off Market
A local agent can set up tours, give advice and negotiate with sellers.
Similar homes
- $190,0003 bd1 ba800 sqft626 W 5th Street, New Albany, IN 47150For Sale
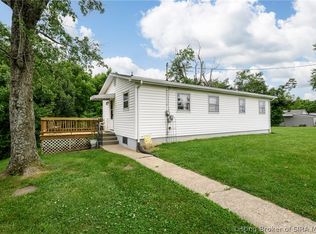 MLS ID #202609061, Kristin Nolot, Lopp Real Estate Brokers. SIRA
 - $225,0002 bd1 ba936 sqft5988 E US Highway 150, Hardinsburg, IN 47125For Sale
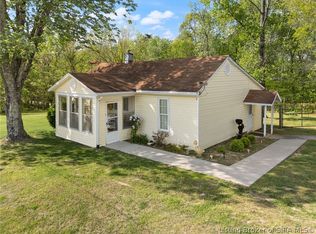 MLS ID #202607734, Elmer Lambright, eXp Realty, LLC - New Salisb. SIRA
 - $139,0002 bd1 ba871 sqft9105 High Street, Georgetown, IN 47122For Sale
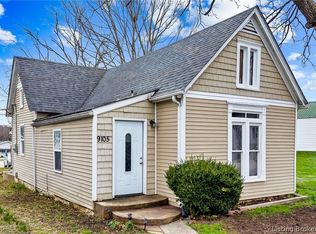 MLS ID #2026010624, Sara Carpenter, Schuler Bauer Real Estate Services ERA Powered (N. SIRA
 - $210,0003 bd1 ba960 sqft7420 S Sheffield Court, Lanesville, IN 47136For Sale
 MLS ID #202608714, Russell S Kruer, RE/MAX Plus. SIRA
 - $189,9002 bd1 ba848 sqft1329 Roosevelt Avenue, New Albany, IN 47150For SaleMLS ID #2026010015, Matt Schaefer, Schaefer Real Estate, LLC. SIRA
- $200,0002 bd1 ba845 sqft2706 Pioneer Rd, Shively, KY 40216For Sale
 MLS ID #1724477, Andrew Parker, EXP Realty LLC. Metro Search Inc. LLC DBA Apex MLS
 - $159,9001 bd1 ba720 sqft3285 Budd Road, New Albany, IN 47150For SaleMLS ID #202609260, Candy Pierce, Jan Scholtz REALTORS. SIRA
- $129,9001 bd1 ba800 sqft208 Martin Street, Borden, IN 47106For SaleMLS ID #2026010613, Chris Koerner, Property Advancement Realty. SIRA
- $170,0002 bd1 ba924 sqft324 Galt Street, New Albany, IN 47150For SaleMLS ID #2026010472, Rob Gaines, Keller Williams Realty Consultants. SIRA
- $185,0003 bd2 ba875 sqft27 Chambers Street, New Albany, IN 47150For SaleMLS ID #2026010492, Tanya DaSilva, United Real Estate Louisville. SIRA
- $215,0002 bd1 ba948 sqft3213 Rosewedge Way, Louisville, KY 40216For SaleMLS ID #1721320, Mare N Muccigrosso, Knob & Key Realty, LLC. Metro Search Inc. LLC DBA Apex MLS
- $175,0002 bd2 ba903 sqft1808 Culbertson Avenue, New Albany, IN 47150For SaleMLS ID #202609543, Dhananjay Arora, 85W Real Estate. SIRA
- $125,0002 bd2 ba896 sqft467 N 29th St, Louisville, KY 40212For SaleMLS ID #1725087, Crystal Y Mc Afee, Metro Advantage Realty. Metro Search Inc. LLC DBA Apex MLS
- $175,0002 bd2 ba912 sqft1717 Beechwood Avenue, New Albany, IN 47150For SaleMLS ID #202607269, Tonja Aaron-Wells, Keller Williams Louisville. SIRA
- $154,9002 bd1 ba800 sqft332 E 16th Street, New Albany, IN 47150For SaleMLS ID #2026010427, Debbie Brown, Southern Homes Realty. SIRA
- $172,5002 bd1 ba775 sqft2612 Benoch Ave, Louisville, KY 40216For SaleMLS ID #1723073, Rocio Martinez, ZHomes Real Estate. Metro Search Inc. LLC DBA Apex MLS
- $150,0002 bd1 ba700 sqft1929 Center Street, New Albany, IN 47150For SaleMLS ID #202609674, Amy Dixon, Keller Williams Realty Consultants. SIRA
- $199,9993 bd1 ba925 sqft6325 Krause Ave, Louisville, KY 40216For SaleMLS ID #1712930, Joshua S LaRocco, EXP Realty LLC. Metro Search Inc. LLC DBA Apex MLS
- $115,0001 bd1 ba720 sqft1748 E Spring Street, New Albany, IN 47150For SaleMLS ID #2026010183, Rob Gaines, Keller Williams Realty Consultants. SIRA
- $159,0002 bd1 ba700 sqft1932 Beech St, Louisville, KY 40210For SaleMLS ID #1722527, Noah R Jemley, Kentucky Select Properties. Metro Search Inc. LLC DBA Apex MLS
