Skip main navigation
Sold for $1,120,000
  • Listed by: Seven Gables Real Estate • Megan O'Connor • Contact: 714-614-5872
    Bought with: Compass
    $1,120,000

    8272 Roma Dr #35, Huntington Beach, CA 92646

    3beds
    1,834sqft
    Condominium
    Built in 1980
    -- sqft lot
    $-- Zestimate®
    $611/sqft
    $4,276 Estimated rent

    Home value

    Not available

    Estimated sales range

    Not available

    $4,276/mo

    Zestimate® history
    Loading
    Loading...

    Owner options

    List your home for rent

    $4,276/mo

    Rent Zestimate®

    Find your next renter with Zillow Rental Manager. Plus, with online applications, you can quickly screen prospective tenants – for free.

    Learn more

    $4,276/mo

    Rent Zestimate®

    Refinance and save

    $8,094/mo

    Est. payment

    Refinancing to a lower rate could help reduce your monthly payments and save thousands over the life of the loan.

    See today's rates

    $8,094/mo

    Est. payment

    Explore your selling options

    Work with a Zillow partner agent

    Leverage their expertise and Zillow's premium Showcase listings to get your home seen by more buyers.

    Get started

    List with your own agent

    Get your home in front of millions of buyers by listing it on Zillow.

    Learn how to do it

    Sell it yourself

    Take full control of how buyers see your home on Zillow by listing For Sale by Owner (FSBO).

    List your home

    What's special

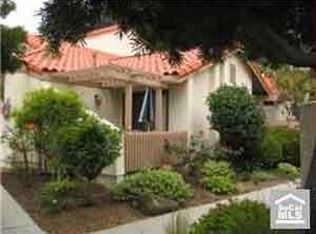
    Welcome home! Enter through the gated courtyard where you will be greeted by the sounds of the tranquil fountain and the aroma of beautiful flowers. This charming three-bedroom, three-bathroom home is located in the highly desired Landmark Yorktown all-ages community. Enjoy the privacy of this incredible location, as the home is situated on a corner lot with nobody behind or on one side, all while offering views of the lush landscaping and mature trees. Ideal floorplan provides multiple opportunities. One bedroom and one full bathroom are downstairs. Upstairs both bedrooms boast en-suite bathrooms and spacious closets. The primary bedroom opens to a balcony that overlooks the back patio. The open floorplan downstairs has vaulted ceilings and large windows that let in an ample amount of natural light. Cozy up next to the fireplace or stay cool year-round with the newly installed central air conditioning. The laundry is conveniently located downstairs and there is a generous amount of storage throughout. Perfect for indoor/outdoor entertaining, the kitchen has an eat-in area and double doors that open to the back patio where you can enjoy the beach breeze year-round. The two-car garage has extended overhead storage with a pull-down ladder, epoxy floors and an EV charging area. The community has a sparkling pool and spa, multiple walking trails and immaculately kept grounds. It is located close to the beach, restaurants, shops and so much more. This is one you won't want to miss!

    Zillow last checked:

    Listing updated:

    Listed by:

    Megan O'Connor DRE #02017997 714-614-5872,

    Seven Gables Real Estate

    Bought with:

    Jody Clegg, DRE #01230876

    Compass

    Erin Martin, DRE #01355540

    Compass

    Source: CRMLS,MLS#: OC26192791MLS LogoOriginating MLS: California Regional MLS

    Facts & features

    Interior

    Bedrooms & bathrooms
    • Bedrooms: 3
    • Bathrooms: 3
    • Full bathrooms: 2
    • 3/4 bathrooms: 1
    • Main level bathrooms: 1
    • Main level bedrooms: 1
    Rooms
    • Room types: Bedroom
    Bedroom
    • Features: Bedroom on Main Level
    Bathroom
    • Features: Bidet, Separate Shower, Tub Shower
    Heating
    • Central
    Cooling
    • Central Air
    Appliances
    • Included: Microwave, Refrigerator
    • Laundry: Laundry Closet
    Features
    • Breakfast Bar, Ceiling Fan(s), Bedroom on Main Level
    • Has fireplace: Yes
    • Fireplace features: Living Room
    • Common walls with other units/homes: 1 Common Wall
    Interior area
    • Total interior livable area: 1,834 sqft

    Property

    Parking
    • Total spaces: 2
    • Parking features: Garage - Attached
    • Attached garage spaces: 2
    Accessibility
    • Accessibility features: None
    Features
    • Levels: Two
    • Stories: 2
    • Entry location: front door
    • Pool features: Community, In Ground, Association
    • Has spa: Yes
    • Spa features: Community
    • Has view: Yes
    • View description: Park/Greenbelt
    Lot
    • Size: 3,000 Square Feet
    • Features: 0-1 Unit/Acre
    Details
    • Parcel number: 93882035
    • Special conditions: Standard

    Construction

    Type & style
    • Home type: Condo
    • Property subtype: Condominium
    • Attached to another structure: Yes
    Materials
    • Roof: Tile
    Condition
    • New construction: No
    • Year built: 1980

    Utilities & green energy

    • Sewer: Public Sewer
    • Water: Public

    Community & HOA

    Community
    • Features: Curbs, Pool
    • Subdivision: Landmark Yorktown (Lyrk)
    HOA
    • Has HOA: Yes
    • Amenities included: Clubhouse, Maintenance Grounds, Pool, Spa/Hot Tub
    • HOA fee: $716 monthly
    • HOA name: Landmark Yorktown
    • HOA phone: 949-716-3998
    Location
    • Region: Huntington Beach

    Financial & listing details

    • Price per square foot: $611/sqft
    • Tax assessed value: $1,032,056
    • Date on market: 9/3/2026
    • Cumulative days on market: 5 days
    • Listing terms: Cash,Conventional,FHA,VA Loan

    Price history

    DateEventPrice
    9/21/2026Sold$1,120,000+1.9%$611/sqft
    Source: CRMLS #OC26192791 Report a problem
    9/15/2026Pending sale$1,099,000$599/sqft
    Source: CRMLS #OC26192791 Report a problem
    9/10/2026Contingent$1,099,000$599/sqft
    Source: CRMLS #OC26192791 Report a problem
    9/3/2026Listed for sale$1,099,000+16.3%$599/sqft
    Source: CRMLS #OC26192791 Report a problem
    10/7/2021Sold$945,000+15.9%$515/sqft
    Source: Public Record Report a problem
    2/10/2020Sold$815,500+4.7%$445/sqft
    Source: CRMLS #OC20014077 Report a problem
    1/30/2020Pending sale$779,000$425/sqft
    Source: Anastasi Realty #OC20014077 Report a problem
    1/21/2020Listed for sale$779,000+127.1%$425/sqft
    Source: Anastasi Realty #OC20014077 Report a problem
    2/23/2001Sold$343,000$187/sqft
    Source: Public Record Report a problem

    Public tax history

    YearProperty taxesTax assessment
    2026-- $1,032,056 +2%
    2025$11,520 +1.7%$1,011,820 +2%
    2024$11,325 +3.2%$991,981 +2.9%
    2023$10,978 -5.5%$963,900 +2%
    2022$11,623 +25%$945,000 +14.7%
    2021$9,295 -12.3%$823,948 +74.3%
    2020$10,597 +91.1%$472,585 +2%
    2019$5,545 +1.2%$463,319 +2%
    2018$5,480 +2.9%$454,235 +2%
    2017$5,325 $445,329 +2%
    2016$5,325 +4.6%$436,598 +1.5%
    2015$5,093 +3.1%$430,040 +2%
    2014$4,939 $421,617 +0.5%
    2013-- $419,712 +2%
    2012-- $411,483 +2%
    2011-- $403,415 +0.8%
    2010-- $400,400 -0.2%
    2009-- $401,352 +2%
    2008-- $393,483 +2%
    2007-- $385,768 +2%
    2006-- $378,204 +2%
    2005-- $370,789 +2%
    2004-- $363,519 +1.9%
    2003-- $356,857 +2%
    2002-- $349,860 +16.3%
    2001$3,052 +4.4%$300,883 +9.4%
    2000$2,924 $275,000
    Find assessor info on the county website

    Neighborhood: 92646

    Nearby schools

    GreatSchools rating
    Get pre-qualified for a loan
    At Zillow Home Loans, we can pre-qualify you in as little as 5 minutes with no impact to your credit score.

    An equal housing lender. NMLS #10287.