Skip main navigation
Sold for $382,500
  • $382,500

    8272 Winston Dr, Mechanicsville, VA 23116

    3beds
    1,456sqft
    Single Family Residence
    Built in 1965
    1.01 Acres Lot
    $446,600 Zestimate®
    $263/sqft
    $2,394 Estimated rent

    Home value

    $446,600

    $424,000 - $469,000

    $2,394/mo

    Zestimate® history
    Loading
    Loading...

    Owner options

    List your home for rent

    $2,394/mo

    Rent Zestimate®

    Find your next renter with Zillow Rental Manager. Plus, with online applications, you can quickly screen prospective tenants – for free.

    Learn more

    $2,394/mo

    Rent Zestimate®

    Refinance and save

    $2,275/mo

    Est. payment

    Refinancing to a lower rate could help reduce your monthly payments and save thousands over the life of the loan.

    See today's rates

    $2,275/mo

    Est. payment

    Explore your selling options

    Work with a Zillow partner agent

    Leverage their expertise and Zillow's premium Showcase listings to get your home seen by more buyers.

    Get started

    List with your own agent

    Get your home in front of millions of buyers by listing it on Zillow.

    Learn how to do it

    Sell it yourself

    Take full control of how buyers see your home on Zillow by listing For Sale by Owner (FSBO).

    List your home

    What's special

    Brick fireplaceLarge level yardDetached garageDetached garagesMature plantingsLush landscapingStained trim
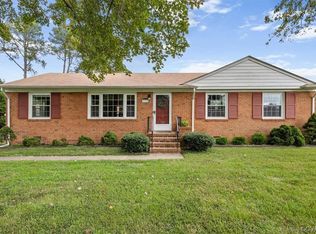
    This meticulously maintained stately brick ranch with hip roof, welcoming front porch, and large level yard with both attached and detached garages is the bell of the ball. Craftsmanship like this seldom exists. Outside you find lush landscaping and mature plantings. Inside, step into a 3-bedroom, 2 full bath home with custom cherry cabinets, pine wainscotting in the den, with a brick fireplace and stained trim. The large Florida room is an oasis from a long day. In the back yard you will find both a rear entry attached garage with laundry and a detached garage with both downstairs and upstairs workshop.

    Zillow last checked:

    Listing updated:

    Listed by:

    Robert Hager realestate@groomebrosrealty.com,

    Groome Brothers Realty Co

    Bought with:

    Robert Price, 0225048643

    ERA Woody Hogg & Assoc

    Source: CVRMLS,MLS#: 2313848MLS LogoOriginating MLS: Central Virginia Regional MLS

    Facts & features

    Interior

    Bedrooms & bathrooms
    • Bedrooms: 3
    • Bathrooms: 2
    • Full bathrooms: 2
    Other
    • Description: Tub & Shower
    • Level: First
    Heating
    • Electric, Heat Pump
    Cooling
    • Central Air, Electric
    Appliances
    • Included: Electric Water Heater
    Features
    • Bedroom on Main Level, Fireplace, Main Level Primary
    • Flooring: Wood
    • Basement: Crawl Space
    • Attic: Floored,Pull Down Stairs
    • Has fireplace: Yes
    Interior area
    • Total interior livable area: 1,456 sqft
    • Finished area above ground: 1,456

    Property

    Parking
    • Total spaces: 2
    • Parking features: Attached, Direct Access, Driveway, Detached, Garage, Off Street, Oversized, Paved, Workshop in Garage
    • Attached garage spaces: 2
    • Has uncovered spaces: Yes
    Features
    • Levels: One
    • Stories: 1
    • Patio & porch: Rear Porch, Front Porch
    • Exterior features: Paved Driveway
    • Pool features: None
    • Fencing: None
    Lot
    • Size: 1.01 Acres
    • Features: Level
    • Topography: Level
    Details
    • Additional structures: Garage(s)
    • Parcel number: 8706475431
    • Zoning description: A1

    Construction

    Type & style
    • Home type: SingleFamily
    • Architectural style: Ranch
    • Property subtype: Single Family Residence
    Materials
    • Brick Veneer, Block, Frame, Plaster
    • Roof: Asphalt,Shingle
    Condition
    • Resale
    • New construction: No
    • Year built: 1965

    Utilities & green energy

    • Sewer: Septic Tank
    • Water: Well

    Community & HOA

    Community
    • Subdivision: Chickahominy
    Location
    • Region: Mechanicsville

    Financial & listing details

    • Price per square foot: $263/sqft
    • Tax assessed value: $284,800
    • Annual tax amount: $2,307
    • Date on market: 1/18/2026
    • Ownership: Individuals
    • Ownership type: Sole Proprietor

    Price history

    DateEventPrice
    8/14/2023Sold$382,500+17.7%$263/sqft
    Source: CVRMLS #2313848 Report a problem
    7/15/2023Pending sale$325,000$223/sqft
    Source: CVRMLS #2313848 Report a problem
    7/11/2023Listed for sale$325,000$223/sqft
    Source: CVRMLS #2313848 Report a problem

    Public tax history

    YearProperty taxesTax assessment
    2025$3,131 +13.6%$386,600 +13.6%
    2024$2,756 +13.5%$340,300 +13.5%
    2023$2,429 +5.3%$299,900 +5.3%
    2022$2,307 $284,800 +2%
    2021-- $279,300 +2.5%
    2020$2,207 +8.5%$272,500 +7%
    2019$2,034 $254,700 +1.4%
    2018$2,034 +9.9%$251,100 +9.9%
    2017$1,850 $228,400
    2016$1,850 $228,400
    2015$1,850 $228,400
    2014$1,850 $228,400
    2013$1,850 --
    2012$1,850 -14.2%--
    2011$2,157 --
    2010$2,157 --
    2009$2,157 --
    2008$2,157 +22.6%--
    2007$1,759 +10.8%--
    2006$1,588 --
    2005$1,588 --
    2004-- --
    2003$1,255 +22.3%--
    2002$1,026 --
    2001$1,026 --
    Find assessor info on the county website

    Neighborhood: 23116

    Nearby schools

    GreatSchools rating
    Schools provided by the listing agent
    • Elementary: Cool Spring
    • Middle: Chickahominy
    • High: Atlee

    Source: CVRMLS. This data may not be complete. We recommend contacting the local school district to confirm school assignments for this home.

    Get a cash offer in 3 minutes
    Find out how much your home could sell for in as little as 3 minutes with a no-obligation cash offer.
    Estimated market value
    $446,600
    Get a cash offer in 3 minutes
    Find out how much your home could sell for in as little as 3 minutes with a no-obligation cash offer.
    Estimated market value
    $446,600