Welcome to this beautifully designed Coral model by D.R. Horton, offering a spacious and contemporary layout perfect for modern living. This home boasts 4 generously sized bedrooms and 4 full bathrooms, providing ample space for both family and guests.
The open-concept floor plan features a gourmet kitchen with upgraded cabinetry, stainless steel appliances, and a large island, ideal for entertaining. The kitchen flows seamlessly into the expansive living and dining areas, which are bathed in natural light thanks to large windows and high ceilings. The master suite is a luxurious retreat with a spa-like ensuite bathroom, including dual vanities, a soaking tub, and a separate walk-in shower. Three additional bedrooms are spacious and well-appointed, each offering plenty of closet space and easy access to the remaining bathrooms. Enjoy the convenience of a dedicated laundry room, a 2-car garage, and a beautiful fenced in backyard with two garden storage sheds. Water Softener conveys!
Closed
$499,990
82724 BELVOIR Court, Fernandina Beach, FL 32034
4beds
2,475sqft
Single Family Residence
Built in 2022
6,969 Square Feet Lot
$480,600 Zestimate®
$202/sqft
$3,240 Estimated rent
Home value
$480,600
$433,000 - $533,000
$3,240/mo
Zestimate® history
Owner options
List your home for rent
$3,240/mo
Rent Zestimate®
Find your next renter with Zillow Rental Manager. Plus, with online applications, you can quickly screen prospective tenants – for free.
$3,240/mo
Rent Zestimate®
Refinance and save
$4,459/mo
Est. payment
Refinancing to a lower rate could help reduce your monthly payments and save thousands over the life of the loan.
$4,459/mo
Est. payment
Explore your selling options
Work with a Zillow partner agent
Leverage their expertise and Zillow's premium Showcase listings to get your home seen by more buyers.
Get startedList with your own agent
Get your home in front of millions of buyers by listing it on Zillow.
Learn how to do itSell it yourself
Take full control of how buyers see your home on Zillow by listing For Sale by Owner (FSBO).
List your homeWhat's special
Large islandHigh ceilingsGarden storage shedsMaster suiteOpen-concept floor planGourmet kitchenBeautiful fenced in backyard
Zillow last checked:
Listing updated:
Listed by:
RIAD TAHA 904-903-0359,
BETTER HOMES & GARDENS REAL ESTATE LIFESTYLES REALTY 833-765-3244,
YESICA ALEJANDRA FERNANDEZ 904-586-1808
Bought with:
HENRY ANGELI III, SL3398334
ONE REALTY CORP
Source: realMLS,MLS#: 2072036
Facts & features
Interior
Bedrooms & bathrooms
- Bedrooms: 4
- Bathrooms: 4
- Full bathrooms: 4
Heating
- Central
Cooling
- Central Air, Multi Units
Appliances
- Included: Dishwasher, Disposal, Dryer, Microwave, Refrigerator, Tankless Water Heater, Washer, Water Softener Owned
- Laundry: In Unit
Features
- Ceiling Fan(s), Eat-in Kitchen, Entrance Foyer, Open Floorplan, Primary Bathroom -Tub with Separate Shower, Walk-In Closet(s)
Interior area
- Total interior livable area: 2,475 sqft
Property
Parking
- Total spaces: 2
- Parking features: Garage
- Garage spaces: 2
Features
- Levels: Two
- Stories: 2
- Fencing: Fenced,Back Yard
- Has view: Yes
- View description: Pond
- Has water view: Yes
- Water view: Pond
Lot
- Size: 6,969 Square Feet
- Features: Cul-De-Sac
Details
- Additional structures: Shed(s)
- Parcel number: 402N27110201810000
Construction
Type & style
- Home type: SingleFamily
- Architectural style: Traditional
- Property subtype: Single Family Residence
Materials
- Roof: Shingle
Condition
- New construction: No
- Year built: 2022
Utilities & green energy
- Sewer: Public Sewer
- Water: Public
- Utilities for property: Cable Connected, Electricity Connected, Sewer Connected, Water Connected
Green energy
- Water conservation: Water Recycling
Community & HOA
Community
- Subdivision: Village Walk
HOA
- Has HOA: Yes
- Amenities included: Pool, Barbecue, Playground
- HOA fee: $1,040 annually
Location
- Region: Fernandina Beach
Financial & listing details
- Price per square foot: $202/sqft
- Tax assessed value: $414,813
- Annual tax amount: $5,676
- Date on market: 2/28/2025
- Listing terms: Cash,Conventional,FHA,VA Loan
Price history
| Date | Event | Price |
|---|---|---|
| 4/14/2025 | Sold | $499,990$202/sqft |
Source:  realMLS #2072036 Report a problem realMLS #2072036 Report a problem | ||
| 3/4/2025 | Pending sale | $499,990$202/sqft |
Source: realMLS #2072036 Report a problem | ||
| 2/28/2025 | Listed for sale | $499,990+18.2%$202/sqft |
Source: realMLS #2072036 Report a problem | ||
| 1/25/2022 | Sold | $422,990-1.2%$171/sqft |
Source:  AINCAR #96222 Report a problem AINCAR #96222 Report a problem | ||
| 9/23/2021 | Pending sale | $427,990$173/sqft |
Source: realMLS #1125436 Report a problem | ||
| 9/23/2021 | Price change | $427,990+1.2%$173/sqft |
Source: realMLS #1125436 Report a problem | ||
| 8/12/2021 | Listed for sale | $422,990$171/sqft |
Source: realMLS #1125436 Report a problem | ||
Public tax history
| Year | Property taxes | Tax assessment |
|---|---|---|
| 2025 | $5,748 +1.3% | $411,834 +2.9% |
| 2024 | $5,677 -4.5% | $400,227 +8.2% |
| 2023 | $5,946 +527.4% | $369,731 +516.2% |
| 2022 | $948 +429% | $60,000 +603.6% |
| 2021 | $179 | $8,528 |
Find assessor info on the county website
Neighborhood: 32034
Nearby homes
- $430,6004 bd3 ba2k sqft82716 Belvoir Ct, Fernandina Beach, FL 32034Off Market
- $391,7002 bd2 ba1.7k sqft82740 Belvoir Ct, Fernandina Beach, FL 32034Off Market
- $372,0003 bd2 ba1.6k sqft82708 Belvoir Ct, Fernandina Beach, FL 32034Sold
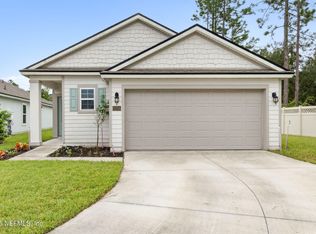
- $458,4004 bd4 ba2.4k sqft82748 Belvoir Ct, Fernandina Beach, FL 32034Off Market
- $417,2004 bd3 ba2k sqft82756 Belvoir Ct, Fernandina Beach, FL 32034Off Market
- $474,9005 bd3 ba2.2k sqft82735 Belvoir Ct, Fernandina Beach, FL 32034For Sale
- $371,7003 bd2 ba1.5k sqft82711 Belvoir Ct, Fernandina Beach, FL 32034Off Market
- $432,6004 bd2 ba2.1k sqft82743 Belvoir Ct, Fernandina Beach, FL 32034Off Market
Nearby schools
GreatSchools rating
- 5/10Yulee High SchoolGrades: 5,9-12Distance: 2 mi
- 9/10Yulee Middle SchoolGrades: 6-8Distance: 1.9 mi
- 9/10Yulee Elementary SchoolGrades: 3-5Distance: 3.2 mi
Get a cash offer in 3 minutes
Find out how much your home could sell for in as little as 3 minutes with a no-obligation cash offer.
Estimated market value
$480,600
Get a cash offer in 3 minutes
Find out how much your home could sell for in as little as 3 minutes with a no-obligation cash offer.
Estimated market value
$480,600
- Florida
- Nassau County
- Fernandina Beach
- 32034
- 82724 BELVOIR Court
Nearby cities
Nearby zip codes
Other Fernandina Beach Topics
- Apartments for Rent in 32034
- Houses for Sale in 32034
- Houses for Rent in 32034
- 32034 Real Estate
- Fernandina Beach Condos
- Houses for Sale in Fernandina Beach
- Newest Listings in Fernandina Beach
- Fernandina Beach Home Values
- Fernandina Beach Real Estate Agents
- Fernandina Beach Refinance
- Fernandina Beach Mortgage Rates
