Welcome to Your Dream Home in North Port, FL! Built in 2022, this one-owner custom home is packed with luxury upgrades and modern conveniences. Designed with an open floor plan and 10-foot ceilings featuring elegant tray accents, this home offers both comfort and style. A built-in fireplace insert with custom shelving adds warmth and sophistication to the family room, creating the perfect space to relax or entertain. Step outside to your brand-new resort-style pool with an inset spa, all enclosed by a picture-window pool cage. The expansive 1,190 sq. ft. paver patio with an insulated aluminum patio roof is ideal for outdoor dining and entertaining. The fenced-in backyard offers privacy and security for pets and family, making it a perfect retreat. The chef’s kitchen is a showstopper, featuring solid wood cabinets, stainless steel appliances, granite countertops, and a dedicated coffee bar. A walk-in pantry with built-in storage adds extra convenience. The primary suite is a true retreat, boasting double walk-in closets and a dual walk-in shower for a spa-like experience. Additional highlights include a whole-house generator hook-up for peace of mind during storms, an electric vehicle charging outlet, and an oversized two-car garage with overhead racks & freestanding cabinets for extra storage. Best of all, this home comes with no HOA or CDD fees, giving you the freedom to enjoy your property without additional costs or restrictions. Located just minutes from Wellen Park, one of Southwest Florida’s most sought-after master-planned communities, you’ll have easy access to boutique shopping, waterfront dining, and live music at Downtown Wellen. Sports enthusiasts will love being near CoolToday Park, the spring training home of the Atlanta Braves, while outdoor lovers can enjoy over 20 miles of scenic biking and walking trails, kayak launches, and lush green spaces. This home is better than new, offering unparalleled upgrades and an unbeatable location. Don’t miss your chance to own this move-in ready masterpiece—schedule your private showing today!
Sold for $525,000
$525,000
8273 GIVLIC LANE, NORTH PORT, FL 34287
3beds
1,813sqft
Single Family Residence
Built in 2022
10,097 Square Feet Lot
$496,500 Zestimate®
$290/sqft
$3,033 Estimated rent
Home value
$496,500
$447,000 - $551,000
$3,033/mo
Zestimate® history
Owner options
List your home for rent
$3,033/mo
Rent Zestimate®
Find your next renter with Zillow Rental Manager. Plus, with online applications, you can quickly screen prospective tenants – for free.
$3,033/mo
Rent Zestimate®
Refinance and save
$3,365/mo
Est. payment
Refinancing to a lower rate could help reduce your monthly payments and save thousands over the life of the loan.
$3,365/mo
Est. payment
Explore your selling options
Work with a Zillow partner agent
Leverage their expertise and Zillow's premium Showcase listings to get your home seen by more buyers.
Get startedList with your own agent
Get your home in front of millions of buyers by listing it on Zillow.
Learn how to do itSell it yourself
Take full control of how buyers see your home on Zillow by listing For Sale by Owner (FSBO).
List your homeWhat's special
Picture-window pool cageBuilt-in fireplace insertResort-style poolGranite countertopsTray accentsOpen floor planFenced-in backyard
Zillow last checked:
Listing updated:
Listed by:
Benjamin Drumgool 941-539-1762,
REALTY SOLUTIONS SRQ 941-492-0784
Bought with:
Christie-Elyse Turbiville, 3556925
RE/MAX PALM REALTY
Source: Stellar MLS,MLS#: A4640705 Originating MLS: Sarasota - Manatee
Originating MLS: Sarasota - Manatee
Facts & features
Interior
Bedrooms & bathrooms
- Bedrooms: 3
- Bathrooms: 2
- Full bathrooms: 2
Primary bedroom
- Features: Dual Closets
- Level: First
- Area: 210 Square Feet
- Dimensions: 14x15
Bedroom 2
- Features: Built-in Closet
- Level: First
- Area: 120 Square Feet
- Dimensions: 12x10
Bedroom 3
- Features: Built-in Closet
- Level: First
- Area: 144 Square Feet
- Dimensions: 12x12
Kitchen
- Level: First
- Area: 130 Square Feet
- Dimensions: 10x13
Living room
- Level: First
- Area: 336 Square Feet
- Dimensions: 21x16
Heating
- Electric
Cooling
- Central Air
Appliances
- Included: Cooktop, Dishwasher, Disposal, Dryer, Range, Washer, Water Filtration System, Water Softener
- Laundry: Laundry Room
Features
- Built-in Features, Ceiling Fan(s), Dry Bar, High Ceilings, Kitchen/Family Room Combo, Open Floorplan, Stone Counters, Thermostat, Tray Ceiling(s)
- Flooring: Carpet, Ceramic Tile
- Windows: Hurricane Shutters
- Has fireplace: Yes
- Fireplace features: Electric, Insert, Living Room
Interior area
- Total structure area: 2,830
- Total interior livable area: 1,813 sqft
Property
Parking
- Total spaces: 2
- Parking features: Garage - Attached
- Attached garage spaces: 2
Features
- Levels: One
- Stories: 1
- Patio & porch: Covered, Screened
- Exterior features: Private Mailbox, Rain Gutters
- Has private pool: Yes
- Pool features: Heated, In Ground, Salt Water, Screen Enclosure
- Has spa: Yes
- Spa features: In Ground
- Fencing: Vinyl
- Has view: Yes
- View description: Pool, Trees/Woods
Lot
- Size: 10,097 Square Feet
- Features: Oversized Lot
- Residential vegetation: Mature Landscaping, Oak Trees
Details
- Parcel number: 0974180503
- Zoning: RSF2
- Special conditions: None
Construction
Type & style
- Home type: SingleFamily
- Architectural style: Contemporary
- Property subtype: Single Family Residence
Materials
- Block
- Foundation: Slab
- Roof: Shingle
Condition
- Completed
- New construction: No
- Year built: 2022
Details
- Builder name: Perry Homes
Utilities & green energy
- Sewer: Septic Tank
- Water: Well
- Utilities for property: Cable Connected, Electricity Connected
Community & HOA
Community
- Pet fee: $0 monthly
- Subdivision: PORT CHARLOTTE SUB 37
HOA
- Has HOA: No
Location
- Region: North Port
Financial & listing details
- Price per square foot: $290/sqft
- Tax assessed value: $348,200
- Annual tax amount: $4,477
- Date on market: 2/15/2025
- Cumulative days on market: 32 days
- Listing terms: Cash,Conventional,FHA,VA Loan
- Ownership: Fee Simple
- Total actual rent: 0
- Electric utility on property: Yes
- Road surface type: Asphalt
Price history
| Date | Event | Price |
|---|---|---|
| 4/18/2025 | Sold | $525,000+0%$290/sqft |
Source:  Stellar MLS #A4640705 Report a problem Stellar MLS #A4640705 Report a problem | ||
| 3/20/2025 | Pending sale | $524,999$290/sqft |
Source: Stellar MLS #A4640705 Report a problem | ||
| 3/11/2025 | Price change | $524,999-0.9%$290/sqft |
Source: Stellar MLS #A4640705 Report a problem | ||
| 2/16/2025 | Listed for sale | $529,999+41%$292/sqft |
Source: Stellar MLS #A4640705 Report a problem | ||
| 10/21/2022 | Sold | $376,000+6496.5%$207/sqft |
Source: Public Record Report a problem | ||
| 2/25/2021 | Sold | $5,700+2750%$3/sqft |
Source: Public Record Report a problem | ||
| 8/14/2000 | Sold | $200 |
Source: Public Record Report a problem | ||
Public tax history
| Year | Property taxes | Tax assessment |
|---|---|---|
| 2025 | $5,506 +23% | $348,200 +22.7% |
| 2024 | $4,477 -9.4% | $283,800 -10.8% |
| 2023 | $4,940 +885.4% | $318,300 +2240.4% |
| 2022 | $501 +22% | $13,600 +112.5% |
| 2021 | $411 +2.5% | $6,400 +6.7% |
| 2020 | $401 +2.6% | $6,000 +7.1% |
| 2019 | $391 | $5,600 +9.8% |
| 2018 | $391 +1.3% | $5,100 +8.1% |
| 2017 | $386 +8.1% | $4,719 +7.2% |
| 2016 | $357 | $4,400 +12.8% |
| 2015 | $357 +0.7% | $3,900 +5.4% |
| 2014 | $354 +3.2% | $3,700 |
| 2013 | $343 +25.9% | $3,700 -19.6% |
| 2012 | $273 +0.2% | $4,600 -6.1% |
| 2011 | $272 -4.3% | $4,900 -12.5% |
| 2010 | $284 -17% | $5,600 +3.7% |
| 2009 | $343 | $5,400 -34.1% |
| 2008 | $343 -51.2% | $8,200 -76.8% |
| 2007 | $702 | $35,300 +6.3% |
| 2006 | -- | $33,200 +193.8% |
| 2005 | -- | $11,300 +253.1% |
| 2004 | $140 +26.3% | $3,200 +100% |
| 2003 | $111 +0.1% | $1,600 |
| 2002 | $111 +3.9% | $1,600 |
| 2001 | $107 -0.2% | $1,600 |
| 2000 | $107 | $1,600 |
Find assessor info on the county website
Neighborhood: 34287
Nearby homes
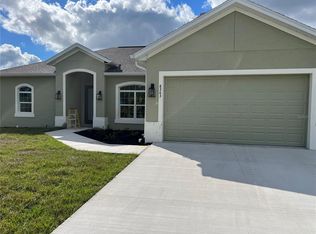
- $365,0003 bd2 ba1.8k sqft8233 Givlic Ln, North Port, FL 34287New Construction
- $330,2003 bd2 ba1.8k sqft8283 Givlic Ln, North Port, FL 34287Off Market
- $13,000-- bd-- ba-- sqftCaruso Ln, North port, FL 34287Off Market
- $13,000-- bd-- ba-- sqftCaruso Ln, North port, FL 34287Off Market
- $13,00010,624 Square FeetCaruso Ln, North port, FL 34287Off Market
- $12,500-- bd-- ba-- sqftGivlic Ln, North port, FL 34287Off Market
- $12,800-- bd-- ba-- sqftGivlic Ln, North port, FL 34287Off Market
- $15,00010,336 Square FeetGivlic Ln, North port, FL 34287Sold
Nearby schools
GreatSchools rating
- 5/10Glenallen Elementary SchoolGrades: PK-5Distance: 0.7 mi
- 8/10Heron Creek Middle SchoolGrades: 6-8Distance: 1.2 mi
- 3/10North Port High SchoolGrades: PK,9-12Distance: 1.5 mi
Get a cash offer in 3 minutes
Find out how much your home could sell for in as little as 3 minutes with a no-obligation cash offer.
Estimated market value
$496,500
Get a cash offer in 3 minutes
Find out how much your home could sell for in as little as 3 minutes with a no-obligation cash offer.
Estimated market value
$496,500
- Florida
- Sarasota County
- North Port
- 34287
- 8273 GIVLIC LANE
Nearby cities
Nearby neighborhoods
Nearby zip codes
Other North Port Topics
