Escape to the tranquility of country living at 8273 N Ionia Road! Situated on 21 acres of beautiful land, this property is a true hunter's paradise. Enjoy the privacy and peacefulness that come with owning such a vast piece of nature, complete with apple and pear trees that attract plenty of wildlife.
The property features a massive pole barn that is perfect for storage, work, or play. Divided into two sides, one side is a spacious 40x60 and is partially heated, while the other side measures 38x30 - offering ample space for all your tools, equipment, and toys. Plus, a charming 12x16 shed adds even more storage options for your outdoor gear. The home itself offers 3 bedrooms and 2 updated bathrooms, offering comfortable living with plenty of room to grow. Throughout the years, the home has undergone countless updates, making it move-in ready and full of modern amenities. Enjoy the best of both worlds with peaceful country living without sacrificing the convenience of great internet access!!!
Whether you're an avid hunter, nature lover, or simply seeking a serene retreat, this property is the perfect fit. Don't miss the chance to make this hunter's dream your home - schedule a showing today!
Sold for $355,000
$355,000
8273 N Ionia Rd, Vermontville, MI 49096
3beds
1,800sqft
Single Family Residence
Built in 1919
21 Acres Lot
$375,200 Zestimate®
$197/sqft
$1,913 Estimated rent
Home value
$375,200
$289,000 - $484,000
$1,913/mo
Zestimate® history
Owner options
List your home for rent
$1,913/mo
Rent Zestimate®
Find your next renter with Zillow Rental Manager. Plus, with online applications, you can quickly screen prospective tenants – for free.
$1,913/mo
Rent Zestimate®
Refinance and save
$2,461/mo
Est. payment
Refinancing to a lower rate could help reduce your monthly payments and save thousands over the life of the loan.
$2,461/mo
Est. payment
Explore your selling options
Work with a Zillow partner agent
Leverage their expertise and Zillow's premium Showcase listings to get your home seen by more buyers.
Get startedList with your own agent
Get your home in front of millions of buyers by listing it on Zillow.
Learn how to do itSell it yourself
Take full control of how buyers see your home on Zillow by listing For Sale by Owner (FSBO).
List your homeWhat's special
Massive pole barnModern amenitiesCountless updatesApple and pear treesPrivacy and peacefulnessMove-in ready
Zillow last checked:
Listing updated:
Listed by:
Missy Lord 517-669-8118,
RE/MAX Real Estate Professionals Dewitt,
Macaulie Simpson 517-745-9712,
RE/MAX Real Estate Professionals Dewitt
Source: Greater Lansing AOR,MLS#: 286552
Facts & features
Interior
Bedrooms & bathrooms
- Bedrooms: 3
- Bathrooms: 2
- Full bathrooms: 2
Primary bedroom
- Level: First
- Area: 336.73 Square Feet
- Dimensions: 19.33 x 17.42
Bedroom 2
- Level: Second
- Area: 153.1 Square Feet
- Dimensions: 12.17 x 12.58
Bedroom 3
- Level: Second
- Area: 123.48 Square Feet
- Dimensions: 10.08 x 12.25
Dining room
- Level: First
- Area: 159.85 Square Feet
- Dimensions: 13.9 x 11.5
Kitchen
- Level: First
- Area: 151.51 Square Feet
- Dimensions: 13.9 x 10.9
Laundry
- Level: First
- Area: 170.28 Square Feet
- Dimensions: 12.25 x 13.9
Living room
- Level: First
- Area: 275.64 Square Feet
- Dimensions: 15.17 x 18.17
Heating
- Central, Forced Air
Cooling
- Central Air
Appliances
- Included: Microwave, Water Heater, Washer, Refrigerator, Range, Oven, Dryer, Dishwasher
- Laundry: Main Level
Features
- Flooring: Hardwood
- Basement: Crawl Space,Dirt Floor,Michigan
- Has fireplace: No
- Fireplace features: None
Interior area
- Total structure area: 2,590
- Total interior livable area: 1,800 sqft
- Finished area above ground: 1,800
- Finished area below ground: 0
Property
Parking
- Parking features: Gravel
Features
- Levels: Two
- Stories: 2
- Patio & porch: Deck
- Pool features: None
- Spa features: None
- Fencing: None
- Has view: Yes
- View description: Rural, Trees/Woods
Lot
- Size: 21 Acres
- Features: Farm, Wooded
Details
- Additional structures: Shed(s), Workshop, Pole Barn
- Foundation area: 790
- Parcel number: 2301003240004200
- Zoning description: Zoning
Construction
Type & style
- Home type: SingleFamily
- Architectural style: Traditional
- Property subtype: Single Family Residence
Materials
- Vinyl Siding
- Foundation: Stone
- Roof: Shingle
Condition
- Year built: 1919
Utilities & green energy
- Sewer: Septic Tank
- Water: None
- Utilities for property: High Speed Internet Available
Community & HOA
Community
- Security: Smoke Detector(s)
- Subdivision: None
Location
- Region: Vermontville
Financial & listing details
- Price per square foot: $197/sqft
- Tax assessed value: $341,800
- Annual tax amount: $1,351
- Date on market: 3/7/2025
- Listing terms: VA Loan,Cash,Conventional,FHA
- Road surface type: Paved
Price history
| Date | Event | Price |
|---|---|---|
| 4/14/2025 | Sold | $355,000$197/sqft |
Source:  Greater Lansing AOR #286552 Report a problem Greater Lansing AOR #286552 Report a problem | ||
| 3/10/2025 | Pending sale | $355,000$197/sqft |
Source: Greater Lansing AOR #286552 Report a problem | ||
| 3/7/2025 | Listed for sale | $355,000$197/sqft |
Source: Greater Lansing AOR #286552 Report a problem | ||
Public tax history
| Year | Property taxes | Tax assessment |
|---|---|---|
| 2025 | $1,629 | $170,900 +8.5% |
| 2024 | -- | $157,500 +34.8% |
| 2021 | $1,275 +2.9% | $116,800 -1.2% |
| 2020 | $1,239 +2.7% | $118,200 +56.6% |
| 2019 | $1,207 | $75,500 |
| 2018 | -- | $75,500 |
| 2017 | -- | $75,500 |
| 2016 | -- | $75,500 |
| 2015 | -- | $75,500 +92.5% |
| 2014 | -- | $39,220 -35.4% |
| 2013 | -- | $60,700 +7.1% |
| 2011 | -- | $56,700 -0.5% |
| 2010 | -- | $57,000 |
| 2009 | -- | $57,000 -15.6% |
| 2008 | -- | $67,500 +3.2% |
| 2007 | -- | $65,400 +3% |
| 2006 | -- | $63,500 +6% |
| 2005 | -- | $59,900 |
| 2004 | -- | $59,900 +26.9% |
| 2002 | -- | $47,200 +5.8% |
| 2001 | -- | $44,600 |
Find assessor info on the county website
Neighborhood: 49096
Nearby homes
- $249,4003 bd2 ba1.4k sqft8225 N Ionia Rd, Vermontville, MI 49096Off Market
- $212,8003 bd2 ba1.6k sqft8276 N Ionia Rd, Vermontville, MI 49096Off Market
- $381,8003 bd2 ba-- sqft8276 N Ionia Rd, Vermontville, MI 49096Off Market
- $386,0003 bd2 ba1.7k sqft10140 Kelly Hwy, Vermontville, MI 49096Off Market
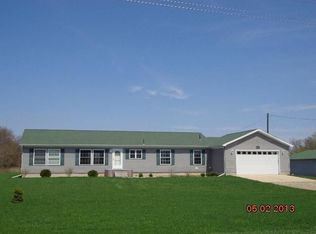
- $210,100-- bd1 ba1.1k sqft10210 Kelly Hwy, Vermontville, MI 49096Off Market
- $323,0003 bd2 ba1.4k sqft10262 Kelly Hwy, Vermontville, MI 49096Off Market
- $65,200-- bd-- ba-- sqft8573 N Ionia Rd, Vermontville, MI 49096Off Market
- $162,1002 bd1 ba1k sqft8573 N Ionia Rd, Vermontville, MI 49096Off Market
Nearby schools
GreatSchools rating
- 6/10Maplewood SchoolGrades: 3-6Distance: 4.1 mi
- 4/10Maple Valley Jr/Sr High SchoolGrades: 7-12Distance: 5.4 mi
- NAFuller Street Elementary SchoolGrades: PK-2Distance: 7 mi
Schools provided by the listing agent
- High: Maple Valley
- District: Maple Valley
Source: Greater Lansing AOR. This data may not be complete. We recommend contacting the local school district to confirm school assignments for this home.
Get a cash offer in 3 minutes
Find out how much your home could sell for in as little as 3 minutes with a no-obligation cash offer.
Estimated market value
$375,200
Get a cash offer in 3 minutes
Find out how much your home could sell for in as little as 3 minutes with a no-obligation cash offer.
Estimated market value
$375,200
- Michigan
- Eaton County
- Vermontville
- 49096
- 8273 N Ionia Rd
