Located in Lake Nona, this beautiful Ashton Woods, Anderson Model, saltwater POOL home, is in the heart of Laureate Park. This stunning two-story residence is a park-front home, directly facing a coveted green space with benches and plenty of space to relax, exercise, or play. This home offers 2,600 square feet of contemporary living, featuring 4 bedrooms, 4 bathrooms, plus a den/office, which could easily be used as an additional bedroom. The curb appeal is bright and welcoming, with recently upgraded landscaping and exterior paint. Upon entering, the open and airy floorplan creates a seamless flow. Laminate flooring is featured throughout the entire first level. The spacious owner’s suite is located on the main floor, offering an ensuite bath featuring dual vanities, a walk-in glass shower with dual shower heads, and a separate toilet room. The massive walk-in closet features a custom closet system with a built-in desk. The open-concept creates an ideal area for entertaining or relaxing, blending comfort with style. With vaulted ceilings and a multitude of windows, natural light floods the space. The chef will love the kitchen’s ample cabinetry, quartz counters, subway tile backsplash, stainless steel appliances, pantry, oversized island, and gas range. Additionally, the main floor features an office/den at the back of the home, along with a bathroom and a laundry room. As you ascend the hardwood staircase to the second level, a large loft creates a perfect secondary living space. Two of the three second level bedrooms share a bathroom with dual sinks and a tub. The additional bedroom on the second level features its own ensuite bath. The allure of the home continues outdoors where a fully fenced backyard and screened lanai can be accessed via a telescoping sliding door. The residence boasts a shimmering saltwater pool that features a swim out bench and resort-style lighting. The rear loaded garage backs to a privacy wall, featuring epoxy floors. Lake Nona is brimming with amenities including an aquatic center with multiple pools, a fitness center, tennis/pickleball courts, a community garden, dog parks, nature trails, high speed fiber internet, restaurants, parks, playgrounds, and a plethora of community events. Laureate Park is a picturesque neighborhood, located just 30 minutes from world-renowned theme parks and downtown Orlando, close to fabulous restaurants, A-rated school catchment area, world-class medical care and hospitals, major thoroughfares, and is contiguous to Orlando International Airport.
Sold for $860,000
$860,000
8273 NEMOURS PARKWAY, ORLANDO, FL 32827
4beds
2,600sqft
Single Family Residence
Built in 2018
6,682 Square Feet Lot
$845,800 Zestimate®
$331/sqft
$3,912 Estimated rent
Home value
$845,800
$770,000 - $930,000
$3,912/mo
Zestimate® history
Owner options
List your home for rent
$3,912/mo
Rent Zestimate®
Find your next renter with Zillow Rental Manager. Plus, with online applications, you can quickly screen prospective tenants – for free.
$3,912/mo
Rent Zestimate®
Refinance and save
$6,332/mo
Est. payment
Refinancing to a lower rate could help reduce your monthly payments and save thousands over the life of the loan.
$6,332/mo
Est. payment
Explore your selling options
Work with a Zillow partner agent
Leverage their expertise and Zillow's premium Showcase listings to get your home seen by more buyers.
Get startedList with your own agent
Get your home in front of millions of buyers by listing it on Zillow.
Learn how to do itSell it yourself
Take full control of how buyers see your home on Zillow by listing For Sale by Owner (FSBO).
List your homeWhat's special
Resort-style lightingOversized islandScreened lanaiLarge loftSaltwater poolQuartz countersGas range
Zillow last checked:
Listing updated:
Listed by:
Amy Daneman 814-547-1473,
WHITE SANDS REALTY GROUP FL 941-260-3350
Bought with:
Jessica Wicker, 3528723
WEMERT GROUP REALTY LLC
Jenny Wemert, 3044371
WEMERT GROUP REALTY LLC
Source: Stellar MLS,MLS#: N6133632 Originating MLS: Venice
Originating MLS: Venice
Facts & features
Interior
Bedrooms & bathrooms
- Bedrooms: 4
- Bathrooms: 4
- Full bathrooms: 4
Rooms
- Room types: Den/Library/Office
Primary bedroom
- Features: Walk-In Closet(s)
- Level: First
- Dimensions: 14x13
Bedroom 2
- Features: Walk-In Closet(s)
- Level: Second
- Dimensions: 11x10
Bedroom 3
- Features: Walk-In Closet(s)
- Level: Second
- Dimensions: 11x10
Bedroom 4
- Features: Walk-In Closet(s)
- Level: Second
- Dimensions: 13x11
Great room
- Level: First
- Dimensions: 15x20
Kitchen
- Level: First
- Dimensions: 15x12
Laundry
- Level: First
- Dimensions: 8x9
Loft
- Level: Second
- Dimensions: 14x14
Office
- Level: First
- Dimensions: 12x11
Heating
- Central
Cooling
- Central Air
Appliances
- Included: Dishwasher, Disposal, Dryer, Electric Water Heater, Microwave, Range, Refrigerator, Washer
- Laundry: Laundry Room
Features
- Ceiling Fan(s), Crown Molding, Eating Space In Kitchen, High Ceilings, Kitchen/Family Room Combo, Living Room/Dining Room Combo, Open Floorplan, Primary Bedroom Main Floor, Thermostat, Walk-In Closet(s)
- Flooring: Carpet, Laminate, Tile
- Doors: Sliding Doors
- Windows: Shades, Window Treatments
- Has fireplace: No
Interior area
- Total structure area: 3,802
- Total interior livable area: 2,600 sqft
Property
Parking
- Total spaces: 2
- Parking features: Driveway, Garage Faces Rear
- Attached garage spaces: 2
- Has uncovered spaces: Yes
- Details: Garage Dimensions: 20x20
Features
- Levels: Two
- Stories: 2
- Exterior features: Irrigation System, Sidewalk
- Has private pool: Yes
- Pool features: In Ground, Lighting, Self Cleaning
- Fencing: Wood
- Has view: Yes
- View description: Park/Greenbelt
Lot
- Size: 6,682 Square Feet
Details
- Parcel number: 192431486301470
- Zoning: PD
- Special conditions: None
Construction
Type & style
- Home type: SingleFamily
- Property subtype: Single Family Residence
Materials
- Block, Concrete, Stucco
- Foundation: Slab
- Roof: Shingle
Condition
- New construction: No
- Year built: 2018
Details
- Builder model: Anderson
- Builder name: Ashton Woods
Utilities & green energy
- Sewer: Public Sewer
- Water: Public
- Utilities for property: Electricity Connected, Underground Utilities
Community & HOA
Community
- Features: Deed Restrictions, Fitness Center, Irrigation-Reclaimed Water, Park, Playground, Pool, Restaurant, Sidewalks
- Pet fee: $0 monthly
- Subdivision: LAUREATE PARK PH 8
HOA
- Has HOA: Yes
- Amenities included: Fitness Center, Park, Pickleball Court(s), Playground, Pool, Tennis Court(s)
- HOA fee: $165 monthly
- HOA name: Bryan Merced
- HOA phone: 407-725-4830
- Second HOA name: Laureate Park Master Association
- Second HOA phone: 407-705-2190
Location
- Region: Orlando
Financial & listing details
- Price per square foot: $331/sqft
- Tax assessed value: $695,376
- Annual tax amount: $8,507
- Date on market: 7/3/2024
- Cumulative days on market: 209 days
- Listing terms: Cash,Conventional,FHA,VA Loan
- Ownership: Fee Simple
- Total actual rent: 0
- Electric utility on property: Yes
- Road surface type: Asphalt
Price history
| Date | Event | Price |
|---|---|---|
| 2/24/2025 | Sold | $860,000-4.4%$331/sqft |
Source:  Stellar MLS #N6133632 Report a problem Stellar MLS #N6133632 Report a problem | ||
| 1/29/2025 | Pending sale | $899,900$346/sqft |
Source: Stellar MLS #N6133632 Report a problem | ||
| 1/14/2025 | Price change | $899,900-0.6%$346/sqft |
Source: Stellar MLS #N6133632 Report a problem | ||
| 12/9/2024 | Price change | $905,000-3.7%$348/sqft |
Source: Stellar MLS #N6133632 Report a problem | ||
| 10/1/2024 | Price change | $940,000-3.6%$362/sqft |
Source: Stellar MLS #N6133632 Report a problem | ||
| 7/3/2024 | Listed for sale | $975,000+23.1%$375/sqft |
Source: Stellar MLS #N6133632 Report a problem | ||
| 1/25/2022 | Sold | $792,000-0.9%$305/sqft |
Source: Public Record Report a problem | ||
| 12/17/2021 | Pending sale | $799,000$307/sqft |
Source: Stellar MLS #O5988386 Report a problem | ||
| 12/15/2021 | Listed for sale | $799,000$307/sqft |
Source: Stellar MLS #O5988386 Report a problem | ||
| 12/9/2021 | Pending sale | $799,000$307/sqft |
Source: Stellar MLS #O5988386 Report a problem | ||
| 11/30/2021 | Listed for sale | $799,000+56.7%$307/sqft |
Source: Stellar MLS #O5988386 Report a problem | ||
| 11/12/2019 | Sold | $510,000+2.3%$196/sqft |
Source: Public Record Report a problem | ||
| 8/30/2018 | Sold | $498,677$192/sqft |
Source: Public Record Report a problem | ||
Public tax history
| Year | Property taxes | Tax assessment |
|---|---|---|
| 2024 | $8,809 +3.5% | $471,745 +3% |
| 2023 | $8,507 +8% | $458,005 +10.4% |
| 2022 | $7,881 +7.6% | $414,752 +9.6% |
| 2021 | $7,327 +0.7% | $378,400 +1.4% |
| 2020 | $7,278 -8.4% | $373,176 -7.4% |
| 2019 | $7,943 +289.7% | $402,932 +739.4% |
| 2018 | $2,038 | $48,000 |
Find assessor info on the county website
Neighborhood: Lake Nona South
Nearby homes
- $893,9004 bd4 ba2.6k sqft8273 Nemours Parkway, Orlando, FL 32827Off Market
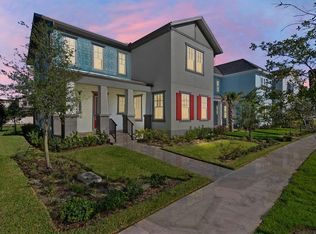
- $887,0005 bd5 ba3.2k sqft8279 Nemours Pkwy, Orlando, FL 32827Sold

- $949,000-- bd-- ba3.5k sqft8267 Nemours Pkwy, Orlando, FL 32827Off Market
- $917,6001 bd1 ba910 sqft8303 Nemours Pkwy, Orlando, FL 32827Off Market

- $785,6003 bd3 ba2k sqft8261 Nemours Pkwy, Orlando, FL 32827Off Market
- $--1 bd1 ba958 sqft13065 Doisy St, Orlando, FL 32827Off Market
- $561,5003 bd3 ba1.9k sqft8290 Nemours, Orlando, FL 32827Off Market
- $1,187,100-- bd-- ba4.1k sqft8650 Finsen St, Orlando, FL 32827Off Market
Nearby schools
GreatSchools rating
- 10/10Laureate Park ElementaryGrades: PK-5Distance: 1.2 mi
- 10/10Lake Nona Middle SchoolGrades: 6-8Distance: 1.2 mi
- 7/10Lake Nona High SchoolGrades: 9-12Distance: 0.6 mi
Schools provided by the listing agent
- Elementary: Laureate Park Elementary
- Middle: Lake Nona Middle School
- High: Lake Nona High
Source: Stellar MLS. This data may not be complete. We recommend contacting the local school district to confirm school assignments for this home.
Get a cash offer in 3 minutes
Find out how much your home could sell for in as little as 3 minutes with a no-obligation cash offer.
Estimated market value
$845,800
Get a cash offer in 3 minutes
Find out how much your home could sell for in as little as 3 minutes with a no-obligation cash offer.
Estimated market value
$845,800
- Florida
- Orange County
- Orlando
- 32827
- Lake Nona South
- 8273 NEMOURS PARKWAY
Nearby cities
Nearby neighborhoods
Nearby zip codes
Other Orlando Topics
