Welcome to 8273 Richmond, stunning American Legend home offering 4 beds, 3 full baths, 2 half baths, & 3 car tandem garage on an oversized corner lot in highly sought after lakeside community of The Tribute. Showcasing exceptional curb appeal with a striking brick & stone elevation, designer lighting, & charming glass inlay front door, this home offers luxury living inside & out. A grand two story entry with a sweeping curved staircase, upgraded lighting, & wood floors welcomes you inside. The open concept floor plan seamlessly connects the living, dining, & kitchen areas, creating the perfect space for everyday living & entertaining. Chef's kitchen features quartz counters, upper white cabinets, a large island, upgraded lighting, Blanco sink, 6 burner gas cooktop, & upgraded backsplash. Living room is filled with natural light & features a beautiful fireplace with designer tile surround & wood mantel. First floor primary suite offers soaring ceilings, plantation shutters, wood floors, upgraded chandelier, & direct backyard access. Spa inspired primary bath includes dual vanities, a soaking tub, frameless glass shower, & abundant storage. Secondary first floor bedroom with private ensuite bath is ideal for guests, a nursery, or multigenerational living. Upstairs you'll find an oversized game room, media room, built in homework & craft stations, spacious secondary beds, & an oversized walk in attic for exceptional storage. The backyard is designed for year round enjoyment with an oversized resort style pool & spa, tanning ledge, water features, mosquito misting system, outdoor kitchen with grill, plus covered outdoor living & dining areas with vaulted ceilings. Residents enjoy The Tribute's amenities including two award winning golf courses, resort style pools, a lakeside infinity pool overlooking Lake Lewisville, pickleball courts, splash park, dog parks, miles of walking & biking trails, canoe & kayak launch, & a marina coming soon. Luxury lakeside living awaits.
Pending
$959,000
8273 Richmond, The Colony, TX 75056
4beds
3,534sqft
Single Family Residence
Built in 2019
7,753 Square Feet Lot
$946,400 Zestimate®
$271/sqft
$121/mo HOA
What's special
Outdoor kitchen with grillOpen concept floor planWood floorsMosquito misting systemDirect backyard accessGrand two story entryQuartz counters
- 42 days |
- 330 |
- 11 |
Zillow last checked:
Listing updated:
Listed by:
Stacey Leslie 0627984 469-588-5335,
EXP REALTY 888-519-7431,
Hailee Torres 0668501 801-815-0994,
EXP REALTY
Source: NTREIS,MLS#: 21286338
Facts & features
Interior
Bedrooms & bathrooms
- Bedrooms: 4
- Bathrooms: 5
- Full bathrooms: 3
- 1/2 bathrooms: 2
Primary bedroom
- Features: Dual Sinks, Double Vanity, En Suite Bathroom, Garden Tub/Roman Tub, Linen Closet, Separate Shower
- Level: First
- Dimensions: 14 x 16
Bedroom
- Features: Ceiling Fan(s), En Suite Bathroom, Walk-In Closet(s)
- Level: First
- Dimensions: 10 x 13
Bedroom
- Features: Ceiling Fan(s), En Suite Bathroom, Walk-In Closet(s)
- Level: Second
- Dimensions: 11 x 11
Bedroom
- Features: Ceiling Fan(s), En Suite Bathroom, Walk-In Closet(s)
- Level: Second
- Dimensions: 12 x 11
Dining room
- Level: First
- Dimensions: 12 x 13
Game room
- Features: Ceiling Fan(s), Other
- Level: Second
- Dimensions: 17 x 15
Kitchen
- Features: Built-in Features, Eat-in Kitchen, Kitchen Island, Pantry, Stone Counters, Walk-In Pantry
- Level: First
- Dimensions: 12 x 16
Living room
- Features: Fireplace
- Level: Second
- Dimensions: 15 x 16
Media room
- Level: Second
- Dimensions: 12 x 15
Office
- Features: Other
- Level: First
- Dimensions: 12 x 11
Heating
- Central, Fireplace(s)
Cooling
- Central Air, Ceiling Fan(s)
Appliances
- Included: Some Gas Appliances, Double Oven, Dishwasher, Gas Cooktop, Disposal, Microwave, Plumbed For Gas
- Laundry: Washer Hookup, Dryer Hookup, ElectricDryer Hookup, Laundry in Utility Room
Features
- Built-in Features, Chandelier, Decorative/Designer Lighting Fixtures, Double Vanity, Eat-in Kitchen, Granite Counters, High Speed Internet, Kitchen Island, Open Floorplan, Pantry, Vaulted Ceiling(s), Walk-In Closet(s), Wired for Sound
- Flooring: Carpet, Ceramic Tile, Engineered Hardwood, Wood
- Windows: Shutters, Window Coverings
- Has basement: No
- Number of fireplaces: 1
- Fireplace features: Decorative, Gas, Gas Log, Gas Starter, Living Room
Interior area
- Total interior livable area: 3,534 sqft
Video & virtual tour
Property
Parking
- Total spaces: 3
- Parking features: Covered, Door-Multi, Driveway, Epoxy Flooring, Garage Faces Front, Garage, Garage Door Opener, Kitchen Level, Private, Tandem
- Attached garage spaces: 3
Features
- Levels: Two
- Stories: 2
- Patio & porch: Rear Porch, Covered, Mosquito System
- Exterior features: Barbecue, Gas Grill, Lighting, Outdoor Grill, Outdoor Kitchen, Outdoor Living Area, Private Entrance, Private Yard, Rain Gutters
- Has private pool: Yes
- Pool features: Gunite, Heated, In Ground, Outdoor Pool, Pool, Private, Pool Sweep, Water Feature, Community
- Fencing: Back Yard,Fenced,Privacy,Wood
Lot
- Size: 7,753 Square Feet
- Features: Corner Lot, Landscaped, Subdivision, Sprinkler System
Details
- Parcel number: R699777
Construction
Type & style
- Home type: SingleFamily
- Architectural style: Traditional,Detached
- Property subtype: Single Family Residence
Materials
- Brick, Rock, Stone
- Foundation: Slab
- Roof: Composition
Condition
- Year built: 2019
Utilities & green energy
- Sewer: Public Sewer
- Water: Public
- Utilities for property: Electricity Connected, Natural Gas Available, Sewer Available, Separate Meters, Water Available
Community & HOA
Community
- Features: Fishing, Golf, Lake, Marina, Playground, Park, Pickleball, Pool, Restaurant, Trails/Paths, Curbs, Sidewalks
- Security: Security System, Carbon Monoxide Detector(s), Smoke Detector(s)
- Subdivision: Westbury At Tribute Ph 2
HOA
- Has HOA: Yes
- Services included: All Facilities, Association Management
- HOA fee: $726 semi-annually
- HOA name: Cma
- HOA phone: 972-943-2828
Location
- Region: The Colony
Financial & listing details
- Price per square foot: $271/sqft
- Tax assessed value: $841,711
- Annual tax amount: $16,686
- Date on market: 6/9/2026
- Cumulative days on market: 25 days
- Listing terms: Cash,Conventional,FHA,VA Loan
- Exclusions: Washer, Dryer, kitchen refrigerator, refrigerators in garage, rolling shelving unit in garage.
Estimated market value
$946,400
$899,000 - $994,000
$6,913/mo
Price history
| Date | Event | Price |
|---|---|---|
| 7/13/2026 | Pending sale | $959,000$271/sqft |
Source: eXp Realty #21286338 Report a problem | ||
| 6/26/2026 | Contingent | $959,000$271/sqft |
Source: NTREIS #21286338 Report a problem | ||
| 6/9/2026 | Listed for sale | $959,000$271/sqft |
Source: NTREIS #21286338 Report a problem | ||
Public tax history
| Year | Property taxes | Tax assessment |
|---|---|---|
| 2025 | $14,690 +6.4% | $817,491 +10% |
| 2024 | $13,806 +11.7% | $743,174 +11.8% |
| 2023 | $12,365 -2.9% | $664,648 +13.6% |
| 2022 | $12,736 +6.7% | $585,200 +4.3% |
| 2021 | $11,937 +1.9% | $561,000 +10% |
| 2020 | $11,720 +342.6% | $510,000 +366.8% |
| 2019 | $2,648 +59.8% | $109,264 +66.7% |
| 2018 | $1,657 | $65,558 +66.7% |
| 2017 | -- | $39,335 |
Find assessor info on the county website
Monthly payment
Est. payment
Payment breakdown
Explore the cost of this home by adjusting the details. Changes won't be saved.Climate risks
Neighborhood: Tribute
Nearby schools
GreatSchools rating
- 8/10Prestwick ElementaryGrades: K-5Distance: 0.1 mi
- 6/10Lowell H Strike MiddleGrades: 6-8Distance: 0.9 mi
- 5/10Little Elm High SchoolGrades: 9-12Distance: 4.6 mi
Schools provided by the listing agent
- Elementary: Prestwick
- Middle: Lowell Strike
- High: Little Elm
- District: Little Elm ISD
Source: NTREIS. This data may not be complete. We recommend contacting the local school district to confirm school assignments for this home.
- $781,9004 bd4 ba3.5k sqft8269 Richmond, The Colony, TX 75056Off Market
- $--4 bd4 ba3.3k sqft8265 Richmond, The Colony, TX 75056Sold
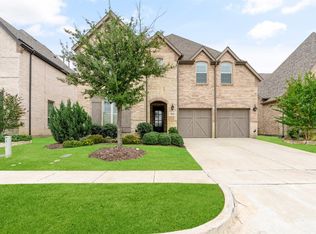
- $549,0003 bd2 ba2.2k sqft8272 Paisley, The Colony, TX 75056Off Market

- $643,7004 bd3 ba2.9k sqft8268 Paisley, The Colony, TX 75056Off Market
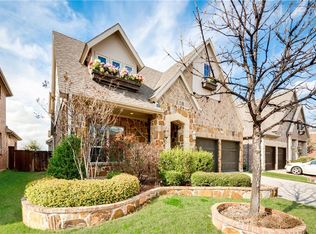
- $714,000-- bd-- ba2.8k sqft2944 Stonefield, The Colony, TX 75056Off Market
- $747,6004 bd2 ba2.9k sqft8261 Richmond, The Colony, TX 75056Off Market
- $762,9004 bd5 ba3.4k sqft8264 Paisley, The Colony, TX 75056Off Market
- $669,9994 bd4 ba2.7k sqft8260 Paisley, The Colony, TX 75056For Sale
A local agent can set up tours, give advice and negotiate with sellers.
Similar homes
- $799,9004 bd4 ba3.4k sqft2928 Stonefield, The Colony, TX 75056For Sale
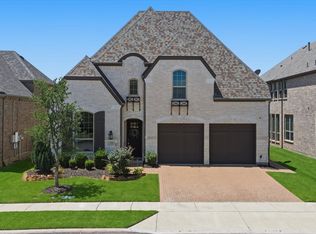 MLS ID #21263573, Judi Wright. NTREIS
 - $799,9994 bd4 ba2.9k sqft8471 Colburn, The Colony, TX 75056For Sale
 MLS ID #21247374, Nanette Ecklund-Luker. NTREIS
 - $669,9994 bd4 ba2.7k sqft8260 Paisley, The Colony, TX 75056For Sale
 MLS ID #21294949, Jason Brown. NTREIS
 - $700,0003 bd4 ba2.5k sqft8260 Halifax, The Colony, TX 75056For Sale
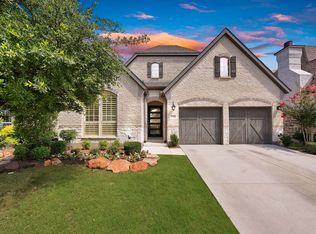 MLS ID #21320689, Steven Mckimmey. NTREIS
 - $975,0004 bd4 ba3k sqft6559 Titus Ln, Frisco, TX 75036For SaleMLS ID #21301935, Debbie Ortiz. NTREIS
- $1,299,0005 bd4 ba4.6k sqft6561 Terrace Dr, The Colony, TX 75056For SaleMLS ID #21294300, Renee Graver. NTREIS
- $999,0005 bd5 ba4.3k sqft1468 Overlook Dr, Frisco, TX 75033For SaleMLS ID #21310735, Tyler Hull. NTREIS
- $865,0004 bd4 ba3.7k sqft8520 Shady Shore Dr, Frisco, TX 75034For SaleMLS ID #21318143, Sylvia Martin. NTREIS
- $1,050,0004 bd4 ba3.9k sqft11733 Bent Creek Trl, Frisco, TX 75033For SaleMLS ID #21278488, Erin Strain. NTREIS
- $949,0005 bd5 ba3.7k sqft2721 Old Shire Path Rd, Prosper, TX 75078For SaleMLS ID #21322193, Miguel Castro. NTREIS
- $950,0005 bd4 ba4k sqft14740 Rollover Pass Ln, Frisco, TX 75035For SaleMLS ID #21325433, Swati Shah. NTREIS
- $875,0004 bd3 ba3.5k sqft200 Wilshire Dr, Coppell, TX 75019For SaleMLS ID #21308643, Jeannette Robichaux. NTREIS
- $985,0005 bd4 ba3.3k sqft171 Stirling Dr, Argyle, TX 76226For SaleMLS ID #21257062, Deborah Graff. NTREIS
- $950,0004 bd4 ba4k sqft5903 Ridgemore Dr, Parker, TX 75002For SaleMLS ID #21314717, Nafisa Dharamsi. NTREIS
- $800,0004 bd4 ba3.6k sqft1942 Rio Blanco Dr, Frisco, TX 75033For SaleMLS ID #21235093, Cassie Wauson. NTREIS
- $975,0005 bd4 ba3.4k sqft965 Fall Crk, Grapevine, TX 76051For SaleMLS ID #21299726, Mark Slattery. NTREIS
- $839,0004 bd4 ba3.6k sqft1899 Evening Star Rd, Frisco, TX 75033For SaleMLS ID #21299342, Julie Acuna. NTREIS
- $999,0005 bd4 ba3.8k sqft864 Willow Winds St, Allen, TX 75013For SaleMLS ID #21273463, Tu Anh Tran. NTREIS
- $1,079,0004 bd5 ba4k sqft970 Greenbriar Ln, Prosper, TX 75078For SaleMLS ID #21278816, William Nelson. NTREIS
- $965,0005 bd5 ba4.2k sqft3395 Waverly Dr, Celina, TX 75009For SaleMLS ID #21292411, John Prell. NTREIS
