Skip main navigation
Pending
  • $383,990

    8274 Bankhead Dr, Olive Branch, MS 38654

    5beds
    2,170sqft
    : 
    Loading
    Get pre-qualified
    Residential, Single Family Residence
    Built in 2026
    10,018 Square Feet Lot
    $390,100 Zestimate®
    $177/sqft
    $63/mo HOA

    What's special

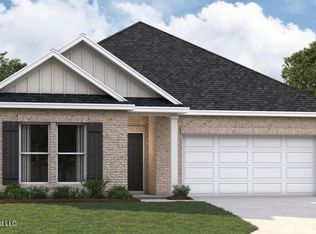
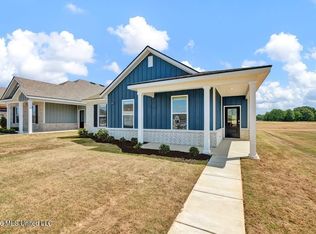
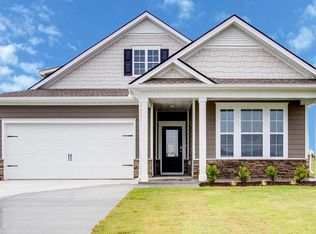
    The Mason plan! This expansive one-story home features a range of contemporary elements that foster a welcoming atmosphere. The open-concept layout, enhanced by impressive 9-foot ceilings, contributes to the spacious feel throughout. The kitchen stands out with a large island ideal for bar-style dining or entertaining. It also includes a walk-in pantry and plenty of cabinets and counter space, making it a chef's paradise. Adjacent to the kitchen, the generous living room offers a lovely view of the covered porch, perfect for relaxation and outdoor dining. At the back of the home, you'll discover the spacious Bedroom One, designed for privacy. It comfortably accommodates a king-size bed and boasts an en suite bathroom with a double vanity, a large walk-in closet, and a separate water closet for convenience. Additionally, two secondary bedrooms at the front share a well-appointed bathroom, while two more bedrooms near the center share another bathroom with a linen closet for easy access to storage. These bedrooms are conveniently located close to the laundry room for added practicality. Please note that pictures, photographs, colors, features, and sizes are for illustration purposes only and may differ from the homes as they are constructed. Home includes blinds and a refrigerator! Stainless steel, Whirlpool, side by side, with water an ice on the door. Blinds included are 2 inch, cordless, and white. Resort style community pool, bath house, flat screen TV, and pickle ball courts. This community is a must see.
    23 days
    |
    43
    |
    2
    |

    Zillow last checked:

    Listing updated:

    Listed by:

    Tona A Heard 501-410-5364,

    D R Horton Inc (Memphis) 901-805-3110

    Source: MLS United,MLS#: 4153817

      Facts & features

      Interior

      Bedrooms & bathrooms
      • Bedrooms: 5
      • Bathrooms: 3
      • Full bathrooms: 3
      Heating
      • Central
      Cooling
      • Central Air
      Appliances
      • Included: Dishwasher, Microwave, Oven, Refrigerator, Water Heater
      Features
      • Has fireplace: Yes
      • Fireplace features: Electric
      Interior area
      • Total structure area: 2,170
      • Total interior livable area: 2,170 sqft

      Property

      Parking
      • Total spaces: 2
      • Parking features: Garage
      • Garage spaces: 2
      Features
      • Levels: One
      • Stories: 1
      • Exterior features: None
      Lot
      • Size: 10,018 Square Feet
      • Features: Corner Lot
      Details
      • Parcel number: Unassigned

      Construction

      Type & style
      • Home type: SingleFamily
      • Property subtype: Residential, Single Family Residence
      Materials
      • Brick, HardiPlank Type
      • Foundation: Slab
      • Roof: Architectural Shingles
      Condition
      • Under Construction
      • New construction: Yes
      • Year built: 2026
      Details
      • Warranty included: Yes

      Utilities & green energy

      • Sewer: Public Sewer
      • Water: Public
      • Utilities for property: None

      Community & HOA

      Community
      • Features: Pool, Other
      • Subdivision: Villages at Southbranch Ph 1B
      HOA
      • Has HOA: Yes
      • Services included: Management, Pool Service
      • HOA fee: $750 annually
      Location
      • Region: Olive Branch

      Financial & listing details

      • Price per square foot: $177/sqft
      • Date on market: 6/28/2026

        Estimated market value

        $390,100

        $371,000 - $410,000

        $2,501/mo

        Price history

        DateEventPrice
        6/28/2026Pending sale$383,990$177/sqft
        Source: MLS United #4153817 Report a problem
        5/8/2026Listed for sale$383,990$177/sqft
        Source: DR Horton Report a problem

        Public tax history

        Tax history is unavailable.

        Monthly payment

        Est. payment

        Payment breakdown

        Explore the cost of this home by adjusting the details. Changes won't be saved.
        All calculations are estimates and provided by Zillow, Inc. for informational purposes only. Actual amounts may vary.
        HOA fees may include property taxes on listings classified as Co-Ops. Contact the listing agent and/or owner for fee details.
        Mortgage interest rates are dependent on a number of factors, including credit score, down payment, and repayment length. Interest rate data provided by Zillow Group Marketplace, Inc. as of 1/1/1970 from various mortgage lenders with which we have lead or other similar arrangements; the Estimated Payment is an average of those rates.
        See how much you could borrow to make a competitive offer.

        Climate risks

        Neighborhood: 38654

        Getting around

        0 / 100
        Car-Dependent
        23 / 100
        Somewhat Bikeable

        Nearby schools

        GreatSchools rating
        Schools provided by the listing agent
        • Elementary: Desoto Central
        • Middle: Desoto Central
        • High: Desoto Central

        Source: MLS United. This data may not be complete. We recommend contacting the local school district to confirm school assignments for this home.

        A local agent can set up tours, give advice and negotiate with sellers.

        A local lender can help you make sure your offer is ready when you are.

        Browse local experts

        Similar homes