Skip main navigation
Closed
  • $633,500

    8274 Beehive Ct, Fair Oaks, CA 95628

    3beds
    1,923sqft
    Single Family Residence
    Built in 1959
    10,018 Square Feet Lot
    $710,300 Zestimate®
    $329/sqft
    $2,965 Estimated rent

    Home value

    $710,300

    $675,000 - $746,000

    $2,965/mo

    Zestimate® history
    Loading
    Loading...

    Owner options

    List your home for rent

    $2,965/mo

    Rent Zestimate®

    Find your next renter with Zillow Rental Manager. Plus, with online applications, you can quickly screen prospective tenants – for free.

    Learn more

    $2,965/mo

    Rent Zestimate®

    Refinance and save

    $3,991/mo

    Est. payment

    Refinancing to a lower rate could help reduce your monthly payments and save thousands over the life of the loan.

    See today's rates

    $3,991/mo

    Est. payment

    Explore your selling options

    Work with a Zillow partner agent

    Leverage their expertise and Zillow's premium Showcase listings to get your home seen by more buyers.

    Get started

    List with your own agent

    Get your home in front of millions of buyers by listing it on Zillow.

    Learn how to do it

    Sell it yourself

    Take full control of how buyers see your home on Zillow by listing For Sale by Owner (FSBO).

    List your home

    What's special

    Sparkling poolVaulted ceilingsBeautiful hardwood floorsBbq areaLush lawnHeart of fair oaksQuiet cul-de-sac
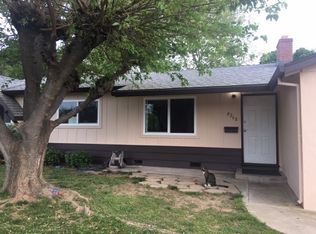
    Don't miss this one-of-a-kind single-story home with custom pool & separate Pool House nestled on .23 acres on a quiet Cul-de-Sac in the heart of Fair Oaks. Main home is 1923 sf with 3 bedrooms & 2 baths. Pool House is ~ 166 sf with its own full bath, & loft. Perfect for a guest area/ home office. As you enter, you are greeted by beautiful hardwood floors, vaulted ceilings, skylights, and a wall of windows overlooking the estate sized back yard. The yard is ready for your enjoyment, complete with palm trees, sparkling pool, plenty of deck, covered patio, BBQ area, & a lush lawn with plenty of shade. Add in the 135sf walk-in shed & you are all set. Inside you will enjoy the natural light flowing into the open kitchen, dining, & living spaces. The updated kitchen features Corian counters, custom cabinets, a breakfast bar, and separate dining area. All open to both the living and family rooms. The Master Suite has its own backyard access, a large sitting room, and full bath. The newer HVAC, windows, & whole house fan will keep you cool & utility costs down. Short distance to Bella Vista Highschool, Shops, Restaurants & Fair Oaks Park. No HOA/Mello Roo

    Zillow last checked:

    Listing updated:

    Listed by:

    Gayle Tanner DRE #01828316 916-605-6229,

    Realty ONE Group Complete

    Bought with:

    Rosalind Pyles, DRE #01760465

    Redfin Corporation

    Source: MetroList Services of CA,MLS#: 223064572Originating MLS: MetroList Services, Inc.

    Facts & features

    Interior

    Bedrooms & bathrooms
    • Bedrooms: 3
    • Bathrooms: 2
    • Full bathrooms: 2
    Rooms
    • Room types: Master Bathroom, Office, Dining Room, Family Room, Great Room, Guest Quarters, Kitchen, Laundry, Workshop, Living Room
    Primary bedroom
    • Features: Sitting Room, Ground Floor, Walk-In Closet, Outside Access, Sitting Area
    Primary bathroom
    • Features: Shower Stall(s), Stone, Low-Flow Toilet(s)
    Dining room
    • Features: Bar, Dining/Family Combo, Dining/Living Combo, Formal Area
    Kitchen
    • Features: Breakfast Area, Breakfast Room, Pantry Cabinet, Skylight(s), Synthetic Counter, Kitchen/Family Combo
    Heating
    • Pellet Stove, Central, Fireplace Insert, Natural Gas
    Cooling
    • Ceiling Fan(s), Central Air, Wall Unit(s), Whole House Fan
    Appliances
    • Included: Built-In Electric Oven, Built-In Electric Range, Free-Standing Refrigerator, Gas Water Heater, Range Hood, Dishwasher, Water Heater, Disposal, Microwave, Electric Water Heater
    • Laundry: Laundry Room, Cabinets, Laundry Closet, Electric Dryer Hookup, Ground Floor, Inside
    Features
    • Flooring: Carpet, Tile, Wood
    • Windows: Skylight(s)
    • Number of fireplaces: 2
    • Fireplace features: Living Room, Master Bedroom, Pellet Stove, Family Room, Free Standing
    Interior area
    • Total interior livable area: 1,923 sqft

    Property

    Parking
    • Total spaces: 2
    • Parking features: Attached, Garage Faces Front, Guest, Driveway
    • Attached garage spaces: 2
    • Has uncovered spaces: Yes
    Features
    • Stories: 1
    • Has private pool: Yes
    • Pool features: In Ground, On Lot, Black Bottom, Pool Sweep, Salt Water, Gunite
    • Fencing: Back Yard,Chain Link,Fenced,Wood
    Lot
    • Size: 10,018 Square Feet
    • Features: Auto Sprinkler F&R, Court, Cul-De-Sac, Dead End, Shape Regular, Landscape Back, Landscape Front
    Details
    • Additional structures: Pergola, Shed(s), Guest House, Workshop, Outbuilding
    • Parcel number: 24900510190000
    • Zoning description: RD-5
    • Special conditions: Standard
    • Other equipment: Satellite Dish

    Construction

    Type & style
    • Home type: SingleFamily
    • Architectural style: Ranch
    • Property subtype: Single Family Residence
    Materials
    • Stucco, Frame, Wood, Wood Siding
    • Foundation: Raised
    • Roof: Composition
    Condition
    • Year built: 1959

    Utilities & green energy

    • Sewer: In & Connected
    • Water: Meter on Site, Public
    • Utilities for property: Cable Available, Public, Natural Gas Connected

    Community & HOA

    Location
    • Region: Fair Oaks

    Financial & listing details

    • Price per square foot: $329/sqft
    • Tax assessed value: $646,170
    • Annual tax amount: $7,842
    • Price range: $633.5K - $633.5K
    • Date on market: 7/3/2025
    • Road surface type: Paved

    Price history

    DateEventPrice
    8/16/2023Sold$633,500-2.5%$329/sqft
    Source: MetroList Services of CA #223064572 Report a problem
    7/18/2023Pending sale$649,500$338/sqft
    Source: MetroList Services of CA #223064572 Report a problem
    7/13/2023Listed for sale$649,500+32.6%$338/sqft
    Source: MetroList Services of CA #223064572 Report a problem
    5/6/2005Sold$490,000$255/sqft
    Source: Public Record Report a problem

    Public tax history

    YearProperty taxesTax assessment
    2025$7,842 +0.8%$646,170 +2%
    2024$7,782 -5.8%$633,500 -7.8%
    2023$8,264 +0.4%$686,782 +2%
    2022$8,232 +2%$673,317 +2%
    2021$8,072 +1.5%$660,115 +1%
    2020$7,956 +2.6%$653,347 +2%
    2019$7,752 +7.3%$640,537 +7%
    2018$7,225 +10%$598,662 +11%
    2017$6,569 +16.6%$539,336 +11%
    2016$5,635 +13.9%$485,889 +8%
    2015$4,946 $449,898 +5%
    2014$4,946 $428,474 +25%
    2013-- $342,779 +14%
    2012-- $300,685 -6%
    2011-- $319,878 -8%
    2010-- $347,694 -10.8%
    2008-- $389,992 -13.1%
    2007-- $448,619 -10.2%
    2006-- $499,800 +704.6%
    2005-- $62,119 +2%
    2004-- $60,902 +1.9%
    2003-- $59,787 +2%
    2002-- $58,615 +24%
    2001-- $47,266 +2%
    2000-- $46,340
    Find assessor info on the county website

    Neighborhood: 95628

    Nearby schools

    GreatSchools rating
    Get a cash offer in 3 minutes
    Find out how much your home could sell for in as little as 3 minutes with a no-obligation cash offer.
    Estimated market value
    $710,300
    Get a cash offer in 3 minutes
    Find out how much your home could sell for in as little as 3 minutes with a no-obligation cash offer.
    Estimated market value
    $710,300