This 4/2.5 condo with its captivating curb appeal is sure to steal your heart! Showcasing fresh paint, lighting upgrades and recently stained deck with UV protection. You'll enjoy the fireplace with a striking stone accent wall that creates a warm, inviting atmosphere, complimented by new flooring, trim & shoe molding, in the LR, kitchen, hall, and downstairs powder room. 1st flr laundry Finished LL w/ wet bar offers versatile space for home office or game day get togethers. Seller to pay for 8 months of buyers HOA fees upon successful closing!!! New roof, gutters & downspouts installed this Oct!HOA acquiring quotes for new siding. Walls in homeowner, walls out HOA; equals less maintenance and lower cost on homeowners insurance! Notable updates 2024: Exterior LED light fixtures, smart bulbs in LR,DR & kit. Upgraded HVAC components, electrical, plumbing. Lakota LSD!
Sold for $250,000
$250,000
8274 Coppernail Way, West Chester, OH 45069
4beds
2,343sqft
Condominium, Townhouse
Built in 1977
736 Square Feet Lot
$288,900 Zestimate®
$107/sqft
$2,225 Estimated rent
Home value
$288,900
$272,000 - $309,000
$2,225/mo
Zestimate® history
Owner options
List your home for rent
$2,225/mo
Rent Zestimate®
Find your next renter with Zillow Rental Manager. Plus, with online applications, you can quickly screen prospective tenants – for free.
$2,225/mo
Rent Zestimate®
Refinance and save
$2,248/mo
Est. payment
Refinancing to a lower rate could help reduce your monthly payments and save thousands over the life of the loan.
$2,248/mo
Est. payment
Explore your selling options
Work with a Zillow partner agent
Leverage their expertise and Zillow's premium Showcase listings to get your home seen by more buyers.
Get startedList with your own agent
Get your home in front of millions of buyers by listing it on Zillow.
Learn how to do itSell it yourself
Take full control of how buyers see your home on Zillow by listing For Sale by Owner (FSBO).
List your homeWhat's special
Zillow last checked:
Listing updated:
Listed by:
Jahmar R Daniels 513-592-9454,
Keller Williams Seven Hills Re 513-371-5070,
Peter D Chabris,
Keller Williams Seven Hills Re
Bought with:
Betsy Repaske, 2024000871
Keller Williams Advisors
Source: Cincy MLS,MLS#: 1816815 Originating MLS: Cincinnati Area Multiple Listing Service
Originating MLS: Cincinnati Area Multiple Listing Service
Facts & features
Interior
Bedrooms & bathrooms
- Bedrooms: 4
- Bathrooms: 3
- Full bathrooms: 2
- 1/2 bathrooms: 1
Rooms
- Room types: Formal Dining Room
Primary bedroom
- Features: Bath Adjoins, Vaulted Ceiling(s), Walk-In Closet(s)
- Level: Second
- Area: 342
- Dimensions: 19 x 18
Bedroom 2
- Level: Second
- Area: 144
- Dimensions: 12 x 12
Bedroom 3
- Level: Second
- Area: 143
- Dimensions: 13 x 11
Bedroom 4
- Level: Second
- Area: 110
- Dimensions: 11 x 10
Bedroom 5
- Area: 0
- Dimensions: 0 x 0
Primary bathroom
- Features: Double Vanity, Tile Floor, Tub w/Shower
Bathroom 1
- Features: Full
- Level: Second
Bathroom 2
- Features: Full
- Level: Second
Bathroom 3
- Features: Partial
- Level: First
Dining room
- Features: Chandelier, Laminate Floor, Walkout
- Level: First
- Area: 144
- Dimensions: 12 x 12
Family room
- Features: Concrete Floor, Wet Bar
- Area: 0
- Dimensions: 0 x 0
Kitchen
- Features: Counter Bar, Eat-in Kitchen, Gourmet, Pantry, Solid Surface Ctr
- Area: 228
- Dimensions: 19 x 12
Living room
- Features: Fireplace, Laminate Floor, Walkout
- Area: 228
- Dimensions: 19 x 12
Office
- Area: 0
- Dimensions: 0 x 0
Heating
- Electric
Cooling
- Central Air
Appliances
- Included: Dishwasher, Electric Cooktop, Microwave, Oven/Range, Refrigerator, Electric Water Heater
Features
- High Ceilings, Ceiling Fan(s)
- Windows: Double Hung, Insulated Windows, Vinyl
- Basement: Full,Concrete
- Number of fireplaces: 1
- Fireplace features: Stone, Wood Burning, Living Room
Interior area
- Total structure area: 2,343
- Total interior livable area: 2,343 sqft
Property
Parking
- Total spaces: 1
- Parking features: 1 Assigned
- Attached garage spaces: 1
Features
- Levels: Two
- Stories: 2
- Patio & porch: Patio, Porch
- Exterior features: Balcony
Lot
- Size: 736 Square Feet
- Features: Less than .5 Acre
Details
- Parcel number: M5620196000038
Construction
Type & style
- Home type: Townhouse
- Architectural style: Contemporary/Modern,Transitional
- Property subtype: Condominium, Townhouse
Materials
- Cedar, Wood Siding
- Foundation: Concrete Perimeter
- Roof: Shingle
Condition
- New construction: No
- Year built: 1977
Utilities & green energy
- Gas: None
- Sewer: Public Sewer
- Water: Public
- Utilities for property: Cable Connected
Community & HOA
Community
- Security: Smoke Alarm
HOA
- Has HOA: Yes
- Services included: Trash, Water, Community Landscaping, Other
- HOA fee: $540 monthly
Location
- Region: West Chester
Financial & listing details
- Price per square foot: $107/sqft
- Date on market: 9/4/2024
- Listing terms: No Special Financing,Cash
Price history
| Date | Event | Price |
|---|---|---|
| 10/21/2024 | Sold | $250,000$107/sqft |
Source:  Cincy MLS #1816815 Report a problem Cincy MLS #1816815 Report a problem | ||
| 9/13/2024 | Pending sale | $250,000$107/sqft |
Source: Cincy MLS #1816815 Report a problem | ||
| 9/4/2024 | Listed for sale | $250,000+12.6%$107/sqft |
Source: Cincy MLS #1816815 Report a problem | ||
| 11/22/2022 | Sold | $222,000-11.2%$95/sqft |
Source: Cincy MLS #1756924 Report a problem | ||
| 11/9/2022 | Pending sale | $250,000$107/sqft |
Source: Cincy MLS #1756924 Report a problem | ||
| 10/28/2022 | Listed for sale | $250,000-3.8%$107/sqft |
Source: Cincy MLS #1756924 Report a problem | ||
| 9/22/2022 | Listing removed | -- |
Source: Cincy MLS #1751639 Report a problem | ||
| 9/6/2022 | Pending sale | $260,000$111/sqft |
Source: Cincy MLS #1751639 Report a problem | ||
| 9/2/2022 | Listed for sale | $260,000+15.6%$111/sqft |
Source: Cincy MLS #1751639 Report a problem | ||
| 5/24/2022 | Sold | $225,000+12.5%$96/sqft |
Source: Cincy MLS #1738014 Report a problem | ||
| 5/12/2022 | Pending sale | $200,000$85/sqft |
Source: Cincy MLS #1738014 Report a problem | ||
Public tax history
Tax history is unavailable.
Neighborhood: Beckett Ridge
Nearby homes
- $250,0004 bd2 ba1.8k sqft8274 Coppernail Way #9-1, West Chester, OH 45069Sold
- $252,6003 bd2 ba1.6k sqft8276 Coppernail Way #9-2, West Chester, OH 45069Off Market
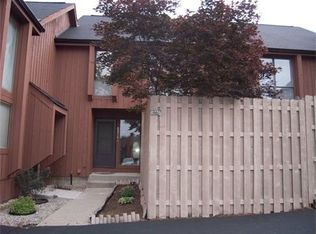
- $246,8003 bd2 ba-- sqft8276 Coppernail Way, West Chester, OH 45069Off Market
- $228,7003 bd1 ba-- sqft8262 Coppernail Way, West Chester, OH 45069Off Market
- $252,1003 bd2 ba1.6k sqft8278 Coppernail Way #9-3, West Chester, OH 45069Off Market
- $---- bd-- ba-- sqft8278 Coppernail Way, West Chester, OH 45069Off Market
- $253,0003 bd3 ba2.3k sqft8280 Coppernail Way #9-4, West Chester, OH 45069Sold
- $253,0003 bd3 ba2.3k sqft8280 Coppernail Way, West Chester, OH 45069Sold
Nearby schools
GreatSchools rating
- NACreekside Early Childhood SchoolGrades: K-2Distance: 0.5 mi
- 7/10Lakota Ridge Junior SchoolGrades: 7-9Distance: 1.6 mi
- 8/10Lakota West High SchoolGrades: 9-12Distance: 1.5 mi
Get a cash offer in 3 minutes
Find out how much your home could sell for in as little as 3 minutes with a no-obligation cash offer.
Estimated market value
$288,900
Get a cash offer in 3 minutes
Find out how much your home could sell for in as little as 3 minutes with a no-obligation cash offer.
Estimated market value
$288,900
- Ohio
- Butler County
- West Chester
- 45069
- Beckett Ridge
- 8274 Coppernail Way
Nearby cities
Nearby neighborhoods
Nearby zip codes
Other West Chester Topics
