This spacious 4-bedroom, 2-bath home is full of potential and ready for someone with vision to bring it back to life. From the moment you step onto the cozy front porch, you can see the charm waiting to be restored. Inside, the kitchen features classic wood cabinets and plenty of storage—perfect for updating, customizing, or keeping as-is while you work. The stove and microwave are already in place to get you started. A dedicated dining room offers great space for family meals, and just off to the side sits an extra-large family room that really shows off what this home could become. With its sliding door leading to the backyard, this bright and open area is ideal for future entertaining. The cement deck out back is a solid foundation for anyone dreaming of an outdoor kitchen, grilling area, or sun-soaked patio space. The master bedroom includes a generous walk-in closet, and the master bathroom features a tiled shower/tub combo, wood cabinetry, and a cultured marble countertop—ready for a refresh or remodel. All four bedrooms include ceiling fans, and the second bathroom offers a Roman shower and single-sink setup that could easily be transformed with the right touches. Central AC is already installed to keep you comfortable while you make improvements. This home is a true handyman special—solid bones, spacious rooms, and tons of opportunity. Whether you're looking to renovate, invest, or create your ideal living space from the ground up, this property offers the perfect canvas to make your vision a reality. Centrally located close to schools, shopping and restaurants. Call today for your private tour!
Sold for $152,000
$152,000
8274 HERBISON AVENUE, NORTH PORT, FL 34287
4beds
1,820sqft
Single Family Residence
Built in 1963
8,050 Square Feet Lot
$-- Zestimate®
$84/sqft
$1,847 Estimated rent
Home value
Not available
Estimated sales range
Not available
$1,847/mo
Zestimate® history
Owner options
List your home for rent
$1,847/mo
Rent Zestimate®
Find your next renter with Zillow Rental Manager. Plus, with online applications, you can quickly screen prospective tenants – for free.
$1,847/mo
Rent Zestimate®
Refinance and save
$1,036/mo
Est. payment
Refinancing to a lower rate could help reduce your monthly payments and save thousands over the life of the loan.
$1,036/mo
Est. payment
Explore your selling options
Work with a Zillow partner agent
Leverage their expertise and Zillow's premium Showcase listings to get your home seen by more buyers.
Get startedList with your own agent
Get your home in front of millions of buyers by listing it on Zillow.
Learn how to do itSell it yourself
Take full control of how buyers see your home on Zillow by listing For Sale by Owner (FSBO).
List your homeWhat's special
Extra-large family roomCultured marble countertopCozy front porchPlenty of storageBright and open areaDedicated dining roomWood cabinetry
Zillow last checked:
Listing updated:
Listed by:
Rhonda Gustitus 941-426-4394,
KW PEACE RIVER PARTNERS 941-875-9060
Bought with:
Christopher Lowe, 3277927
CHARLES RUTENBERG REALTY INC
Source: Stellar MLS,MLS#: C7518616 Originating MLS: Port Charlotte
Originating MLS: Port Charlotte
Facts & features
Interior
Bedrooms & bathrooms
- Bedrooms: 4
- Bathrooms: 2
- Full bathrooms: 2
Rooms
- Room types: Family Room
Primary bedroom
- Features: Walk-In Closet(s)
- Level: First
- Area: 208 Square Feet
- Dimensions: 16x13
Bedroom 2
- Features: Walk-In Closet(s)
- Level: First
- Area: 162 Square Feet
- Dimensions: 18x9
Bedroom 3
- Features: Walk-In Closet(s)
- Level: First
- Area: 90 Square Feet
- Dimensions: 10x9
Den
- Level: First
- Area: 100 Square Feet
- Dimensions: 10x10
Dining room
- Level: First
- Area: 168 Square Feet
- Dimensions: 14x12
Family room
- Level: First
- Area: 100 Square Feet
- Dimensions: 10x10
Kitchen
- Level: First
- Area: 96 Square Feet
- Dimensions: 12x8
Laundry
- Level: First
- Area: 66 Square Feet
- Dimensions: 11x6
Living room
- Level: First
- Area: 216 Square Feet
- Dimensions: 18x12
Heating
- Electric
Cooling
- Central Air
Appliances
- Included: Electric Water Heater, Microwave, Range
- Laundry: Inside
Features
- Solid Wood Cabinets, Walk-In Closet(s)
- Flooring: Concrete, Tile
- Has fireplace: No
Interior area
- Total structure area: 2,204
- Total interior livable area: 1,820 sqft
Property
Parking
- Parking features: Driveway
- Has uncovered spaces: Yes
Features
- Levels: One
- Stories: 1
- Patio & porch: Other
- Exterior features: Rain Gutters
Lot
- Size: 8,050 Square Feet
- Dimensions: 65 x 100 x 20 x 67 x 100
- Features: City Lot, Landscaped, Sidewalk
- Residential vegetation: Mature Landscaping
Details
- Additional structures: Shed(s)
- Parcel number: 0996191018
- Zoning: RSF3
- Special conditions: None
Construction
Type & style
- Home type: SingleFamily
- Architectural style: Florida
- Property subtype: Single Family Residence
Materials
- Block
- Foundation: Slab
- Roof: Other
Condition
- Completed
- New construction: No
- Year built: 1963
Utilities & green energy
- Sewer: Public Sewer
- Water: Public
- Utilities for property: Cable Available, Electricity Connected, Public, Sewer Connected, Water Connected
Community & HOA
Community
- Pet fee: $0 monthly
- Subdivision: PORT CHARLOTTE SUB 41
HOA
- Has HOA: No
Location
- Region: North Port
Financial & listing details
- Price per square foot: $84/sqft
- Tax assessed value: $148,400
- Annual tax amount: $2,948
- Date on market: 12/3/2025
- Cumulative days on market: 154 days
- Listing terms: Cash
- Ownership: Fee Simple
- Total actual rent: 0
- Electric utility on property: Yes
- Road surface type: Paved
Price history
| Date | Event | Price |
|---|---|---|
| 6/22/2026 | Sold | $152,000+1.3%$84/sqft |
Source:  Stellar MLS #C7518616 Report a problem Stellar MLS #C7518616 Report a problem | ||
| 5/22/2026 | Pending sale | $150,000$82/sqft |
Source: Stellar MLS #C7518616 Report a problem | ||
| 5/19/2026 | Price change | $150,000-11.1%$82/sqft |
Source: Stellar MLS #C7518616 Report a problem | ||
| 4/6/2026 | Price change | $168,800-3.4%$93/sqft |
Source: Stellar MLS #C7518616 Report a problem | ||
| 2/12/2026 | Listed for sale | $174,700$96/sqft |
Source: Stellar MLS #C7518616 Report a problem | ||
| 2/3/2026 | Pending sale | $174,700$96/sqft |
Source: Stellar MLS #C7518616 Report a problem | ||
| 1/6/2026 | Listed for sale | $174,700$96/sqft |
Source: Stellar MLS #C7518616 Report a problem | ||
| 12/30/2025 | Pending sale | $174,700$96/sqft |
Source: Stellar MLS #C7518616 Report a problem | ||
| 12/3/2025 | Listed for sale | $174,700-12.6%$96/sqft |
Source: Stellar MLS #C7518616 Report a problem | ||
| 5/6/2025 | Listing removed | $199,800$110/sqft |
Source: Stellar MLS #C7498770 Report a problem | ||
| 4/22/2025 | Pending sale | $199,800$110/sqft |
Source: Stellar MLS #C7498770 Report a problem | ||
| 3/7/2025 | Price change | $199,800-15%$110/sqft |
Source: Stellar MLS #C7498770 Report a problem | ||
| 10/4/2024 | Listed for sale | $235,000+267.2%$129/sqft |
Source: Stellar MLS #C7498770 Report a problem | ||
| 6/16/2000 | Sold | $64,000$35/sqft |
Source: Public Record Report a problem | ||
Public tax history
| Year | Property taxes | Tax assessment |
|---|---|---|
| 2025 | $3,071 +2% | $148,400 +7.5% |
| 2024 | $3,011 -0.5% | $138,090 +10% |
| 2023 | $3,027 +11.1% | $125,536 +10% |
| 2022 | $2,726 +10.3% | $114,124 +10% |
| 2021 | $2,472 +5.4% | $103,749 +10% |
| 2020 | $2,345 +16.7% | $94,317 +10% |
| 2019 | $2,009 | $85,743 -13.7% |
| 2018 | $2,009 +5.6% | $99,400 +40.3% |
| 2017 | $1,902 +23.1% | $70,862 -5.4% |
| 2016 | $1,545 | $74,900 +16.1% |
| 2015 | $1,545 +8.6% | $64,500 +33.3% |
| 2014 | $1,422 +7.5% | $48,400 |
| 2013 | $1,323 +7.1% | $48,400 +10% |
| 2012 | $1,235 -9.1% | $44,000 -17.4% |
| 2011 | $1,358 -1.6% | $53,300 -1.5% |
| 2010 | $1,380 -29.8% | $54,100 -17.5% |
| 2009 | $1,966 | $65,600 -32.8% |
| 2008 | $1,966 -26.6% | $97,600 -32.9% |
| 2007 | $2,679 | $145,500 +3.2% |
| 2006 | -- | $141,000 +45.4% |
| 2005 | -- | $97,000 +14.4% |
| 2004 | $1,892 +13.4% | $84,800 +19.9% |
| 2003 | $1,668 +9% | $70,700 +14.4% |
| 2002 | $1,530 +11.5% | $61,800 +8.2% |
| 2001 | $1,373 +11.2% | $57,100 +16.1% |
| 2000 | $1,234 | $49,200 |
Find assessor info on the county website
Neighborhood: 34287
Nearby homes
- $121,8002 bd1 ba682 sqft8304 Herbison Ave, North Port, FL 34287Off Market
- $162,9002 bd1 ba767 sqft8244 Herbison Ave, North Port, FL 34287Off Market
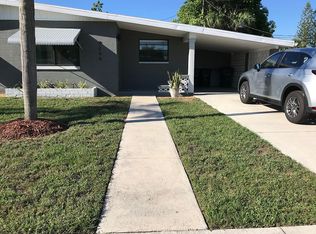
- $130,5002 bd1 ba832 sqft8289 Cristobal Ave, North Port, FL 34287Off Market

- $201,5002 bd1 ba881 sqft8261 Cristobal Ave, North Port, FL 34287Off Market
- $170,8002 bd2 ba927 sqft8315 Cristobal Ave, North Port, FL 34287Off Market
- $127,2001 bd1 ba870 sqft8334 Herbison Ave, North Port, FL 34287Off Market
- $205,0002 bd2 ba927 sqft8213 Cristobal Ave, North Port, FL 34287Off Market
- $92,9001 bd1 ba750 sqft8214 Herbison Ave, North Port, FL 34287Off Market
Nearby schools
GreatSchools rating
- 5/10Glenallen Elementary SchoolGrades: PK-5Distance: 1.8 mi
- 8/10Heron Creek Middle SchoolGrades: 6-8Distance: 1.9 mi
- 3/10North Port High SchoolGrades: PK,9-12Distance: 2.2 mi
Schools provided by the listing agent
- Elementary: Glenallen Elementary
- Middle: Heron Creek Middle
- High: North Port High
Source: Stellar MLS. This data may not be complete. We recommend contacting the local school district to confirm school assignments for this home.


Get pre-qualified for a loan
At Zillow Home Loans, we can pre-qualify you in as little as 5 minutes with no impact to your credit score.An equal housing lender. NMLS #10287.
- Florida
- Sarasota County
- North Port
- 34287
- 8274 HERBISON AVENUE
Nearby cities
Nearby neighborhoods
Nearby zip codes
Other North Port Topics
