Skip main navigation
Active
  • $789,000

    8274 SW Lafayette Way, Wilsonville, OR 97070

    3beds
    1,990sqft
    : 
    $5,881/mo
    Get pre-qualified
    Residential
    Built in 1976
    -- sqft lot
    $768,100 Zestimate®
    $396/sqft
    $463/mo HOA

    What's special

    Gas fireplaceWater featureStainless steel appliancesExtensive hardwood flooringArtificial turfLarge corner lotQuartz counters
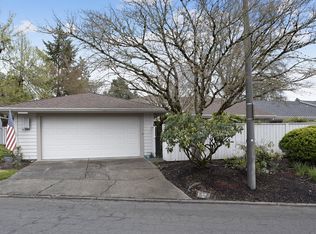
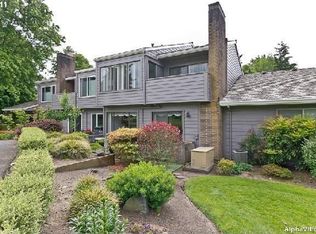
    Beautifully maintained 3 bed, 2 bath on a large corner lot is prime for new owners. Gourmet kitchen with cherry cabinets, stainless steel appliances and quartz counters which is open to the dining room and family sitting area. Extensive hardwood flooring adds to the ambiance of the space. Spacious living room has a gas fireplace and abundant windows to take in the golf course view. The bathrooms are updated with tile surrounds, including a roll in shower in the primary suite. There is a lovely, private courtyard space with brick patio, artificial turf and water feature. The back patio is roomy, partially covered, fenced and has a great view. The systems and roof are newer.There is a 2 car plus golf cart space garage. Home is wired for an emergency generator. Power in the garage has been upgraded and is EV ready. The community is vibrant with a myriad of activities, golf, tennis, pickleball, pools and parks. Come experience resort style living today!
    6 days
    |
    464
    |
    14
    |

    Likely to sell faster than

    Zillow last checked:

    Listing updated:

    Listed by:

    Lisa Willett 503-318-7585,

    Cascade Hasson Sotheby's International Realty

    Source: RMLS (OR),MLS#: 653615837MLS Logo

      Facts & features

      Interior

      Bedrooms & bathrooms
      • Bedrooms: 3
      • Bathrooms: 2
      • Full bathrooms: 2
      • Main level bathrooms: 2
      Rooms
      • Room types: Laundry, Bedroom 2, Bedroom 3, Dining Room, Family Room, Kitchen, Living Room, Primary Bedroom
      Primary bedroom
      • Features: Rollin Shower, Suite, Walkin Closet
      • Level: Main
      Bedroom 2
      • Level: Main
      Bedroom 3
      • Level: Main
      Dining room
      • Level: Main
      Family room
      • Level: Main
      Kitchen
      • Features: Gourmet Kitchen, Peninsula
      • Level: Main
      Living room
      • Features: Builtin Features, Fireplace
      • Level: Main
      Heating
      • Forced Air, Fireplace(s)
      Cooling
      • Central Air
      Appliances
      • Included: Built In Oven, Convection Oven, Dishwasher, Disposal, Free-Standing Refrigerator, Gas Appliances, Microwave, Stainless Steel Appliance(s), Washer/Dryer, Gas Water Heater
      • Laundry: Laundry Room
      Features
      • High Speed Internet, Quartz, Gourmet Kitchen, Peninsula, Built-in Features, Rollin Shower, Suite, Walk-In Closet(s)
      • Flooring: Hardwood, Wall to Wall Carpet
      • Windows: Double Pane Windows, Vinyl Frames
      • Basement: Crawl Space
      • Number of fireplaces: 1
      • Fireplace features: Gas
      Interior area
      • Total structure area: 1,990
      • Total interior livable area: 1,990 sqft
      Video & virtual tour

      Property

      Parking
      • Total spaces: 2
      • Parking features: Driveway, On Street, Garage Door Opener, Oversized
      • Garage spaces: 2
      • Has uncovered spaces: Yes
      Accessibility
      • Accessibility features: Accessible Doors, Accessible Full Bath, Garage On Main, Ground Level, Natural Lighting, One Level, Rollin Shower, Utility Room On Main, Accessibility
      Features
      • Levels: One
      • Stories: 1
      • Patio & porch: Patio
      • Exterior features: Water Feature, Yard
      • Fencing: Fenced
      • Has view: Yes
      • View description: Golf Course
      Lot
      • Features: Gentle Sloping, Golf Course, Sprinkler, SqFt 7000 to 9999
      Details
      • Parcel number: 00828812

      Construction

      Type & style
      • Home type: SingleFamily
      • Architectural style: Traditional
      • Property subtype: Residential
      • Attached to another structure: Yes
      Materials
      • Cedar
      • Foundation: Concrete Perimeter
      • Roof: Composition
      Condition
      • Resale
      • New construction: No
      • Year built: 1976

      Utilities & green energy

      • Gas: Gas
      • Sewer: Public Sewer
      • Water: Public
      • Utilities for property: Cable Connected

      Community & HOA

      Community
      • Subdivision: Charbonneau
      HOA
      • Has HOA: Yes
      • Amenities included: Commons, Exterior Maintenance, Library, Maintenance Grounds, Management, Meeting Room, Party Room, Pool, Road Maintenance
      • HOA fee: $339 monthly
      • Second HOA fee: $124 monthly
      Location
      • Region: Wilsonville

      Financial & listing details

      • Price per square foot: $396/sqft
      • Tax assessed value: $684,168
      • Annual tax amount: $6,683
      • Date on market: 8/13/2026
      • Listing terms: Cash,Conventional,FHA,VA Loan
      • Road surface type: Paved

        Estimated market value

        $768,100

        $730,000 - $807,000

        $3,050/mo

        Price history

        DateEventPrice
        8/13/2026Listed for sale$789,000+30.4%$396/sqft
        Source: RMLS (OR) #653615837 Report a problem
        7/5/2019Sold$605,000-5.5%$304/sqft
        Source: RMLS (OR) #19187193 Report a problem
        6/1/2019Pending sale$639,900$322/sqft
        Source: Hasson Company Realtors #19187193 Report a problem
        4/19/2019Listed for sale$639,900$322/sqft
        Source: Hasson Company #19187193 Report a problem

        Public tax history

        YearProperty taxesTax assessment
        2025$6,684 +4.3%$406,292 +3%
        2024$6,410 +2.4%$394,459 +3%
        2023$6,262 +3.3%$382,970 +3%
        2022$6,063 +3.9%$371,816 +3%
        2021$5,837 +4.4%$360,987 +5.8%
        2020$5,589 +5%$341,124 +3%
        2019$5,324 +1.9%$331,189 +3%
        2018$5,227 $321,543 +3%
        2017$5,227 +6.6%$312,178 +3%
        2016$4,905 $303,085 +3%
        2015$4,905 +2%$294,257 +3%
        2014$4,807 +17.5%$285,686 +11.7%
        2013$4,093 +1.8%$255,811 +3%
        2012$4,019 +3%$248,360 +3%
        2011$3,902 +2.2%$241,126 +3%
        2010$3,819 +2.3%$234,103 +3%
        2009$3,731 +8.5%$227,284 +3%
        2008$3,437 +9.9%$220,664 +3%
        2007$3,129 +4.7%$214,237 +3%
        2006$2,989 -3%$207,997 +3%
        2005$3,080 +1.2%$201,939 +3%
        2004$3,042 +3%$196,057 +3%
        2003$2,955 -3%$190,347 +3%
        2002$3,048 +2%$184,803 +3%
        2001$2,987 +6.4%$179,420 +3%
        2000$2,806 $174,194
        Find assessor info on the county website

        Monthly payment

        Est. payment

        Payment breakdown

        Explore the cost of this home by adjusting the details. Changes won't be saved.
        All calculations are estimates and provided by Zillow, Inc. for informational purposes only. Actual amounts may vary.
        HOA fees may include property taxes on listings classified as Co-Ops. Contact the listing agent and/or owner for fee details.
        See how much you could borrow to make a competitive offer.

        Climate risks

        Neighborhood: 97070

        Getting around

        17 / 100
        Car-Dependent
        0 / 100
        No Nearby Transit
        46 / 100
        Somewhat Bikeable

        Nearby schools

        GreatSchools rating
        Schools provided by the listing agent
        • Elementary: Eccles
        • Middle: Baker Prairie
        • High: Canby

        Source: RMLS (OR). This data may not be complete. We recommend contacting the local school district to confirm school assignments for this home.

        A local agent can set up tours, give advice and negotiate with sellers.

        Browse local experts

        Similar homes