Skip main navigation
Sold for $935,000
  • Listing Provided by: Bennion Deville Homes
    Bought with: Coldwell Banker Realty
    $935,000

    82740 Timber Creek Way, Indio, CA 92201

    3beds
    2,367sqft
    Single Family Residence
    Built in 2021
    6,599 Square Feet Lot
    $936,700 Zestimate®
    $395/sqft
    $4,761 Estimated rent

    Home value

    $936,700

    $852,000 - $1.03M

    $4,761/mo

    Zestimate® history
    Loading
    Loading...

    Owner options

    List your home for rent

    $4,761/mo

    Rent Zestimate®

    Find your next renter with Zillow Rental Manager. Plus, with online applications, you can quickly screen prospective tenants – for free.

    Learn more

    $4,761/mo

    Rent Zestimate®

    Refinance and save

    $6,175/mo

    Est. payment

    Refinancing to a lower rate could help reduce your monthly payments and save thousands over the life of the loan.

    See today's rates

    $6,175/mo

    Est. payment

    Explore your selling options

    Work with a Zillow partner agent

    Leverage their expertise and Zillow's premium Showcase listings to get your home seen by more buyers.

    Get started

    List with your own agent

    Get your home in front of millions of buyers by listing it on Zillow.

    Learn how to do it

    Sell it yourself

    Take full control of how buyers see your home on Zillow by listing For Sale by Owner (FSBO).

    List your home

    What's special

    Golf cart garagePebble tec spaTimeless tuscan facadeGourmet kitchenClassic plantation shuttersPrimary retreatSleek rectangular pool
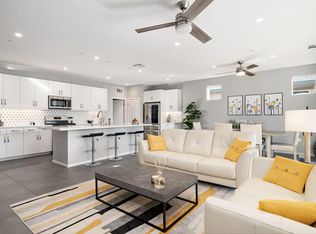
    Step into the epitome of refined desert living with this stunning Liberty Plan (with a leased solar system), showcasing a timeless Tuscan facade behind the exclusive gates of Trilogy Polo Club. Designed for effortless elegance, this single-story masterpiece offers 2,367 sq. ft. of impeccable living space, including 3 bedrooms, 3.5 baths, a versatile den/office, and a seamless open-concept great room. Elevated details abound, from upgraded baseboards and chic pocket sliders to striking plank flooring and classic Plantation shutters. The gourmet kitchen is a chef's dream, boasting stainless steel appliances, built-in ovens, a custom 6-burner gas cooktop with hood, quartz countertops, a designer tile backsplash, and a sprawling prep island with bar seating beneath stylish pendant lighting. Multiple guest suites with private en-suite baths ensure comfort and privacy for visiting friends and family. The primary retreat is a serene sanctuary, featuring a spa-inspired bath with dual vanities, quartz counters, and a jaw-dropping floor-to-ceiling glass shower with a rain-style showerhead. Step outside to an entertainer's paradise, where al fresco dining awaits under the covered patio, alongside a shimmering pebble tec spa cascading into a sleek rectangular pool--all set within an expansive paver deck framed by decorative wrought iron fencing. With a dedicated laundry room and a golf cart garage, this home truly has it all. Schedule your private tour today!

    Zillow last checked:

    Listing updated:

    Listing Provided by:

    John Miller DRE #01371356 760-285-3642,

    Bennion Deville Homes,

    John K. Miller Group DRE #01371356 760-285-3642,

    Bennion Deville Homes

    Bought with:

    Karista Smith, DRE #01311385

    Coldwell Banker Realty

    Source: CRMLS,MLS#: 219138027DAMLS LogoOriginating MLS: California Desert AOR & Palm Springs AOR

    Facts & features

    Interior

    Bedrooms & bathrooms
    • Bedrooms: 3
    • Bathrooms: 4
    • Full bathrooms: 3
    • 1/2 bathrooms: 1
    Bathroom
    • Features: Separate Shower, Tub Shower, Vanity
    Kitchen
    • Features: Kitchen Island, Quartz Counters
    Other
    • Features: Walk-In Closet(s)
    Heating
    • Central, Natural Gas
    Cooling
    • Central Air
    Appliances
    • Included: Dishwasher, Gas Cooktop, Disposal, Gas Oven, Gas Water Heater, Microwave, Range Hood, Vented Exhaust Fan, Water To Refrigerator
    • Laundry: Laundry Room
    Features
    • Breakfast Bar, Separate/Formal Dining Room, High Ceilings, Open Floorplan, Recessed Lighting, Walk-In Closet(s)
    • Flooring: Carpet, Tile
    • Doors: Sliding Doors
    • Windows: Shutters
    • Has fireplace: No
    Interior area
    • Total interior livable area: 2,367 sqft

    Property

    Parking
    • Total spaces: 3
    • Parking features: Direct Access, Garage, Golf Cart Garage, Garage Door Opener, Side By Side
    • Attached garage spaces: 3
    Features
    • Levels: One
    • Stories: 1
    • Patio & porch: Covered, Stone
    • Has private pool: Yes
    • Pool features: Electric Heat, In Ground, Pebble, Private, Waterfall
    • Spa features: Heated, In Ground
    • Fencing: Block,Wrought Iron
    • Has view: Yes
    • View description: Park/Greenbelt, Mountain(s), Pool
    Lot
    • Size: 6,599 sqft
    • Features: Back Yard, Front Yard, Landscaped, Planned Unit Development, Sprinkler System
    Details
    • Parcel number: 779560028
    • Special conditions: Standard

    Construction

    Type & style
    • Home type: SingleFamily
    • Property subtype: Single Family Residence
    Materials
    • Stucco
    • Foundation: Slab
    • Roof: Tile
    Condition
    • New construction: No
    • Year built: 2021
    Details
    • Builder model: Liberty
    • Builder name: Shea Homes

    Community & neighborhood

    Security
    • Security features: Gated Community
    Community
    • Community features: Gated
    Senior living
    • Senior community: Yes
    Location
    • Region: Indio
    • Subdivision: Trilogy Polo Club

    HOA & financial

    HOA
    • Has HOA: Yes
    • HOA fee: $245 monthly
    • Amenities included: Clubhouse, Fitness Center, Game Room, Lake or Pond, Meeting Room, Security
    • Association name: Trilogy Polo Club

    Other

    Other facts
    • Listing terms: Cash,Cash to New Loan,Conventional,FHA,VA Loan

    Price history

    DateEventPrice
    1/16/2026Sold$935,000-5%$395/sqft
    Source: CRMLS #219138027DA Report a problem
    12/30/2025Contingent$984,000$416/sqft
    Source: CDAR/ Desert Area MLS #219138027 Report a problem
    11/1/2025Listed for sale$984,000$416/sqft
    Source: CDAR/ Desert Area MLS #219138027 Report a problem
    11/1/2025Listing removed$984,000$416/sqft
    Source: CDAR/ Desert Area MLS #219132066 Report a problem
    6/28/2025Listed for sale$984,000-1.3%$416/sqft
    Source: Greater Palm Springs Realtors #219132066 Report a problem
    6/28/2025Listing removed$997,000$421/sqft
    Source: CDAR/ Desert Area MLS #219123873 Report a problem
    5/13/2025Listed for sale$997,000$421/sqft
    Source: Greater Palm Springs Realtors #219123873 Report a problem
    5/9/2025Contingent$997,000$421/sqft
    Source: CDAR/ Desert Area MLS #219123873 Report a problem
    4/26/2025Price change$997,000-5%$421/sqft
    Source: Greater Palm Springs Realtors #219123873 Report a problem
    4/1/2025Price change$1,049,000-4.6%$443/sqft
    Source: Greater Palm Springs Realtors #219123873 Report a problem
    1/31/2025Listed for sale$1,100,000+61.9%$465/sqft
    Source: CDAR/ Desert Area MLS #219123873 Report a problem
    9/2/2021Sold$679,500$287/sqft
    Source: Public Record Report a problem

    Public tax history

    YearProperty taxesTax assessment
    2025$9,937 +1.8%$720,821 +2%
    2024$9,764 +1.5%$706,688 +2%
    2023$9,624 +11%$692,833 +2%
    2022$8,674 +4289.2%$679,249 +4360.8%
    2021$198 +2%$15,227 +1%
    2020$194 $15,071

    Find assessor info on the county website

    Neighborhood: 92201

    Nearby schools

    GreatSchools rating
    Get a cash offer in 3 minutes
    Find out how much your home could sell for in as little as 3 minutes with a no-obligation cash offer.
    Estimated market value
    $936,700
    Get a cash offer in 3 minutes
    Find out how much your home could sell for in as little as 3 minutes with a no-obligation cash offer.
    Estimated market value
    $936,700