Spacious Rancher with a Perfect Layout for Multi-Generational Living or Separate Work From Home Wing! Tucked among mature trees and vibrant gardens, this brick-front rancher offers a peaceful retreat in a truly storybook setting. From the moment you enter, luxury vinyl plank flooring guides you through the foyer and step down into a spacious family room, complete with a gas stove fireplace-perfect for gathering or relaxing. Just off the family room, you’ll find a full bathroom, and convenient access to the garage. French doors lead to a sunroom that opens to nature’s beauty. The sunroom itself is a tranquil, breezy haven, just imagine opening the sliding glass doors and soaking in the views of lush greenery and curated perennial gardens. The fully fenced backyard is a thoughtfully cultivated oasis, featuring mature landscaping, vibrant perennial blooms, and a 16x20 storage shed for all your tools. With plenty of space to relax or entertain, it’s a perfect outdoor retreat. The main home includes three bedrooms, including a primary suite with its own en suite bath, and another full hall bath for guests or family. The dining area connects to a formal living room featuring a cozy gas fireplace and flows seamlessly into the breakfast nook and gourmet-style kitchen. Here, antique white cabinetry, granite countertops, stainless steel appliances, a wet bar, and a breakfast bar blend elegance with functionality. The adjacent breakfast nook is framed by elegant atrium-style French doors that open to the sunroom below, creating an ideal spot for morning coffee or casual dining. Beyond the sunroom, a separate hallway leads to two versatile flex rooms, perfect for a home office, studio, exercise or creative space, along with access to an additional full bath and the garage. Seller made Updated Include: New Carpets in Office Space, New Windows, Freshly Painted, Updated Kitchen & More! This home is move-in ready. The huge driveway offers ample parking and convenience. Full of charm and character with tons of storage and tasteful updates throughout, this one-of-a-kind home is ready to welcome its next chapter. Ideally located in a peaceful neighborhood close to shopping, restaurants, Ocean City, and a hop skip & a jump from the Delaware state line, this home combines tranquility with accessibility.
Sold for $435,000
Street View
$435,000
8275 Avalon Blvd, Salisbury, MD 21804
3beds
2,526sqft
Single Family Residence
Built in 1969
0.69 Acres Lot
$441,600 Zestimate®
$172/sqft
$2,469 Estimated rent
Home value
$441,600
$371,000 - $521,000
$2,469/mo
Zestimate® history
Owner options
List your home for rent
$2,469/mo
Rent Zestimate®
Find your next renter with Zillow Rental Manager. Plus, with online applications, you can quickly screen prospective tenants – for free.
$2,469/mo
Rent Zestimate®
Refinance and save
$2,659/mo
Est. payment
Refinancing to a lower rate could help reduce your monthly payments and save thousands over the life of the loan.
$2,659/mo
Est. payment
Explore your selling options
Work with a Zillow partner agent
Leverage their expertise and Zillow's premium Showcase listings to get your home seen by more buyers.
Get startedList with your own agent
Get your home in front of millions of buyers by listing it on Zillow.
Learn how to do itSell it yourself
Take full control of how buyers see your home on Zillow by listing For Sale by Owner (FSBO).
List your homeWhat's special
Home officeCozy gas fireplaceVibrant perennial bloomsMature landscapingFrench doorsMature treesCurated perennial gardens
Zillow last checked:
Listing updated:
Listed by:
Nicole Schreibstein Abbott 240-750-8467,
Northrop Realty
Bought with:
Mrs. Trenace Josiah, 682200
Coldwell Banker Realty
Ms. Temeka Mumford, 659582
Coldwell Banker Realty
Source: Bright MLS,MLS#: MDWC2018232
Facts & features
Interior
Bedrooms & bathrooms
- Bedrooms: 3
- Bathrooms: 3
- Full bathrooms: 3
- Main level bathrooms: 3
- Main level bedrooms: 3
Rooms
- Room types: Living Room, Dining Room, Primary Bedroom, Bedroom 2, Bedroom 3, Kitchen, Family Room, Foyer, Breakfast Room, Sun/Florida Room, Laundry, Office, Bonus Room
Primary bedroom
- Features: Flooring - Carpet, Attached Bathroom, Ceiling Fan(s)
- Level: Main
- Area: 165 Square Feet
- Dimensions: 15 x 11
Bedroom 2
- Features: Flooring - Carpet, Ceiling Fan(s)
- Level: Main
- Area: 165 Square Feet
- Dimensions: 15 x 11
Bedroom 3
- Features: Flooring - Carpet, Ceiling Fan(s)
- Level: Main
- Area: 132 Square Feet
- Dimensions: 12 x 11
Bonus room
- Features: Flooring - Carpet, Ceiling Fan(s)
- Level: Main
- Area: 196 Square Feet
- Dimensions: 14 x 14
Breakfast room
- Features: Flooring - Ceramic Tile, Ceiling Fan(s)
- Level: Main
- Area: 132 Square Feet
- Dimensions: 12 x 11
Dining room
- Features: Flooring - Luxury Vinyl Plank, Ceiling Fan(s)
- Level: Main
- Area: 216 Square Feet
- Dimensions: 18 x 12
Family room
- Features: Flooring - Luxury Vinyl Plank, Ceiling Fan(s)
- Level: Main
- Area: 432 Square Feet
- Dimensions: 24 x 18
Foyer
- Features: Flooring - Luxury Vinyl Plank
- Level: Main
Kitchen
- Features: Flooring - Ceramic Tile, Granite Counters, Breakfast Bar, Breakfast Nook, Dining Area, Double Sink, Kitchen - Electric Cooking, Pantry
- Level: Main
- Area: 196 Square Feet
- Dimensions: 14 x 14
Laundry
- Features: Flooring - Luxury Vinyl Plank
- Level: Main
Living room
- Features: Flooring - Luxury Vinyl Plank, Ceiling Fan(s), Fireplace - Gas
- Level: Main
- Area: 143 Square Feet
- Dimensions: 13 x 11
Office
- Features: Flooring - Carpet, Ceiling Fan(s)
- Level: Main
- Area: 154 Square Feet
- Dimensions: 14 x 11
Other
- Features: Flooring - Ceramic Tile, Ceiling Fan(s)
- Level: Main
- Area: 420 Square Feet
- Dimensions: 35 x 12
Heating
- Heat Pump, Zoned, Central, Electric
Cooling
- Central Air, Ceiling Fan(s), Electric
Appliances
- Included: Microwave, Dishwasher, Dryer, Oven/Range - Electric, Stainless Steel Appliance(s), Washer, Water Heater, Built-In Range, Disposal, Energy Efficient Appliances, Exhaust Fan, Ice Maker, Refrigerator, Water Dispenser, Water Conditioner - Owned
- Laundry: Has Laundry, Main Level, Dryer In Unit, Washer In Unit, Laundry Room
Features
- Ceiling Fan(s), Entry Level Bedroom, Upgraded Countertops, Attic, Bathroom - Tub Shower, Bathroom - Walk-In Shower, Breakfast Area, Butlers Pantry, Combination Dining/Living, Crown Molding, Dining Area, Family Room Off Kitchen, Eat-in Kitchen, Kitchen Island, Primary Bath(s), Bathroom - Stall Shower, Open Floorplan, Dry Wall, Paneled Walls
- Flooring: Carpet, Vinyl, Tile/Brick, Ceramic Tile, Luxury Vinyl
- Doors: Sliding Glass, Storm Door(s)
- Windows: Storm Window(s), Screens, Double Hung, Double Pane Windows, Vinyl Clad
- Has basement: No
- Number of fireplaces: 1
- Fireplace features: Brick, Gas/Propane, Insert, Mantel(s), Screen
Interior area
- Total structure area: 2,526
- Total interior livable area: 2,526 sqft
- Finished area above ground: 2,526
- Finished area below ground: 0
Property
Parking
- Total spaces: 7
- Parking features: Storage, Covered, Garage Faces Front, Inside Entrance, Driveway, Asphalt, Attached, Off Street
- Attached garage spaces: 1
- Uncovered spaces: 6
Accessibility
- Accessibility features: Other
Features
- Levels: One
- Stories: 1
- Patio & porch: Patio, Porch, Enclosed, Roof
- Exterior features: Lawn Sprinkler, Rain Gutters, Extensive Hardscape, Lighting
- Pool features: None
- Fencing: Full,Partial,Privacy,Back Yard,Wood,Other
- Has view: Yes
- View description: Trees/Woods, Garden
Lot
- Size: 0.69 Acres
- Features: Cleared, Backs to Trees, Front Yard, Landscaped, Private, Rear Yard, SideYard(s), Wooded
Details
- Additional structures: Above Grade, Below Grade, Outbuilding
- Parcel number: 2305032067
- Zoning: R15
- Special conditions: Standard
Construction
Type & style
- Home type: SingleFamily
- Architectural style: Ranch/Rambler
- Property subtype: Single Family Residence
Materials
- Brick, Stick Built, Brick Front, Vinyl Siding
- Foundation: Block, Crawl Space
- Roof: Architectural Shingle,Pitched
Condition
- Excellent
- New construction: No
- Year built: 1969
Utilities & green energy
- Sewer: Septic Exists
- Water: Well
Community & HOA
Community
- Security: Carbon Monoxide Detector(s), Smoke Detector(s), Main Entrance Lock
- Subdivision: Avalon Park
HOA
- Has HOA: Yes
- HOA fee: $50 annually
- HOA name: AVALON PARK HOA
Location
- Region: Salisbury
- Municipality: Salisbury
Financial & listing details
- Price per square foot: $172/sqft
- Tax assessed value: $164,700
- Annual tax amount: $1,724
- Date on market: 6/5/2025
- Listing agreement: Exclusive Right To Sell
- Ownership: Fee Simple
Price history
| Date | Event | Price |
|---|---|---|
| 8/7/2025 | Sold | $435,000+2.4%$172/sqft |
Source:  Bright MLS #MDWC2018232 Report a problem Bright MLS #MDWC2018232 Report a problem | ||
| 7/9/2025 | Contingent | $425,000$168/sqft |
Source: Bright MLS #MDWC2018232 Report a problem | ||
| 6/21/2025 | Listed for sale | $425,000$168/sqft |
Source: Bright MLS #MDWC2018232 Report a problem | ||
| 6/11/2025 | Contingent | $425,000$168/sqft |
Source: Bright MLS #MDWC2018232 Report a problem | ||
| 6/5/2025 | Listed for sale | $425,000+80.9%$168/sqft |
Source: Bright MLS #MDWC2018232 Report a problem | ||
| 12/10/2019 | Sold | $234,900$93/sqft |
Source: Public Record Report a problem | ||
| 10/14/2019 | Pending sale | $234,900$93/sqft |
Source: Keller Williams Realty of Delmarva-OC #MDWC105258 Report a problem | ||
| 10/7/2019 | Listed for sale | $234,900+62%$93/sqft |
Source: Keller Williams Realty of Delmarva-OC #MDWC105258 Report a problem | ||
| 7/24/2008 | Sold | $145,000$57/sqft |
Source: Public Record Report a problem | ||
Public tax history
| Year | Property taxes | Tax assessment |
|---|---|---|
| 2025 | $2,095 +8.6% | $220,700 +9.7% |
| 2024 | $1,929 +6.4% | $201,233 +10.7% |
| 2023 | $1,813 +9.6% | $181,767 +12% |
| 2022 | $1,654 -2.1% | $162,300 |
| 2021 | $1,689 | $162,300 |
| 2020 | $1,689 -2% | $162,300 -1.5% |
| 2019 | $1,724 -0.5% | $164,700 |
| 2018 | $1,732 -3.3% | $164,700 |
| 2017 | $1,792 +10.2% | $164,700 -10.7% |
| 2016 | $1,626 | $184,500 +0.3% |
| 2015 | $1,626 | $183,933 +0.3% |
| 2014 | $1,626 | $183,367 +0.3% |
| 2013 | -- | $182,800 |
| 2012 | -- | $182,800 |
| 2011 | -- | $182,800 -17.8% |
| 2010 | -- | $222,430 +7.6% |
| 2009 | -- | $206,736 +8.2% |
| 2008 | -- | $191,043 +8.9% |
| 2007 | -- | $175,350 +10.1% |
| 2006 | -- | $159,290 +11.2% |
| 2005 | -- | $143,230 +12.6% |
| 2004 | -- | $127,170 +1.8% |
| 2003 | -- | $124,900 +1.9% |
| 2002 | -- | $122,630 +1.9% |
| 2001 | -- | $120,360 |
Find assessor info on the county website
Neighborhood: 21804
Nearby homes
- $303,300-- bd2 ba2.5k sqft8310 Arden Dr, Salisbury, MD 21804Off Market
- $299,900-- bd2 ba2.2k sqft8290 Arden Dr, Salisbury, MD 21804Off Market
- $349,5005 bd3 ba2.4k sqft8280 Arden Dr, Salisbury, MD 21804Off Market
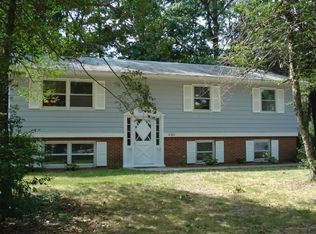
- $379,7006 bd3 ba3.1k sqft8257 Avalon Blvd, Salisbury, MD 21804Off Market

- $340,4004 bd3 ba2.6k sqft8278 Avalon Blvd, Salisbury, MD 21804Off Market
- $280,600-- bd2 ba1.6k sqft8284 Avalon Blvd, Salisbury, MD 21804Off Market
- $270,0003 bd3 ba1.8k sqft8264 Arden Dr, Salisbury, MD 21804Sold
- $298,4004 bd2 ba1.6k sqft8300 Arden Dr, Salisbury, MD 21804Off Market
Nearby schools
GreatSchools rating
- 3/10East Salisbury Elementary SchoolGrades: 3-5Distance: 3.3 mi
- 3/10Wicomico Middle SchoolGrades: 6-8Distance: 4.1 mi
- 2/10Wicomico High SchoolGrades: 9-12Distance: 4 mi
Schools provided by the listing agent
- Elementary: North Salisbury
- Middle: Wicomico
- High: Wicomico
- District: Wicomico County Public Schools
Source: Bright MLS. This data may not be complete. We recommend contacting the local school district to confirm school assignments for this home.
Get a cash offer in 3 minutes
Find out how much your home could sell for in as little as 3 minutes with a no-obligation cash offer.
Estimated market value
$441,600
Get a cash offer in 3 minutes
Find out how much your home could sell for in as little as 3 minutes with a no-obligation cash offer.
Estimated market value
$441,600
- Maryland
- Wicomico County
- Salisbury
- 21804
- 8275 Avalon Blvd
Nearby cities
Nearby neighborhoods
Nearby zip codes
Other Salisbury Topics
