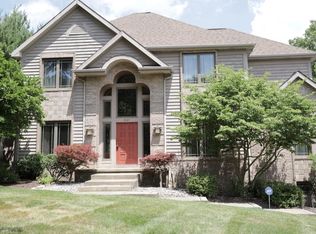
Hurry – Best opportunity on the market. Beautiful home and Beautiful setting. You will appreciate the meticulous care inside & out the moment you pull up and enter the 2-story dramatic light-filled foyer. Attached list of major improvements is included in the MLS along with disclosures. Tray ceiling “piano room” can be sitting/living/or dining room, whatever suits your needs. To the right through glass paned doors is a wonderful, vaulted home office with French doors. Situated right off is a full bath, allowing for a downstairs bedroom if needed. The living room & eat-in kitchen are truly the heart of the home, very large yet comfortable & also includes a morning room, awash with windows. All this overlooking panoramic rear lot featuring wrap around deck, babbling brook, and ever-changing scenic woods. Second floor features loft area, twin bedrooms that share a full bath & true owner’s suite with awesome updated bath with dual sinks, walk-in shower w/rain head & modern soaking tub overlooking the woods. Lower-level walk-out has additional 4th or 5th bedroom, full bath & large, finished flex space that walks out to a covered patio to your private creek & woods. Irrigation system, 3-car garage, updated roof & mechanicals, interior water filtration system. Brecksville school system, cul-de-sac street – truly a gem!
Closed
$657,000
8275 Creekside Trce, Broadview Heights, OH 44147
4beds
4,822sqft
Single Family Residence
Built in 1993
0.78 Acres Lot
$680,500 Zestimate®
$136/sqft
$5,145 Estimated rent
Home value
$680,500
$619,000 - $742,000
$5,145/mo
Zestimate® history
Owner options
List your home for rent
$5,145/mo
Rent Zestimate®
Find your next renter with Zillow Rental Manager. Plus, with online applications, you can quickly screen prospective tenants – for free.
$5,145/mo
Rent Zestimate®
Refinance and save
$4,129/mo
Est. payment
Refinancing to a lower rate could help reduce your monthly payments and save thousands over the life of the loan.
$4,129/mo
Est. payment
Explore your selling options
Work with a Zillow partner agent
Leverage their expertise and Zillow's premium Showcase listings to get your home seen by more buyers.
Get startedList with your own agent
Get your home in front of millions of buyers by listing it on Zillow.
Learn how to do itSell it yourself
Take full control of how buyers see your home on Zillow by listing For Sale by Owner (FSBO).
List your homeWhat's special
Loft areaPrivate creek and woodsWrap around deckFinished flex spaceLower-level walk-outVaulted home officeModern soaking tub
Zillow last checked:
Listing updated:
Listed by:
Aileen FitzGerald 440-227-5878 aileenfitzgerald@howardhanna.com,
Howard Hanna,
Elizabeth Gleim 216-926-5352,
Howard Hanna
Bought with:
Chris Davidson, 2009002301
Howard Hanna
Source: MLS Now,MLS#: 5140092Originating MLS: Akron Cleveland Association of REALTORS
Facts & features
Interior
Bedrooms & bathrooms
- Bedrooms: 4
- Bathrooms: 5
- Full bathrooms: 4
- 1/2 bathrooms: 1
- Main level bathrooms: 2
- Main level bedrooms: 1
Primary bedroom
- Description: Flooring: Carpet
- Features: High Ceilings, Window Treatments
- Level: Second
- Dimensions: 18 x 17
Bedroom
- Description: Flooring: Carpet
- Features: Window Treatments
- Level: Second
- Dimensions: 16 x 13
Bedroom
- Description: Flooring: Carpet
- Features: Window Treatments
- Level: Second
- Dimensions: 18 x 14
Bedroom
- Description: Flooring: Carpet
- Level: Lower
- Dimensions: 16 x 13
Dining room
- Description: Flooring: Carpet
- Features: Tray Ceiling(s), Window Treatments
- Level: First
- Dimensions: 13 x 13
Eat in kitchen
- Description: Flooring: Hardwood
- Level: First
- Dimensions: 20 x 20
Entry foyer
- Level: First
- Dimensions: 14 x 12
Laundry
- Level: First
- Dimensions: 10 x 10
Living room
- Description: Flooring: Carpet
- Features: Fireplace, High Ceilings, Window Treatments
- Level: First
- Dimensions: 21 x 21
Office
- Description: Can be an Owner's Suite w/ full bath,Flooring: Carpet
- Features: Window Treatments
- Level: First
- Dimensions: 12 x 12
Recreation
- Description: Flooring: Hardwood
- Level: Lower
- Dimensions: 26 x 32
Sunroom
- Description: Flooring: Carpet
- Level: First
- Dimensions: 12 x 12
Utility room
- Level: Lower
- Dimensions: 32 x 33
Heating
- Forced Air, Gas
Cooling
- Central Air
Appliances
- Included: Built-In Oven, Cooktop, Dryer, Dishwasher, Microwave, Refrigerator, Water Softener, Washer
Features
- Tray Ceiling(s), Ceiling Fan(s), Double Vanity, Entrance Foyer, Eat-in Kitchen, Granite Counters, High Ceilings, Kitchen Island, Recessed Lighting, Storage, Soaking Tub, Vaulted Ceiling(s), Walk-In Closet(s)
- Basement: Finished,Walk-Out Access
- Number of fireplaces: 1
- Fireplace features: Living Room
Interior area
- Total structure area: 4,822
- Total interior livable area: 4,822 sqft
- Finished area above ground: 3,081
- Finished area below ground: 1,741
Property
Parking
- Parking features: Attached, Garage, Garage Door Opener, Paved, Garage Faces Side, Water Available
- Attached garage spaces: 3
Features
- Levels: Two
- Stories: 2
- Patio & porch: Deck, Patio
- Exterior features: Sprinkler/Irrigation
Lot
- Size: 0.78 Acres
- Dimensions: 108 x 313
- Features: Cul-De-Sac, Dead End, Front Yard, Stream/Creek, Spring, Wooded
Details
- Parcel number: 58209075
Construction
Type & style
- Home type: SingleFamily
- Architectural style: Colonial
- Property subtype: Single Family Residence
Materials
- Brick, Vinyl Siding
- Roof: Asphalt,Other,Shingle
Condition
- Updated/Remodeled
- Year built: 1993
Utilities & green energy
- Sewer: Public Sewer
- Water: Public
Community & HOA
HOA
- Has HOA: Yes
- HOA fee: $300 annually
- HOA name: Creekside Reserve Hoa
Location
- Region: Broadview Heights
Financial & listing details
- Price per square foot: $136/sqft
- Tax assessed value: $555,900
- Annual tax amount: $9,919
- Date on market: 7/15/2025
- Cumulative days on market: 3 days
- Listing agreement: Exclusive Right To Sell
Price history
| Date | Event | Price |
|---|---|---|
| 8/18/2025 | Sold | $657,000+1.1%$136/sqft |
Source: Public Record Report a problem | ||
| 7/18/2025 | Pending sale | $649,900$135/sqft |
Source: MLS Now #5140092 Report a problem | ||
| 7/15/2025 | Listed for sale | $649,900+58.5%$135/sqft |
Source: MLS Now #5140092 Report a problem | ||
| 1/14/2016 | Sold | $410,000-4.4%$85/sqft |
Source:  MLS Now #3723609 Report a problem MLS Now #3723609 Report a problem | ||
| 12/7/2015 | Pending sale | $429,000$89/sqft |
Source: Coldwell Banker Hunter Realty #3723609 Report a problem | ||
| 6/25/2015 | Listed for sale | $429,000-4.5%$89/sqft |
Source: Coldwell Banker Hunter Realty #3723609 Report a problem | ||
| 10/6/2011 | Listing removed | $449,000$93/sqft |
Source: Howard Hanna - Akron/Fairlawn #3214334 Report a problem | ||
| 3/31/2011 | Price change | $449,000-3.4%$93/sqft |
Source: Howard Hanna - Brecksville #3214334 Report a problem | ||
| 10/20/2010 | Price change | $465,000-2.8%$96/sqft |
Source: RE/MAX Trinity LLC #3140706 Report a problem | ||
| 6/5/2010 | Listed for sale | $478,500+2.4%$99/sqft |
Source: Re/Max Trinity Report a problem | ||
| 10/18/2002 | Sold | $467,500$97/sqft |
Source: Public Record Report a problem | ||
Public tax history
| Year | Property taxes | Tax assessment |
|---|---|---|
| 2025 | $10,606 +0% | $194,570 |
| 2024 | $10,605 +6.9% | $194,570 +26.4% |
| 2023 | $9,919 +0.6% | $153,970 |
| 2022 | $9,862 | $153,970 |
Find assessor info on the county website
Neighborhood: 44147
Nearby homes
- $609,1004 bd2 ba3.4k sqft8289 Creekside Trce, Broadview Heights, OH 44147Off Market
- $595,9004 bd5 ba3.6k sqft8267 Creekside Trce, Broadview Heights, OH 44147Off Market
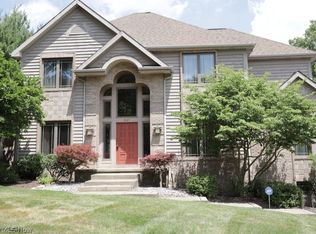
- $729,7004 bd5 ba3.6k sqft8267 Creekside Ter, Broadview Heights, OH 44147Off Market
- $257,5003 bd1 ba1k sqft8220 Joyce Rd, Broadview Heights, OH 44147Off Market
- $714,9004 bd3 ba3.2k sqft8257 Creekside Trce, Broadview Heights, OH 44147Off Market
- $350,4003 bd2 ba1.4k sqft3500 Lenwood Rd, Broadview Heights, OH 44147Off Market
- $377,000-- bd-- ba-- sqft3520 Lenwood Dr, Broadview Heights, OH 44147Off Market
- $272,7003 bd1 ba1.3k sqft8210 Joyce Rd, Broadview Heights, OH 44147Off Market
Nearby schools
GreatSchools rating
- 8/10Brecksville-Broadview Heights Elementary SchoolGrades: PK-5Distance: 2.5 mi
- 9/10Brecksville-Broadview Heights Middle SchoolGrades: 6-8Distance: 1.3 mi
- 9/10Brecksville-Broadview Heights High SchoolGrades: 9-12Distance: 1.3 mi
Schools provided by the listing agent
- District: Brecksville-Broadview - 1806
Source: MLS Now. This data may not be complete. We recommend contacting the local school district to confirm school assignments for this home.
Get a cash offer in 3 minutes
Find out how much your home could sell for in as little as 3 minutes with a no-obligation cash offer.
Estimated market value
$680,500
Get a cash offer in 3 minutes
Find out how much your home could sell for in as little as 3 minutes with a no-obligation cash offer.
Estimated market value
$680,500
- Ohio
- Cuyahoga County
- Broadview Heights
- 44147
- 8275 Creekside Trce
Nearby cities
Nearby zip codes
Other Broadview Heights Topics
- Apartments for Rent in 44147
- Houses for Sale in 44147
- Houses for Rent in 44147
- 44147 Real Estate
- Broadview Heights Condos
- Houses for Sale in Broadview Heights
- Newest Listings in Broadview Heights
- Broadview Heights Home Values
- Broadview Heights Real Estate Agents
- Broadview Heights Refinance
- Broadview Heights Mortgage Rates
