Eagle Mountain main, deep water, lakefront property near E M Boat Club and Twin Points. Cute house boasts flexible floorplan. Huge enclosed porch with office. Family room with rock fireplace open to kitchen with granite and lots of cabinets. Spacious dining and third living. Large master with sitting area. Bath has 2 sinks and jettub. Park like yard with mature trees, inground pool and 2 out buildings. One with power. Might even see a peacock or two.
Sold
Price Unknown
8275 Eagle Mountain Cir, Fort Worth, TX 76135
2beds
1,596sqft
Single Family Residence
Built in 1960
1.15 Acres Lot
$485,000 Zestimate®
$--/sqft
$3,052 Estimated rent
Home value
$485,000
$441,000 - $534,000
$3,052/mo
Zestimate® history
Owner options
List your home for rent
$3,052/mo
Rent Zestimate®
Find your next renter with Zillow Rental Manager. Plus, with online applications, you can quickly screen prospective tenants – for free.
$3,052/mo
Rent Zestimate®
Refinance and save
Refinancing to a lower rate could help reduce your monthly payments and save thousands over the life of the loan.
Explore your selling options
Work with a Zillow partner agent
Leverage their expertise and Zillow's premium Showcase listings to get your home seen by more buyers.
Get startedList with your own agent
Get your home in front of millions of buyers by listing it on Zillow.
Learn how to do itSell it yourself
Take full control of how buyers see your home on Zillow by listing For Sale by Owner (FSBO).
List your homeWhat's special
Rock fireplaceInground poolLarge masterMature treesFlexible floorplanSpacious dining
Zillow last checked:
Listing updated:
Listed by:
David Fielden 0433415 817-235-3433,
Briggs Freeman Sothebys Intl 817-801-3030
Bought with:
Brad Booth
The Platinum Group RE, LLC
Source: NTREIS,MLS#: 20341221
Facts & features
Interior
Bedrooms & bathrooms
- Bedrooms: 2
- Bathrooms: 2
- Full bathrooms: 2
Primary bedroom
- Features: Dual Sinks, Garden Tub/Roman Tub, Jetted Tub, Linen Closet, Sitting Area in Primary
- Level: First
- Dimensions: 18 x 17
Bedroom
- Level: First
- Dimensions: 12 x 11
Bathroom
- Features: Jetted Tub, Linen Closet, Stone Counters
- Level: First
Dining room
- Level: First
- Dimensions: 11 x 9
Kitchen
- Features: Breakfast Bar, Built-in Features, Pantry, Stone Counters
- Level: First
- Dimensions: 12 x 5
Living room
- Level: First
- Dimensions: 16 x 14
Living room
- Level: First
- Dimensions: 16 x 9
Sunroom
- Level: First
- Dimensions: 32 x 10
Utility room
- Features: Built-in Features, Utility Room, Utility Sink
- Level: First
- Dimensions: 11 x 9
Heating
- Central, Natural Gas
Cooling
- Central Air, Ceiling Fan(s), Electric, Window Unit(s)
Appliances
- Included: Electric Range, Electric Water Heater, Disposal, Gas Water Heater, Vented Exhaust Fan
Features
- High Speed Internet, Paneling/Wainscoting, Cable TV
- Flooring: Ceramic Tile, Wood
- Has basement: No
- Number of fireplaces: 1
- Fireplace features: Gas Log, Gas Starter, Stone, Wood Burning
Interior area
- Total interior livable area: 1,596 sqft
Property
Parking
- Total spaces: 1
- Parking features: Carport, Garage Faces Front
- Carport spaces: 1
Features
- Levels: One
- Stories: 1
- Patio & porch: Covered
- Exterior features: Outdoor Living Area, Rain Gutters, Storage
- Pool features: Fenced, Gunite, In Ground, Pool, Sport
- Fencing: Wrought Iron
- Has view: Yes
- View description: Water
- Has water view: Yes
- Water view: Water
- Waterfront features: Lake Front
Lot
- Size: 1.15 Acres
- Features: Acreage, Back Yard, Interior Lot, Lawn, Landscaped, Many Trees, Few Trees
Details
- Parcel number: 04166310
Construction
Type & style
- Home type: SingleFamily
- Architectural style: Traditional,Detached
- Property subtype: Single Family Residence
Materials
- Vinyl Siding, Wood Siding
- Foundation: Pillar/Post/Pier, Slab
- Roof: Composition
Condition
- Year built: 1960
Utilities & green energy
- Water: Community/Coop
- Utilities for property: Water Available, Cable Available
Green energy
- Energy efficient items: Appliances
Community & HOA
Community
- Subdivision: B Samora Surv Abs #1384
HOA
- Has HOA: No
Location
- Region: Fort Worth
Financial & listing details
- Tax assessed value: $341,732
- Annual tax amount: $5,636
- Date on market: 6/4/2023
- Cumulative days on market: 859 days
- Listing terms: Cash,Conventional
- Road surface type: Asphalt
Price history
| Date | Event | Price |
|---|---|---|
| 5/13/2024 | Sold | -- |
Source: NTREIS #20341221 Report a problem | ||
| 4/16/2024 | Pending sale | $499,000$313/sqft |
Source: NTREIS #20341221 Report a problem | ||
| 4/5/2024 | Contingent | $499,000$313/sqft |
Source: NTREIS #20341221 Report a problem | ||
| 3/13/2024 | Price change | $499,000-20.1%$313/sqft |
Source: NTREIS #20341221 Report a problem | ||
| 9/28/2023 | Price change | $624,900-16.6%$392/sqft |
Source: NTREIS #20341221 Report a problem | ||
| 6/11/2023 | Listed for sale | $749,000$469/sqft |
Source: NTREIS #20341221 Report a problem | ||
| 6/3/2023 | Listing removed | -- |
Source: NTREIS #20341221 Report a problem | ||
| 5/31/2023 | Listed for sale | $749,000-16.7%$469/sqft |
Source: NTREIS #20341221 Report a problem | ||
| 5/30/2023 | Listing removed | -- |
Source: NTREIS #14621567 Report a problem | ||
| 3/11/2022 | Listed for sale | $899,000$563/sqft |
Source: NTREIS #14621567 Report a problem | ||
Public tax history
| Year | Property taxes | Tax assessment |
|---|---|---|
| 2025 | $5,636 +385.1% | $341,732 |
| 2024 | $1,162 -37% | $341,732 -0.5% |
| 2023 | $1,843 -22.9% | $343,595 +56% |
| 2022 | $2,391 +2.2% | $220,320 +10.6% |
| 2021 | $2,340 -22.8% | $199,122 +27.8% |
| 2020 | $3,033 +451.3% | $155,814 -6.8% |
| 2019 | $550 +11.2% | $167,266 +17.9% |
| 2018 | $495 +9.3% | $141,884 +7.6% |
| 2017 | $453 +9.4% | $131,847 -0.6% |
| 2016 | $414 -20.5% | $132,677 +24.5% |
| 2015 | $521 | $106,599 -5.7% |
| 2014 | $521 | $113,100 |
| 2013 | -- | $113,100 +10.9% |
| 2012 | -- | $102,000 |
| 2011 | -- | $102,000 -0.5% |
| 2010 | -- | $102,500 -6.2% |
| 2009 | -- | $109,300 |
| 2008 | -- | $109,300 +43.3% |
| 2007 | -- | $76,300 |
| 2006 | -- | $76,300 |
| 2005 | -- | $76,300 |
| 2004 | -- | $76,300 -0.9% |
| 2003 | -- | $77,000 |
| 2002 | -- | $77,000 +62.1% |
| 2001 | -- | $47,500 |
| 2000 | -- | $47,500 |
Find assessor info on the county website
Neighborhood: 76135
Nearby homes
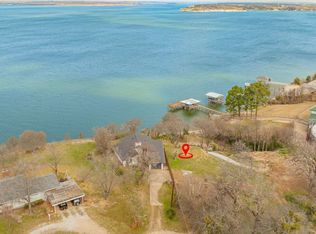
- $750,00010,715.76 Square Feet8255 Eagle Mountain Cir, Fort Worth, TX 76135Lot/Land
- $176,2003 bd1 ba1.3k sqft8225 Eagle Mountain Cir, Fort Worth, TX 76135Off Market
- $--4 bd4 ba2.6k sqft8265 Eagle Mountain Cir, Fort Worth, TX 76135Sold
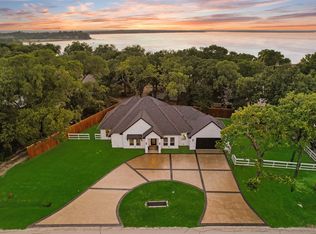
- $--3 bd3 ba2.7k sqft8305 Eagle Mountain Cir, Fort Worth, TX 76135Sold

- $1,000-- bd-- ba-- sqft8229 Eagle Mountain Cir, Fort Worth, TX 76135Off Market
- $171,7003 bd1 ba1.5k sqft8215 Eagle Mountain Cir, Fort Worth, TX 76135Off Market
- $925,0003 bd1 ba1.4k sqft8205 Eagle Mountain Cir, Fort Worth, TX 76135Off Market
- $650,0002 bd1 ba1.5k sqft8295 Eagle Mountain Cir, Fort Worth, TX 76135Off Market
Nearby schools
GreatSchools rating
- 7/10Eagle Heights Elementary SchoolGrades: PK-4Distance: 1.9 mi
- 4/10Santo Forte J High SchoolGrades: 7-8Distance: 5.1 mi
- 6/10Azle High SchoolGrades: 9-12Distance: 4.3 mi
Schools provided by the listing agent
- Elementary: Eagleheigh
- High: Azle
- District: Azle ISD
Source: NTREIS. This data may not be complete. We recommend contacting the local school district to confirm school assignments for this home.
Get a cash offer in 3 minutes
Find out how much your home could sell for in as little as 3 minutes with a no-obligation cash offer.
Estimated market value
$485,000
Get a cash offer in 3 minutes
Find out how much your home could sell for in as little as 3 minutes with a no-obligation cash offer.
Estimated market value
$485,000
- Texas
- Tarrant County
- Fort Worth
- 76135
- 8275 Eagle Mountain Cir
Nearby cities
Nearby neighborhoods
Nearby zip codes
Other Fort Worth Topics
