Skip main navigation
Closed
  • $387,000

    8275 Hirschwood Dr, Williamsville, NY 14221

    3beds
    1,829sqft
    Single Family Residence
    Built in 1963
    0.46 Acres Lot
    $427,700 Zestimate®
    $212/sqft
    $2,990 Estimated rent

    Home value

    $427,700

    $406,000 - $453,000

    $2,990/mo

    Zestimate® history
    Loading
    Loading...

    Owner options

    List your home for rent

    $2,990/mo

    Rent Zestimate®

    Find your next renter with Zillow Rental Manager. Plus, with online applications, you can quickly screen prospective tenants – for free.

    Learn more

    $2,990/mo

    Rent Zestimate®

    Refinance and save

    $2,711/mo

    Est. payment

    Refinancing to a lower rate could help reduce your monthly payments and save thousands over the life of the loan.

    See today's rates

    $2,711/mo

    Est. payment

    Explore your selling options

    Work with a Zillow partner agent

    Leverage their expertise and Zillow's premium Showcase listings to get your home seen by more buyers.

    Get started

    List with your own agent

    Get your home in front of millions of buyers by listing it on Zillow.

    Learn how to do it

    Sell it yourself

    Take full control of how buyers see your home on Zillow by listing For Sale by Owner (FSBO).

    List your home

    What's special

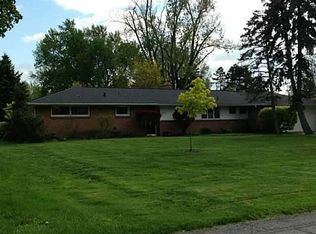
    Welcome to 8275 Hirschwood, conveniently located in Clarence. Explore this charming 3-bedroom, 1.5-bathroom ranch home. Upon entering, you'll be greeted by a spacious foyer. To the left, discover a cozy living room featuring a gas fireplace with a stone surround and a large picture window that bathes the space in natural light. The kitchen overlooks the nearly half-acre backyard, perfect for mealtime or outdoor activities. Adjacent to the kitchen is a formal dining room, ideal for hosting dinners. The primary bedroom boasts double closets. Hardwood floors have recently been exposed, adding warmth and elegance to the home. The family room includes a wood stove and access to the attached 2-car garage and rear enclosed patio. Enjoy the security of a fully fenced yard and rear shed storage. The full basement is clean and dry.. Stay comfortable year-round with central air conditioning and efficient baseboard hot water heating, featuring two independent systems. The roof was replaced approximately 10 years ago. New sand filter septic system 2024. Move in and start enjoying your new home right away. Showings begin immediately, and offers will be reviewed starting Wednesday, 8/14 noon.

    Zillow last checked:

    Listing updated:

    Listed by:

    Colleen A Collier 716-553-7977,

    RE/MAX Plus

    Bought with:

    Enas L Latif, 10301216105

    HUNT Real Estate Corporation

    Source: NYSAMLSs,MLS#: B1557850MLS LogoOriginating MLS: Buffalo

    Facts & features

    Interior

    Bedrooms & bathrooms
    • Bedrooms: 3
    • Bathrooms: 2
    • Full bathrooms: 1
    • 1/2 bathrooms: 1
    • Main level bathrooms: 2
    • Main level bedrooms: 3
    Heating
    • Gas, Baseboard, Hot Water
    Cooling
    • Central Air
    Appliances
    • Included: Dryer, Dishwasher, Free-Standing Range, Gas Water Heater, Microwave, Oven, Washer
    • Laundry: In Basement
    Features
    • Ceiling Fan(s), Separate/Formal Dining Room, Entrance Foyer, Eat-in Kitchen, Separate/Formal Living Room, Natural Woodwork, Bedroom on Main Level, Main Level Primary
    • Flooring: Ceramic Tile, Hardwood, Laminate, Varies
    • Basement: Full,Sump Pump
    • Number of fireplaces: 2
    Interior area
    • Total structure area: 1,829
    • Total interior livable area: 1,829 sqft

    Property

    Parking
    • Total spaces: 2
    • Parking features: Attached, Electricity, Garage, Garage Door Opener
    • Attached garage spaces: 2
    Accessibility
    • Accessibility features: Other
    Features
    • Levels: One
    • Stories: 1
    • Patio & porch: Patio
    • Exterior features: Concrete Driveway, Fully Fenced, Patio
    • Fencing: Full
    Lot
    • Size: 0.46 Acres
    • Dimensions: 100 x 200
    • Features: Rectangular, Rectangular Lot, Residential Lot
    Details
    • Parcel number: 1432000701400002040000
    • Special conditions: Standard

    Construction

    Type & style
    • Home type: SingleFamily
    • Architectural style: Ranch,Traditional
    • Property subtype: Single Family Residence
    Materials
    • Brick, Frame
    • Foundation: Poured
    • Roof: Asphalt
    Condition
    • Resale
    • Year built: 1963

    Utilities & green energy

    • Electric: Circuit Breakers
    • Sewer: Septic Tank
    • Water: Connected, Public
    • Utilities for property: Cable Available, High Speed Internet Available, Water Connected

    Community & HOA

    Location
    • Region: Williamsville

    Financial & listing details

    • Price per square foot: $212/sqft
    • Tax assessed value: $243,000
    • Annual tax amount: $4,924
    • Date on market: 8/8/2024
    • Cumulative days on market: 6 days
    • Listing terms: Cash,Conventional,FHA,VA Loan

    Price history

    DateEventPrice
    11/1/2024Sold$387,000+10.6%$212/sqft
    Source: NYSAMLSs #B1557850 Report a problem
    8/15/2024Pending sale$350,000$191/sqft
    Source: NYSAMLSs #B1557850 Report a problem
    8/15/2024Contingent$350,000$191/sqft
    Source: NYSAMLSs #B1557850 Report a problem
    8/8/2024Listed for sale$350,000$191/sqft
    Source: NYSAMLSs #B1557850 Report a problem

    Public tax history

    YearProperty taxesTax assessment
    2025-- $348,000
    2024-- $348,000 +43.2%
    2023-- $243,000
    2022-- $243,000
    2021-- $243,000 +21.5%
    2020-- $200,000
    2019-- $200,000
    2018-- $200,000 +5.3%
    2017$3,881 +147.7%$190,000
    2016$1,567 $190,000
    2015-- $190,000 +7.3%
    2014-- $177,000
    2013-- $177,000
    2012-- $177,000
    2011-- $177,000 +3.5%
    2010-- $171,000
    2009-- $171,000
    2008-- $171,000
    2007-- $171,000 +10.5%
    2006-- $154,700
    2005-- $154,700 +4.5%
    2004-- $148,000
    2003-- $148,000 +33.5%
    2002-- $110,900
    2001-- $110,900
    2000-- $110,900
    Find assessor info on the county website

    Neighborhood: Harris Hill

    Nearby schools

    GreatSchools rating
    Schools provided by the listing agent
    • Middle: Clarence Middle
    • High: Clarence Senior High
    • District: Clarence

    Source: NYSAMLSs. This data may not be complete. We recommend contacting the local school district to confirm school assignments for this home.

    Sell for more on Zillow
    Get a Zillow Showcase℠ listing at no additional cost and you could sell for .
    $427,700
    2% more
    +$8,554
    With Zillow Showcase(estimated)
    $436,254
    Sell for more on Zillow
    Get a Zillow Showcase℠ listing at no additional cost and you could sell for .
    $427,700
    2% more
    +$8,554
    With Zillow Showcase(estimated)
    $436,254