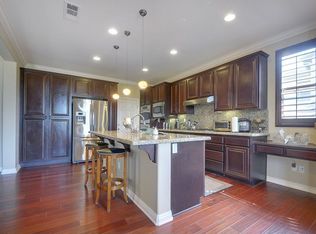
Located in the beautiful master-planned community of Del Sur, this 4-bedroom, 3-bathroom Alcala Model 3 home offers a perfect combination of comfort, functionality, and style. Upon entering, you’re welcomed into a versatile front room that can serve as a home office, formal living area, or playroom. Beyond this space, a private courtyard becomes the centerpiece of the home, accessible through French doors from both the front room and the dining room, as well as from the hallway. The expansive chef’s kitchen features espresso-colored cabinets, granite countertops, and stainless steel appliances, seamlessly connecting to the dining area and family room. The family room, complete with Bose surround sound speakers and a cozy fireplace, offers a bright and inviting space to relax or entertain. From here, step into the heart of indoor-outdoor living with this newly renovated, expansive Del Sur room—a seamless blend of sophistication and functionality. Thoughtfully designed to elevate your lifestyle, this space boasts custom finishes, stacking glass doors and matching travertine flooring that blur the line between inside and out. Perfect for hosting gatherings or relaxing evenings, the indoor/outdoor room features a stunning dining table with built-in gas fireplace for cozy ambiance, an outdoor buffet and ample space for lounging and dining. Overhead, modern lighting, ceiling fans and built in heaters provide year-round comfort, while the surround sound system ensures your favorite tunes set the perfect mood. The custom BBQ area is complete with a premium grill, built-in sink, warming drawers and plenty of counter space, it’s perfect for cooking up feasts while entertaining friends and family. Upstairs, the spacious primary suite serves as a retreat, offering an en suite bathroom with dual sinks, a soaking tub, a large shower, and a walk-in closet with built-in organizers. Three additional bedrooms share a well-appointed bathroom with a shower-tub combination. Located just a short walk from Haaland Glen park and pool you’ll be able to spend your weekends and summers mingling with neighbors and friends. This amazing home is located in the heart of Del Sur and as Del Sur residents, you’ll enjoy the community’s exclusive amenities and events throughout the year. These include 14 neighborhood parks, 11 heated pools, and 18 miles of trails through the 1,000 acres of preserved open space. All of this within the award-winning Poway Unified School District & minutes from I15 and CA-56 freeways!
Sold for $1,975,000
Street View
Listed by: Real Broker • David Butler • Contact: 858-401-0184
Bought with: Keller Williams La Jolla
$1,975,000
8275 Katherine Claire Ln, San Diego, CA 92127
4beds
2,613sqft
Single Family Residence
Built in 2007
7,733 Square Feet Lot
$1,954,300 Zestimate®
$756/sqft
$5,823 Estimated rent
Home value
$1,954,300
$1.80M - $2.11M
$5,823/mo
Zestimate® history
Owner options
List your home for rent
$5,823/mo
Rent Zestimate®
Find your next renter with Zillow Rental Manager. Plus, with online applications, you can quickly screen prospective tenants – for free.
$5,823/mo
Rent Zestimate®
Refinance and save
$12,672/mo
Est. payment
Refinancing to a lower rate could help reduce your monthly payments and save thousands over the life of the loan.
$12,672/mo
Est. payment
Explore your selling options
Work with a Zillow partner agent
Leverage their expertise and Zillow's premium Showcase listings to get your home seen by more buyers.
Get startedList with your own agent
Get your home in front of millions of buyers by listing it on Zillow.
Learn how to do itSell it yourself
Take full control of how buyers see your home on Zillow by listing For Sale by Owner (FSBO).
List your homeWhat's special
Modern lightingCozy fireplaceBuilt-in gas fireplacePrivate courtyardEn suite bathroomSpacious primary suiteMatching travertine flooring
Zillow last checked:
Listing updated:
Listed by:
David Butler DRE #02040296 858-401-0184,
Real Broker,
Julie Butler DRE #02028216 858-401-0185,
Real Broker
Bought with:
Evelyn Lueker, DRE #02180511
Keller Williams La Jolla
Source: CRMLS,MLS#: NDP2410287 Originating MLS: California Regional MLS (North San Diego County & Pacific Southwest AORs)
Originating MLS: California Regional MLS (North San Diego County & Pacific Southwest AORs)Facts & features
Interior
Bedrooms & bathrooms
- Bedrooms: 4
- Bathrooms: 3
- Full bathrooms: 3
- Main level bathrooms: 1
Rooms
- Room types: Bedroom, Kitchen, Laundry, Living Room, Primary Bedroom, Other
Primary bedroom
- Features: Primary Suite
Bedroom
- Features: All Bedrooms Up
Other
- Features: Walk-In Closet(s)
Cooling
- Central Air
Appliances
- Laundry: Electric Dryer Hookup, Gas Dryer Hookup, Laundry Room, Upper Level
Features
- All Bedrooms Up, Primary Suite, Walk-In Closet(s)
- Has fireplace: Yes
- Fireplace features: Family Room, Living Room
- Common walls with other units/homes: No Common Walls
Interior area
- Total interior livable area: 2,613 sqft
Property
Parking
- Total spaces: 4
- Parking features: Garage - Attached
- Attached garage spaces: 2
- Uncovered spaces: 2
Features
- Levels: Two
- Stories: 2
- Entry location: Front Door
- Pool features: Community, Association
- Has view: Yes
- View description: Neighborhood
Lot
- Size: 7,733 Square Feet
- Features: Back Yard, Landscaped, Near Park, Yard
Details
- Parcel number: 2672801600
- Zoning: R-1:Single Fam-Res
- Special conditions: Standard
Construction
Type & style
- Home type: SingleFamily
- Property subtype: Single Family Residence
Condition
- Year built: 2007
Utilities & green energy
- Sewer: Public Sewer
Community & HOA
Community
- Features: Biking, Curbs, Storm Drain(s), Street Lights, Suburban, Sidewalks, Park, Pool
HOA
- Has HOA: Yes
- Amenities included: Picnic Area, Playground, Pool
- HOA fee: $198 monthly
- HOA name: Del Sur HOA
- HOA phone: 858-759-1921
Location
- Region: San Diego
Financial & listing details
- Price per square foot: $756/sqft
- Tax assessed value: $984,770
- Annual tax amount: $18,483
- Date on market: 12/6/2024
- Listing terms: Cash,Conventional
Price history
| Date | Event | Price |
|---|---|---|
| 1/13/2025 | Sold | $1,975,000+1.3%$756/sqft |
Source:  CRMLS #NDP2410287 Report a problem CRMLS #NDP2410287 Report a problem | ||
| 12/11/2024 | Pending sale | $1,950,000$746/sqft |
Source: CRMLS #NDP2410287 Report a problem | ||
| 12/6/2024 | Listed for sale | $1,950,000+164%$746/sqft |
Source: CRMLS #NDP2410287 Report a problem | ||
| 12/6/2007 | Sold | $738,500$283/sqft |
Source: Public Record Report a problem | ||
Public tax history
| Year | Property taxes | Tax assessment |
|---|---|---|
| 2025 | $18,483 +2.3% | $984,770 +2% |
| 2024 | $18,072 +2.3% | $965,462 +2% |
| 2023 | $17,671 +1.9% | $946,533 +2% |
| 2022 | $17,344 +1.9% | $927,974 +2% |
| 2021 | $17,016 +1.6% | $909,779 +1% |
| 2020 | $16,741 +80.5% | $900,451 +2% |
| 2019 | $9,276 -41.4% | $882,796 +3.6% |
| 2018 | $15,823 +2% | $852,488 +2% |
| 2017 | $15,508 +3.4% | $835,773 +4.5% |
| 2016 | $14,993 +3.8% | $800,000 +5.3% |
| 2015 | $14,444 +2.6% | $760,000 +2.7% |
| 2014 | $14,072 | $740,000 +31.2% |
| 2013 | -- | $564,000 |
| 2012 | -- | $564,000 -10.5% |
| 2011 | -- | $630,000 |
| 2010 | -- | $630,000 |
| 2009 | -- | $630,000 -14.7% |
| 2008 | -- | $738,486 |
Find assessor info on the county website
Neighborhood: Black Mountain Ranch
Nearby homes
- $1,687,5004 bd2 ba2.4k sqft8283 Katherine Claire Ln, San Diego, CA 92127Off Market
- $1,664,5004 bd2 ba2.4k sqft8267 Katherine Claire Ln, San Diego, CA 92127Off Market
- $1,826,4004 bd3 ba2.4k sqft8291 Katherine Claire Ln, San Diego, CA 92127Off Market
- $1,756,1004 bd3 ba2.4k sqft8259 Katherine Claire Ln, San Diego, CA 92127Off Market
- $2,150,0005 bd3 ba2.5k sqft8278 Katherine Claire Ln, San Diego, CA 92127Sold
- $1,733,7004 bd2 ba2 sqft8266 Katherine Claire Ln, San Diego, CA 92127Off Market
- $1,950,0004 bd3 ba2.6k sqft8297 Katherine Claire Ln, San Diego, CA 92127Sold
- $1,753,5003 bd3 ba2.4k sqft15474 New Park Ter, San Diego, CA 92127Off Market
Nearby schools
GreatSchools rating
- 8/10Del Sur Elementary SchoolGrades: K-5Distance: 0.5 mi
- 8/10Oak Valley Middle SchoolGrades: 6-8Distance: 2.4 mi
- 10/10Del Norte High SchoolGrades: 9-12Distance: 1.6 mi
Get a cash offer in 3 minutes
Find out how much your home could sell for in as little as 3 minutes with a no-obligation cash offer.
Estimated market value
$1,954,300
Get a cash offer in 3 minutes
Find out how much your home could sell for in as little as 3 minutes with a no-obligation cash offer.
Estimated market value
$1,954,300
- California
- San Diego County
- San Diego
- 92127
- Black Mountain Ranch
- 8275 Katherine Claire Ln
Nearby cities
Nearby neighborhoods
Nearby zip codes
Other San Diego Topics
