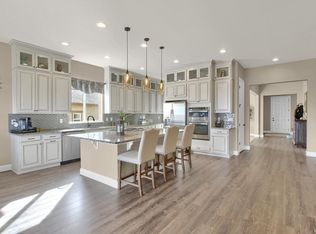
Immaculate home in incredible neighborhood!! Nestled in a highly sought-after neighborhood with top-rated schools, this 3-bedroom, 2.5-bath home offers the perfect balance of comfort, style, and functionality. The large home office makes for a wonderful third bedroom. Step inside to find new, top-of-the-line LED lighting throughout the kitchen, living, and dining areas that brighten every space. The living room is enhanced with elegant new drapes, while the bedrooms and office feature blackout shades for privacy and comfort. Outside, newly installed front steps add to the home’s curb appeal. The primary bedroom suite is a true retreat—exceptionally spacious with his-and-her walk-in closets. Wake up each morning to breathtaking views that make every day feel special. Designed for today’s lifestyle, the property includes an electric car charger and a top-of-the-line workstation in the garage, making it as practical as it is beautiful. The unfinished basement offers endless potential to create a custom retreat—whether a home gym, theater, or additional living space. Enjoy stunning views from throughout the home, with the peace of mind of being in a community known for its excellent schools. This home combines thoughtful upgrades with future possibilities, making it truly one of a kind.
Sold for $935,000
$935,000
8275 Moss Circle, Arvada, CO 80007
2beds
3,461sqft
Single Family Residence
Built in 2017
4,661 Square Feet Lot
$924,000 Zestimate®
$270/sqft
$3,635 Estimated rent
Home value
$924,000
$869,000 - $979,000
$3,635/mo
Zestimate® history
Owner options
List your home for rent
$3,635/mo
Rent Zestimate®
Find your next renter with Zillow Rental Manager. Plus, with online applications, you can quickly screen prospective tenants – for free.
$3,635/mo
Rent Zestimate®
Refinance and save
$5,508/mo
Est. payment
Refinancing to a lower rate could help reduce your monthly payments and save thousands over the life of the loan.
$5,508/mo
Est. payment
Explore your selling options
Work with a Zillow partner agent
Leverage their expertise and Zillow's premium Showcase listings to get your home seen by more buyers.
Get startedList with your own agent
Get your home in front of millions of buyers by listing it on Zillow.
Learn how to do itSell it yourself
Take full control of how buyers see your home on Zillow by listing For Sale by Owner (FSBO).
List your homeWhat's special
Breathtaking viewsLarge home office
Zillow last checked:
Listing updated:
Listed by:
Nicholas Hodapp 303-956-7437 nhodapp@khayarealestate.com,
Khaya Real Estate LLC,
Dee Hodapp 303-601-1592,
Khaya Real Estate LLC
Bought with:
Katie Kessler, 100042148
Keller Williams Avenues Realty
Source: REcolorado as distributed by MLS GRID,MLS#: 4205717
Facts & features
Interior
Bedrooms & bathrooms
- Bedrooms: 2
- Bathrooms: 3
- Full bathrooms: 2
- 1/2 bathrooms: 1
- Main level bathrooms: 3
- Main level bedrooms: 2
Bedroom
- Description: Spacious Primary Retreat With Amazing Views
- Features: Primary Suite
- Level: Main
Bedroom
- Description: Guest Suite With En Suite Bath
- Level: Main
Bathroom
- Description: 5 Piece Primary Bathroom With 2 Large Walk In Closets
- Features: Primary Suite
- Level: Main
Bathroom
- Level: Main
Bathroom
- Description: Main Level Powder Bath
- Level: Main
Dining room
- Level: Main
Kitchen
- Description: Stunning Kitchen Perfect For Entertaining
- Level: Main
Laundry
- Level: Main
Living room
- Level: Main
Office
- Description: Non-Conforming 3rd Bed Or Formal Office Equipped With Murphy Bed
- Level: Main
Heating
- Forced Air, Natural Gas
Cooling
- Central Air
Appliances
- Included: Dishwasher, Disposal, Double Oven, Dryer, Microwave, Oven, Range, Refrigerator, Washer
- Laundry: In Unit
Features
- Five Piece Bath, Granite Counters, High Ceilings, Kitchen Island, Open Floorplan, Pantry, Primary Suite, Smoke Free, Walk-In Closet(s)
- Flooring: Carpet, Tile, Wood
- Windows: Double Pane Windows, Window Coverings
- Basement: Full,Sump Pump,Unfinished
- Number of fireplaces: 1
- Fireplace features: Family Room, Gas
Interior area
- Total structure area: 3,461
- Total interior livable area: 3,461 sqft
- Finished area above ground: 2,481
- Finished area below ground: 0
Property
Parking
- Total spaces: 3
- Parking features: Dry Walled, Electric Vehicle Charging Station(s), Insulated Garage, Tandem
- Attached garage spaces: 3
Features
- Levels: One
- Stories: 1
- Patio & porch: Patio
- Exterior features: Barbecue, Lighting, Private Yard
- Has spa: Yes
- Spa features: Spa/Hot Tub, Heated
- Fencing: Full
- Has view: Yes
- View description: City, Mountain(s), Plains
Lot
- Size: 4,661 Square Feet
- Features: Cul-De-Sac, Greenbelt, Irrigated, Landscaped, Many Trees, Mountainous, Open Space
Details
- Parcel number: 461962
- Special conditions: Standard
Construction
Type & style
- Home type: SingleFamily
- Architectural style: Mountain Contemporary
- Property subtype: Single Family Residence
Materials
- Stone, Wood Siding
- Roof: Composition
Condition
- Updated/Remodeled
- Year built: 2017
Utilities & green energy
- Electric: 220 Volts, 220 Volts in Garage
- Sewer: Public Sewer
- Utilities for property: Cable Available, Electricity Connected, Internet Access (Wired), Natural Gas Connected, Phone Available
Community & HOA
Community
- Subdivision: Leyden Ranch West
HOA
- Has HOA: Yes
- HOA fee: $145 monthly
- HOA name: Leyden Ranch HOA
- HOA phone: 866-473-2573
Location
- Region: Arvada
Financial & listing details
- Price per square foot: $270/sqft
- Tax assessed value: $730,699
- Annual tax amount: $6,338
- Date on market: 1/4/2026
- Listing terms: 1031 Exchange,Cash,Conventional,FHA,Jumbo,VA Loan
- Exclusions: Sellers Personal Property.
- Ownership: Corporation/Trust
- Electric utility on property: Yes
- Road surface type: Paved
Price history
| Date | Event | Price |
|---|---|---|
| 3/25/2026 | Sold | $935,000-3.1%$270/sqft |
Source:  REcolorado as distributed by MLS GRID #4205717 Report a problem REcolorado as distributed by MLS GRID #4205717 Report a problem | ||
| 2/23/2026 | Pending sale | $965,000$279/sqft |
Source: REcolorado as distributed by MLS GRID #4205717 Report a problem | ||
| 2/17/2026 | Listed for sale | $965,000$279/sqft |
Source: REcolorado as distributed by MLS GRID #4205717 Report a problem | ||
| 1/17/2026 | Pending sale | $965,000$279/sqft |
Source: REcolorado as distributed by MLS GRID #4205717 Report a problem | ||
| 1/4/2026 | Listed for sale | $965,000+1.6%$279/sqft |
Source: REcolorado as distributed by MLS GRID #4205717 Report a problem | ||
| 5/21/2024 | Sold | $949,900$274/sqft |
Source: Public Record Report a problem | ||
| 4/13/2024 | Pending sale | $949,900$274/sqft |
Source: REcolorado as distributed by MLS GRID #4029714 Report a problem | ||
| 4/10/2024 | Listed for sale | $949,900+84%$274/sqft |
Source: REcolorado as distributed by MLS GRID #4029714 Report a problem | ||
| 12/13/2016 | Sold | $516,250$149/sqft |
Source: Public Record Report a problem | ||
Public tax history
| Year | Property taxes | Tax assessment |
|---|---|---|
| 2025 | $6,338 -2.1% | $45,669 +2.7% |
| 2024 | $6,475 +36.4% | $44,478 |
| 2023 | $4,747 -4.8% | $44,478 +39.7% |
| 2022 | $4,984 +2.4% | $31,846 -2.8% |
| 2021 | $4,866 | $32,763 +3.2% |
| 2020 | $4,866 +0.9% | $31,732 |
| 2019 | $4,825 +3.1% | $31,732 +4.7% |
| 2018 | $4,681 | $30,312 |
| 2017 | $4,681 +10.9% | $30,312 +6.3% |
| 2016 | $4,222 +100% | $28,519 |
| 2015 | $2,111 +743.3% | $28,519 +1643.2% |
| 2014 | $250 | $1,636 |
Find assessor info on the county website
Neighborhood: 80007
Nearby homes
- $943,9002 bd3 ba3.9k sqft8283 Moss Cir, Arvada, CO 80007Off Market
- $1,002,7004 bd4 ba3.9k sqft8255 Moss Cir, Arvada, CO 80007Off Market

- $895,9005 bd4 ba2.4k sqft8245 Moss Cir, Arvada, CO 80007Off Market
- $971,5004 bd4 ba2.4k sqft8285 Moss Cir, Arvada, CO 80007Off Market
- $995,4004 bd4 ba3.9k sqft8272 Moss Cir, Arvada, CO 80007Off Market
- $1,030,0003 bd4 ba3.4k sqft8262 Moss Cir, Arvada, CO 80007Sold
- $918,0002 bd3 ba2.4k sqft8282 Moss Cir, Arvada, CO 80007Off Market
- $960,5002 bd4 ba2.7k sqft8293 Moss Cir, Arvada, CO 80007Off Market
Nearby schools
GreatSchools rating
- 8/10Meiklejohn Elementary SchoolGrades: PK-5Distance: 1.3 mi
- 6/10Wayne Carle Middle SchoolGrades: 6-8Distance: 4 mi
- 10/10Ralston Valley High SchoolGrades: 9-12Distance: 1.4 mi
Schools provided by the listing agent
- Elementary: Meiklejohn
- Middle: Wayne Carle
- High: Ralston Valley
- District: Jefferson County R-1
Source: REcolorado as distributed by MLS GRID. This data may not be complete. We recommend contacting the local school district to confirm school assignments for this home.
Get a cash offer in 3 minutes
Find out how much your home could sell for in as little as 3 minutes with a no-obligation cash offer.
Estimated market value
$924,000
Get a cash offer in 3 minutes
Find out how much your home could sell for in as little as 3 minutes with a no-obligation cash offer.
Estimated market value
$924,000
- Colorado
- Jefferson County
- Arvada
- 80007
- 8275 Moss Circle
Nearby cities
Nearby neighborhoods
Nearby zip codes
Other Arvada Topics
