Skip main navigation
Closed
  • $545,000

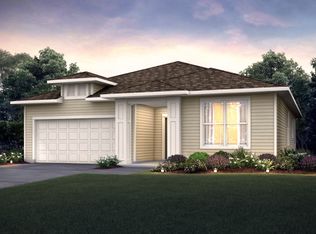
    8275 Oakview Ct N, Maple Grove, MN 55369

    3beds
    2,063sqft
    Single Family
    Built in 2017
    8,276 Square Feet Lot
    $546,600 Zestimate®
    $264/sqft
    $2,993 Estimated rent

    Home value

    $546,600

    $519,000 - $574,000

    $2,993/mo

    Zestimate® history
    Loading
    Loading...

    Owner options

    List your home for rent

    $2,993/mo

    Rent Zestimate®

    Find your next renter with Zillow Rental Manager. Plus, with online applications, you can quickly screen prospective tenants – for free.

    Learn more

    $2,993/mo

    Rent Zestimate®

    Refinance and save

    $3,949/mo

    Est. payment

    Refinancing to a lower rate could help reduce your monthly payments and save thousands over the life of the loan.

    See today's rates

    $3,949/mo

    Est. payment

    Explore your selling options

    Work with a Zillow partner agent

    Leverage their expertise and Zillow's premium Showcase listings to get your home seen by more buyers.

    Get started

    List with your own agent

    Get your home in front of millions of buyers by listing it on Zillow.

    Learn how to do it

    Sell it yourself

    Take full control of how buyers see your home on Zillow by listing For Sale by Owner (FSBO).

    List your home

    What's special

    Oversized garageSeamless layoutSliding glass doorsImmaculate slab-on-grade detached ramblerBright open floor planPremium custom upgradesCustom window treatments
    Exceptional main-level living meets modern high-tech convenience in this immaculate, slab-on-grade detached rambler at 8275 Oakview Court N! Designed for low-maintenance luxury and effortless everyday living, this beautifully maintained home offers a seamless layout packed with premium custom upgrades and smart technology inside and out. LIVING AREAS & CUSTOM FINISHES Step inside to a bright, open floor plan that flows effortlessly from room to room. The main living space is prepped for top-tier entertainment, featuring built-in ceiling sound speakers with direct, concealed wiring to the TV wall—keeping your setup clean and cord-free. Custom window treatments accent every bedroom, including versatile Top-Down/Bottom-Up blinds in the owner’s suite for the perfect balance of natural light and privacy. The primary suite serves as a true retreat, completed by a professionally designed and custom-built closet system that maximizes storage and organization. ALL-SEASON COMFORT One of the home's standout features is the magnificent four-season porch. Designed for year-round enjoyment, it features high-efficiency triple-pane windows and sliding glass doors that lock in cool air during summer and heat during winter. For ultimate peace of mind during Minnesota winters, the porch features an automated climate safety control that automatically turns on heat if the interior temperature ever drops below 32 degrees. SMART HOME & TECH INTEGRATION Enjoy full control of your home from anywhere right on your smartphone. Lawn care is a breeze thanks to the app-controlled Irrigreen Smart Irrigation system, which lets you customize your watering map, schedules, and water output with pinpoint precision. Additional smart home conveniences include a Google Smart Thermostat for optimal energy efficiency and a Ring Doorbell for added security. GARAGE & STORAGE UPGRADES Car enthusiasts and hobbyists will love the oversized garage, which comes fully equipped with a gas heater and added attic insulation to stay comfortable through the coldest months. Storage is never an issue with the newly added overhead garage storage area, easily accessible via pull-down stairs. PEACE OF MIND & HOA CONVENIENCE Major mechanical and exterior updates have already been done for you! Enjoy long-term confidence with a roof replaced in 2019 due to hail, a brand-new water heater (2025), and a brand-new washer (2025). To top it all off, HOA maintenance handles lawn care, snow removal, trash, and road maintenance, allowing you to spend more time relaxing and enjoying your home. Don't miss this rare combination of custom quality, smart technology, and carefree living!

    Zillow last checked:

    Listing updated:

    Listed by:

    Damon Winscher 612-564-8859,

    National Realty Guild

    Bought with:

    Mitchell Johnson

    Redfin Corporation

    Source: NorthstarMLS as distributed by MLS GRID,MLS#: 7150512MLS Logo

    Facts & features

    Interior

    Bedrooms & bathrooms
    • Bedrooms: 3
    • Bathrooms: 2
    • Full bathrooms: 2
    Bedroom
    • Level: Main
    • Area: 215.45 Square Feet
    • Dimensions: 13.9x15.5
    Bedroom 2
    • Level: Main
    • Area: 124.02 Square Feet
    • Dimensions: 10.6x11.7
    Bedroom 3
    • Level: Main
    • Area: 110.2 Square Feet
    • Dimensions: 10.9x10.11
    Bathroom
    • Level: Main
    • Area: 48 Square Feet
    • Dimensions: 8x6
    Bathroom
    • Level: Main
    • Area: 56 Square Feet
    • Dimensions: 8x7
    Flex room
    • Level: Main
    • Area: 106.05 Square Feet
    • Dimensions: 10.5x10.10
    Other
    • Level: Main
    • Area: 164.4 Square Feet
    • Dimensions: 13.7x12
    Kitchen
    • Level: Main
    • Area: 156.8 Square Feet
    • Dimensions: 11.2x14
    Living room
    • Level: Main
    • Area: 243.88 Square Feet
    • Dimensions: 13.4x18.2
    Heating
    • Forced Air
    Cooling
    • Central Air
    Appliances
    • Included: Dishwasher, Dryer, Gas Water Heater, Microwave, Range, Refrigerator, Stainless Steel Appliance(s), Washer, Water Softener Owned
    • Laundry: Gas Dryer Hookup, Laundry Room, Main Level, Washer Hookup
    Features
    • Basement: None
    • Number of fireplaces: 1
    • Fireplace features: Gas
    Interior area
    • Total structure area: 2,063
    • Total interior livable area: 2,063 sqft
    • Finished area above ground: 2,063
    • Finished area below ground: 0

    Property

    Parking
    • Total spaces: 3
    • Parking features: Attached
    • Attached garage spaces: 3
    • Details: Garage Dimensions (30x21), Garage Door Height (7), Garage Door Width (9)
    Accessibility
    • Accessibility features: None
    Features
    • Levels: One
    • Stories: 1
    • Patio & porch: Enclosed, Porch, Screened
    Lot
    • Size: 8,276 Square Feet
    • Dimensions: 130 x 70
    • Features: Irregular Lot
    Details
    • Foundation area: 2063
    • Parcel number: 2311922230100
    • Zoning description: Residential-Single Family

    Construction

    Type & style
    • Home type: SingleFamily
    • Property subtype: Single Family
    Materials
    • Block
    • Roof: Age 8 Years or Less,Asphalt
    Condition
    • New construction: No
    • Year built: 2017

    Utilities & green energy

    • Electric: Circuit Breakers, Power Company: Xcel Energy
    • Gas: Natural Gas
    • Sewer: City Sewer - In Street
    • Water: City Water - In Street

    Community & HOA

    Community
    • Subdivision: Mirabel
    HOA
    • Has HOA: Yes
    • Amenities included: Patio
    • Services included: Lawn Care, Maintenance Grounds, Professional Mgmt, Sanitation, Snow Removal
    • HOA fee: $271 monthly
    • HOA name: Mirabel Homeowner Assoication
    • HOA phone: 952-253-3318
    Location
    • Region: Maple Grove

    Financial & listing details

    • Price per square foot: $264/sqft
    • Tax assessed value: $472,200
    • Annual tax amount: $6,172
    • Date on market: 9/25/2026
    • Cumulative days on market: 32 days

    Price history

    DateEventPrice
    11/6/2026Sold$545,000-0.9%$264/sqft
    Source: NorthstarMLS as distributed by MLS GRID #7150512 Report a problem
    10/27/2026Pending sale$550,000$267/sqft
    Source: NorthstarMLS as distributed by MLS GRID #7150512 Report a problem
    9/25/2026Listed for sale$550,000+19.8%$267/sqft
    Source: NorthstarMLS as distributed by MLS GRID #7150512 Report a problem
    12/11/2017Sold$459,241$223/sqft
    Source: Public Record Report a problem

    Public tax history

    YearProperty taxesTax assessment
    2026$6,172 +4.8%$472,200 -4.1%
    2025$5,892 +2.9%$492,400 +1.5%
    2024$5,726 -0.6%$485,300 -0.5%
    2023$5,763 +3.4%$487,700 -3.5%
    2022$5,575 +3.3%$505,500 +10.3%
    2021$5,399 -2.5%$458,400 +5.5%
    2020$5,535 +2.5%$434,700 +2.1%
    2019$5,399 -2.5%$425,900 +1.7%
    2018$5,535 +647.4%$418,600
    2017$741 --
    Find assessor info on the county website

    Neighborhood: 55369

    Nearby schools

    GreatSchools rating
    Get a cash offer in 3 minutes
    Find out how much your home could sell for in as little as 3 minutes with a no-obligation cash offer.
    Estimated market value

    $546,600

    Get a cash offer in 3 minutes
    Find out how much your home could sell for in as little as 3 minutes with a no-obligation cash offer.
    Estimated market value

    $546,600