Own a piece of history with this charming 1914 kit home, nestled on a serene 2-acre lot in BG schools. Untouched, original millwork throughout. Save on utilities with septic (system + leach field replaced 08), well with Culligan softener, and all electric except the furnace. Propane tank and water softener are owned. House roof approx. 10 yrs old. Garage roof total tear off ~4 yrs with transferable warranty. Huge garage attic. Riding mower + all appliances stay. This rural retreat offers endless possibilities and timeless craftsmanship.
Sold for $170,000
$170,000
8275 Otsego Pike, Custar, OH 43511
3beds
1,524sqft
Single Family Residence
Built in 1914
2 Acres Lot
$186,300 Zestimate®
$112/sqft
$1,433 Estimated rent
Home value
$186,300
Estimated sales range
Not available
$1,433/mo
Zestimate® history
Owner options
List your home for rent
$1,433/mo
Rent Zestimate®
Find your next renter with Zillow Rental Manager. Plus, with online applications, you can quickly screen prospective tenants – for free.
$1,433/mo
Rent Zestimate®
Refinance and save
$1,181/mo
Est. payment
Refinancing to a lower rate could help reduce your monthly payments and save thousands over the life of the loan.
$1,181/mo
Est. payment
Explore your selling options
Work with a Zillow partner agent
Leverage their expertise and Zillow's premium Showcase listings to get your home seen by more buyers.
Get startedList with your own agent
Get your home in front of millions of buyers by listing it on Zillow.
Learn how to do itSell it yourself
Take full control of how buyers see your home on Zillow by listing For Sale by Owner (FSBO).
List your homeWhat's special
Zillow last checked:
Listing updated:
Listed by:
Jordyn Windnagle 517-610-0801,
The Danberry Co
Bought with:
Samantha Barber, 2019007356
Serenity Realty LLC
Source: NORIS,MLS#: 6123741
Facts & features
Interior
Bedrooms & bathrooms
- Bedrooms: 3
- Bathrooms: 1
- Full bathrooms: 1
Primary bedroom
- Level: Upper
- Dimensions: 16 x 13
Bedroom 2
- Level: Upper
- Dimensions: 10 x 9
Bedroom 3
- Level: Upper
- Dimensions: 14 x 12
Breakfast room
- Level: Main
- Dimensions: 12 x 9
Dining room
- Level: Main
- Dimensions: 14 x 11
Other
- Level: Main
- Dimensions: 15 x 9
Kitchen
- Level: Main
- Dimensions: 16 x 9
Living room
- Level: Main
- Dimensions: 16 x 13
Heating
- Forced Air, Propane
Cooling
- Window Unit(s)
Appliances
- Included: Water Heater, Dryer, Electric Range Connection, Refrigerator, Washer, Water Softener Owned
- Laundry: Electric Dryer Hookup, Main Level
Features
- Has fireplace: No
Interior area
- Total structure area: 1,524
- Total interior livable area: 1,524 sqft
Property
Parking
- Total spaces: 2
- Parking features: Asphalt, Detached Garage, Driveway, Garage Door Opener, Storage
- Garage spaces: 2
- Has uncovered spaces: Yes
Features
- Patio & porch: Deck
Lot
- Size: 2 Acres
Details
- Parcel number: K40409260000017000
- Zoning: RES
Construction
Type & style
- Home type: SingleFamily
- Architectural style: Victorian
- Property subtype: Single Family Residence
Materials
- Vinyl Siding
- Foundation: Crawl Space
- Roof: Shingle
Condition
- Year built: 1914
Utilities & green energy
- Electric: Circuit Breakers
- Sewer: Septic Tank
- Water: Well
Community & HOA
Community
- Subdivision: None
HOA
- Has HOA: No
Location
- Region: Custar
Financial & listing details
- Price per square foot: $112/sqft
- Date on market: 12/2/2024
- Listing terms: Cash,Conventional
Price history
| Date | Event | Price |
|---|---|---|
| 3/3/2025 | Sold | $170,000+3%$112/sqft |
Source: NORIS #6123741 Report a problem | ||
| 2/27/2025 | Pending sale | $165,000$108/sqft |
Source: NORIS #6123741 Report a problem | ||
| 12/23/2024 | Contingent | $165,000$108/sqft |
Source: NORIS #6123741 Report a problem | ||
| 12/6/2024 | Listed for sale | $165,000+27%$108/sqft |
Source: NORIS #6123741 Report a problem | ||
| 11/3/2010 | Listing removed | $129,900$85/sqft |
Source: Danberry Realtors #5009915 Report a problem | ||
| 6/29/2010 | Price change | $129,900-3.8%$85/sqft |
Source: Danberry Realtors #5009915 Report a problem | ||
| 6/24/2010 | Price change | $135,000-3.6%$89/sqft |
Source: Danberry Realtors #5009915 Report a problem | ||
| 6/3/2010 | Listed for sale | $140,000$92/sqft |
Source: Danberry Realtors #5009915 Report a problem | ||
Public tax history
Tax history is unavailable.
Neighborhood: 43511
Nearby homes
- $170,0003 bd1 ba1.5k sqft8275 State Route 235, Custar, OH 43511Sold
- $272,2004 bd2 ba2k sqft8093 Otsego Pike, Rudolph, OH 43462Off Market
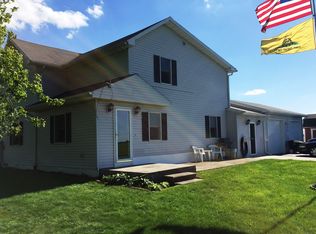
- $181,500-- bd-- ba-- sqft8631 Otsego Pike, Rudolph, OH 43462Off Market
- $187,6002 bd1 ba1k sqft8631 Otsego Pike, Custar, OH 43511Off Market
- $181,7003 bd1 ba1.2k sqft8643 Otsego Pike, Custar, OH 43511Off Market
- $213,8003 bd1 ba1.4k sqft8713 Otsego Pike, Custar, OH 43511Off Market
- $206,5004 bd2 ba1.8k sqft8780 State Route 235, Custar, OH 43511Off Market
- $373,6003 bd3 ba1.7k sqft19560 Bays Rd, Rudolph, OH 43462Off Market
Nearby schools
GreatSchools rating
- 7/10Kenwood Elementary SchoolGrades: K-5Distance: 9.4 mi
- 8/10Bowling Green Middle SchoolGrades: 6-8Distance: 10.4 mi
- 8/10Bowling Green High SchoolGrades: 9-12Distance: 10.3 mi
Schools provided by the listing agent
- Elementary: Kenwood
- High: Bowling Green
Source: NORIS. This data may not be complete. We recommend contacting the local school district to confirm school assignments for this home.
Get a cash offer in 3 minutes
Find out how much your home could sell for in as little as 3 minutes with a no-obligation cash offer.
Estimated market value
$186,300
Get a cash offer in 3 minutes
Find out how much your home could sell for in as little as 3 minutes with a no-obligation cash offer.
Estimated market value
$186,300
- Ohio
- Wood County
- Custar
- 43511
- 8275 Otsego Pike
Nearby cities
Nearby zip codes
Other Custar Topics
