Experience refined lakefront living in this impeccably maintained, like-new residence located on a quiet, low-traffic street within one of Lake Worth's most desirable gated communities. Built in 2021 and seasonally occupied by the original owners, this exceptional home offers a rare blend of luxury, thoughtful design, and serene water views.
The elegant stone-accented exterior and pristine landscaping create a striking first impression. Inside, light-filled interiors are enhanced by soaring 9-foot ceilings, 8-foot doors, and expansive lake views that set the tone for effortless sophistication. This spacious Citrus Grove model offers approximately 2,855 square feet of thoughtfully designed living space, featuring four bedrooms, three full bathrooms, a first-floor den or office, and a versatile second-floor bonus room. The primary suite is conveniently located on the first floor and enjoys tranquil lake views along with expanded closet capacity.
A truly rare offering, the home includes custom wheelchair-accessible design with level front and rear entrances and accessible first-floor bathroomsseamlessly integrated without compromising style or elegance.
Wood-look plank ceramic tile flows throughout the first floor, complemented by new carpeting upstairs. The chef-inspired kitchen showcases crisp white cabinetry, an extended quartz island ideal for gathering, designer tile backsplash, stainless steel appliances, and a natural gas range.
At the heart of the home, the living area opens through premium three-panel disappearing sliding glass doors to an extended covered and screened lanai overlooking the lake. A brick paver patio extension enhances the outdoor living experience, while the north-facing backyard provides shaded, comfortable afternoonsperfect for relaxing or entertaining.
Additional highlights include a four-foot garage extension with custom wall-mounted cabinetry, impact-resistant hurricane windows, steel-reinforced concrete block construction, hurricane roof tie-downs, tankless natural gas water heater, built-in TAEXX pest control system, and automated A/C drain line cleaner.
Residents of The Fields enjoy resort-style living with two clubhouses, two pools, two fitness centers, tennis and basketball courts, tot lots, scenic walking trails, and beautifully maintained lakes and landscaping. HOA fees include lawn care, irrigation, amenities, lake maintenance, and 24/7 manned gated security, all with convenient Turnpike access.
8275 Pedigree Circle is more than a home, it is a rare opportunity to enjoy lakefront tranquility, thoughtful accessibility, and resort-inspired living in a beautifully upgraded, move in ready residence. Homes of this caliber are seldom available.
Sold for $770,000
$770,000
8275 Pedigree Circle, Lake Worth, FL 33467
4beds
2,864sqft
Single Family Residence
Built in 2021
-- sqft lot
$780,100 Zestimate®
$269/sqft
$4,393 Estimated rent
Home value
$780,100
$702,000 - $866,000
$4,393/mo
Zestimate® history
Owner options
List your home for rent
$4,393/mo
Rent Zestimate®
Find your next renter with Zillow Rental Manager. Plus, with online applications, you can quickly screen prospective tenants – for free.
$4,393/mo
Rent Zestimate®
Refinance and save
$5,567/mo
Est. payment
Refinancing to a lower rate could help reduce your monthly payments and save thousands over the life of the loan.
$5,567/mo
Est. payment
Explore your selling options
Work with a Zillow partner agent
Leverage their expertise and Zillow's premium Showcase listings to get your home seen by more buyers.
Get startedList with your own agent
Get your home in front of millions of buyers by listing it on Zillow.
Learn how to do itSell it yourself
Take full control of how buyers see your home on Zillow by listing For Sale by Owner (FSBO).
List your homeWhat's special
Zillow last checked:
Listing updated:
Listed by:
Robert Ayrsman 561-312-1050,
Florida Coastal Premier Realty LLC
Bought with:
James Edward Hall, 3424121
Luxury Real Estate Group LLC
Source: BeachesMLS,MLS#: R11155950 Originating MLS: BeachesMLS
Originating MLS: BeachesMLSFacts & features
Interior
Bedrooms & bathrooms
- Bedrooms: 4
- Bathrooms: 3
- Full bathrooms: 3
- Main level bathrooms: 2
- Main level bedrooms: 1
Primary bedroom
- Level: Main
- Area: 208
- Dimensions: 16 X 13
Kitchen
- Level: Main
- Area: 140
- Dimensions: 14 X 10
Living room
- Level: Main
- Area: 266
- Dimensions: 19 X 14
Heating
- Central
Cooling
- Central Air
Appliances
- Included: Dryer, Dishwasher, Gas Range, Gas Water Heater, Microwave, Refrigerator, Water Heater, Washer
- Laundry: Inside, Laundry Closet
Features
- Dining Area, Separate/Formal Dining Room, Kitchen Island, Kitchen/Dining Combo, Main Level Primary, Pantry, Storage, Walk-In Closet(s)
- Flooring: Carpet, Ceramic Tile
Interior area
- Total structure area: 3,662
- Total interior livable area: 2,864 sqft
Property
Parking
- Total spaces: 2
- Parking features: Attached, Garage
- Attached garage spaces: 2
Accessibility
- Accessibility features: Accessibility Features, Customized Wheelchair Accessible, Accessible Doors, Accessible Entrance, Accessible Hallway(s)
Features
- Levels: Two
- Stories: 2
- Entry location: Entry Level Living Area Y
- Patio & porch: Covered, Patio, Porch, Screened
- Exterior features: Outdoor Living Area, Porch, Room For Pool
- Pool features: Association
- Has view: Yes
- View description: Lake
- Has water view: Yes
- Water view: Lake
- Waterfront features: Lake Front
Details
- Parcel number: 00424429100003670
- Zoning: PUD
Construction
Type & style
- Home type: SingleFamily
- Property subtype: Single Family Residence
Materials
- Block, Concrete
- Roof: Flat
Condition
- Resale
- New construction: No
- Year built: 2021
Details
- Builder name: DiVosta Homes
Utilities & green energy
- Electric: 3 Phase
- Sewer: Public Sewer
- Water: Public
- Utilities for property: Cable Available, Natural Gas Available, Sewer Available, Water Available
Community & HOA
Community
- Features: Home Owners Association, Gated, Sidewalks
- Security: Gated with Guard, Gated Community
- Subdivision: FIELDS AT GULFSTREAM POLO PUD PLAT THREE
HOA
- Has HOA: Yes
- Amenities included: Basketball Court, Clubhouse, Fitness Center, Picnic Area, Playground, Pickleball, Park, Pool, Spa/Hot Tub, Sidewalks, Tennis Court(s)
- Services included: Common Areas, Maintenance Grounds
- HOA fee: $330 monthly
Location
- Region: Lake Worth
Financial & listing details
- Price per square foot: $269/sqft
- Tax assessed value: $720,588
- Annual tax amount: $13,435
- Date on market: 1/20/2026
- Cumulative days on market: 35 days
- Listing terms: Cash,Conventional,FHA,VA Loan
Price history
| Date | Event | Price |
|---|---|---|
| 4/15/2026 | Sold | $770,000-3.6%$269/sqft |
Source:  BeachesMLS #R11155950 Report a problem BeachesMLS #R11155950 Report a problem | ||
| 2/9/2026 | Price change | $799,000-2.4%$279/sqft |
Source: BeachesMLS #RX-11155950 Report a problem | ||
| 1/20/2026 | Listed for sale | $819,000+25.6%$286/sqft |
Source: BeachesMLS #RX-11155950 Report a problem | ||
| 10/4/2021 | Sold | $652,102$228/sqft |
Source: Public Record Report a problem | ||
Public tax history
| Year | Property taxes | Tax assessment |
|---|---|---|
| 2025 | $13,435 +3.1% | $720,588 +8.2% |
| 2024 | $13,035 +9.2% | $666,213 +10% |
| 2023 | $11,935 +9% | $605,648 +10% |
| 2022 | $10,948 +291.7% | $550,589 +498.5% |
| 2021 | $2,795 +4.7% | $92,000 +9.5% |
| 2020 | $2,671 | $84,000 |
Find assessor info on the county website
Neighborhood: 33467
Nearby homes
- $885,0003 bd2 ba1.9k sqft8281 Pedigree Cir, Lake Worth, FL 33467Sold
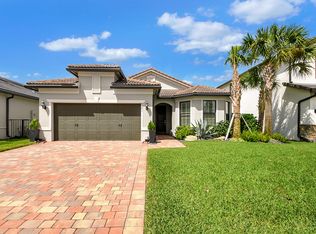
- $821,8004 bd3 ba2.8k sqft8269 Pedigree Cir, Lake Worth, FL 33467Off Market
- $718,3003 bd2 ba1.9k sqft8287 Pedigree Cir, Lake Worth, FL 33467Off Market
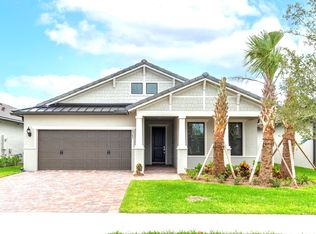
- $799,0003 bd2 ba1.9k sqft8263 Pedigree Cir, Lake Worth, FL 33467Off Market
- $680,0003 bd2 ba1.9k sqft8293 Pedigree Cir, Lake Worth, FL 33467Sold
- $2,100,000-- bd-- ba-- sqft4755 Hooks Rd, Lake Worth, FL 33467Off Market
- $704,8006,011 Square Feet8257 Pedigree Cir, Lake Worth, FL 33467Off Market
- $853,2003 bd3 ba2.4k sqft8284 Pedigree Cir, Lake Worth, FL 33467Off Market
Nearby schools
GreatSchools rating
- 7/10Discovery Key Elementary SchoolGrades: K-5Distance: 1.4 mi
- 6/10Woodlands Middle SchoolGrades: 6-8Distance: 0.7 mi
- 5/10Dr. Joaquin Garcia High SchoolGrades: 9-12Distance: 0.6 mi
Schools provided by the listing agent
- Elementary: Discovery Key
- Middle: Woodlands
- High: Dr. Joaquin Garcia
Source: BeachesMLS. This data may not be complete. We recommend contacting the local school district to confirm school assignments for this home.
Get a cash offer in 3 minutes
Find out how much your home could sell for in as little as 3 minutes with a no-obligation cash offer.
Estimated market value
$780,100
Get a cash offer in 3 minutes
Find out how much your home could sell for in as little as 3 minutes with a no-obligation cash offer.
Estimated market value
$780,100
- Florida
- Palm Beach County
- Lake Worth Beach
- 33467
- 8275 Pedigree Circle
Nearby cities
Nearby neighborhoods
Nearby zip codes
Other Lake Worth Beach Topics
- Apartments for Rent in 33467
- Houses for Sale in 33467
- Houses for Rent in 33467
- 33467 Real Estate
- Lake Worth Beach Condos
- Houses for Sale in Lake Worth Beach
- Newest Listings in Lake Worth Beach
- Lake Worth Beach Home Values
- Lake Worth Beach Real Estate Agents
- Lake Worth Beach Refinance
- Lake Worth Beach Mortgage Rates
