Welcome to 8275 S Stone Ridge Rd. This stunning two-story home over a finished walk-out basement has been beautifully updated from top to bottom with custom cabinetry, hard surface stone countertops, custom closet systems and cabinetry, an outdoor kitchen and wood-burning fireplace, new flooring, paint, tile bathroom details, and more! This home offers an open-concept kitchen with high end appliances, a large island for entertaining, an expansive outdoor space, gym, office, mudroom, and sits on over an acre lot with plush, mature trees and landscaping. All of this included with the added convenience of being close to the heart of Bloomington and I-69, in the highly desirable Bellevista neighborhood. Don't miss your opportunity to call this stately property home!
Active under contract
$649,900
8275 S Stone Ridge Rd, Bloomington, IN 47401
4beds
3,743sqft
Single Family Residence
Built in 2006
1.16 Acres Lot
$629,900 Zestimate®
$--/sqft
$-- HOA
What's special
Two-story homeWood-burning fireplaceOutdoor kitchenFinished walk-out basementExpansive outdoor spaceHigh end appliancesTile bathroom details
- 91 days
- 534
- 22
Zillow last checked:
Listing updated:
Listed by:
Natalie Utnage redchairrealestategroup@gmail.com,
Red Chair Real Estate
Source: IRMLS,MLS#: 202623470
Facts & features
Interior
Bedrooms & bathrooms
- Bedrooms: 4
- Bathrooms: 4
- Full bathrooms: 3
- 1/2 bathrooms: 1
Bedroom 1
- Level: Upper
Bedroom 2
- Level: Upper
Kitchen
- Level: Main
- Area: 266
- Dimensions: 19 x 14
Living room
- Level: Main
- Area: 414
- Dimensions: 18 x 23
Office
- Level: Main
- Area: 221
- Dimensions: 17 x 13
Heating
- Electric, Heat Pump
Cooling
- Central Air
Features
- Basement: Walk-Out Access,Finished
- Number of fireplaces: 2
- Fireplace features: Wood Burning
Interior area
- Total structure area: 3,743
- Total interior livable area: 3,743 sqft
- Finished area above ground: 2,654
- Finished area below ground: 1,089
Video & virtual tour
Property
Parking
- Total spaces: 2
- Parking features: Attached
- Attached garage spaces: 2
Features
- Levels: Two
- Stories: 2
Lot
- Size: 1.16 Acres
- Features: Irregular Lot
Details
- Parcel number: 531110303026.000006
Construction
Type & style
- Home type: SingleFamily
- Property subtype: Single Family Residence
Materials
- Brick, Vinyl Siding
Condition
- New construction: No
- Year built: 2006
Utilities & green energy
- Sewer: Septic Tank
- Water: Public
Community & HOA
Community
- Subdivision: Bellevista
Location
- Region: Bloomington
Financial & listing details
- Tax assessed value: $568,200
- Annual tax amount: $4,542
- Date on market: 6/15/2026
- Listing terms: Cash,Conventional
Estimated market value
$629,900
$598,000 - $661,000
$4,191/mo
Price history
| Date | Event | Price |
|---|---|---|
| 6/15/2026 | Listed for sale | $649,900 |
Source:  IRMLS #202623470 Report a problem IRMLS #202623470 Report a problem | ||
Public tax history
| Year | Property taxes | Tax assessment |
|---|---|---|
| 2025 | $4,681 +3.5% | $568,200 -0.6% |
| 2024 | $4,523 +14.2% | $571,800 +3.4% |
| 2023 | $3,961 +19.8% | $553,100 +18.2% |
| 2022 | $3,305 +5.3% | $468,100 +19% |
| 2021 | $3,140 +21.2% | $393,400 +7.5% |
| 2020 | $2,592 +0.8% | $366,000 +4.9% |
| 2019 | $2,573 +3.9% | $348,800 +2.8% |
| 2018 | $2,475 +6.8% | $339,400 +3.4% |
| 2017 | $2,318 | $328,100 +2.4% |
| 2016 | $2,318 -2.2% | $320,500 -0.1% |
| 2014 | $2,371 +0.5% | $320,900 +0% |
| 2013 | $2,359 +1.1% | $320,800 -0.6% |
| 2012 | $2,333 -9.6% | $322,700 -11.9% |
| 2011 | $2,582 +8.3% | $366,100 +8.3% |
| 2010 | $2,384 +6.3% | $338,100 -2.6% |
| 2009 | $2,243 +4.9% | $347,200 +2.7% |
| 2007 | $2,139 | $338,100 +4.1% |
| 2006 | -- | $324,900 +787.7% |
| 2005 | -- | $36,600 |
Find assessor info on the county website
Monthly payment
Est. payment
Payment breakdown
Explore the cost of this home by adjusting the details. Changes won't be saved.Climate risks
Neighborhood: Smithville-Sanders
Nearby schools
Schools provided by the listing agent
- Elementary: Lakeview
- Middle: Jackson Creek
- High: Bloomington South
- District: Monroe County Community School Corp.
Source: IRMLS. This data may not be complete. We recommend contacting the local school district to confirm school assignments for this home.
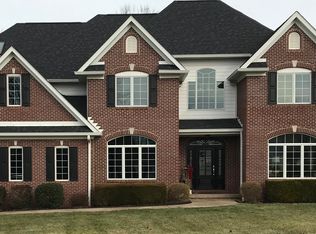
Similar homes
- $595,0005 bd4 ba3.7k sqft3147 E Mattatha Dr, Bloomington, IN 47401For Sale
 MLS ID #202636004, Bryan Paine, RE/MAX Acclaimed Properties. IRMLS
 - $625,0004 bd4 ba3.2k sqft4428 S Sophia Ct, Bloomington, IN 47401For Sale
 MLS ID #202632915, Dawn Evans, Century 21 Scheetz - Bloomington. IRMLS
 - $664,9005 bd4 ba4.1k sqft3100 S Autumn Ct, Bloomington, IN 47401For Sale
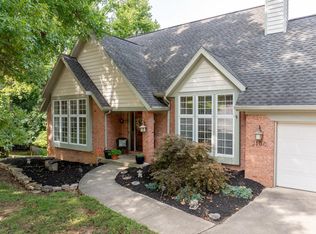 MLS ID #202603886, AJ Bowlen, RE/MAX Acclaimed Properties. IRMLS
 - $634,9004 bd4 ba3.2k sqft703 E Holland Dr, Bloomington, IN 47401For Sale
 MLS ID #202615949, AJ Bowlen, RE/MAX Acclaimed Properties. IRMLS
