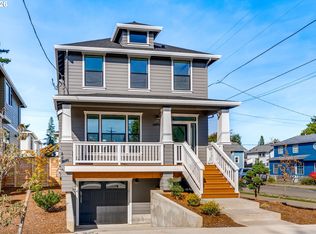
Priced to sell with a Buy Down Incentive available! Like-new modern farmhouse in SE! This ready- to-occupy, energy-efficient beauty is only five years old and has gorgeous finishes throughout. Main level has an entry vestibule with guest closet and powder room, open-concept great room with large windows and gas fireplace, and a perfect kitchen. Dining area includes sliding door access to a large patio and fully-fenced garden. Kitchen features veined quartz countertops, subway tile backsplash, stainless steel appliances (including gas cooktop), separate pantry and an island with a breakfast bar. Also on the main floor is a private office, a separate laundry room with side-by-side washer-dryer and folding station, and an oversized single-car garage. Upstairs, you’ll love the huge, vaulted primary suite with shiplap wall, windowed walk-in closet, and five-piece bathroom with stand-alone soaking tub and separate W.C. Also on the second level are three more large bedrooms and a bathroom. Quiet, dead-end street in convenient location. Enjoy nearby Sellwood-Moreland shops, restaurants and parks. Easy access to Springwater Trail for great walks and biking all over town. [Home Energy Score = 10. HES Report at https://rpt.greenbuildingregistry.com/hes/OR10183642]
Active
Price cut: $25.1K (9/28)
$649,950
8275 SE 29th Pl, Portland, OR 97202
4beds
2,049sqft
Residential, Single Family Residence
Built in 2020
3,049 Square Feet Lot
$-- Zestimate®
$317/sqft
$-- HOA
What's special
Fully-fenced gardenLarge patioPrivate officeOversized single-car garagePerfect kitchenWindowed walk-in closetThree more large bedrooms
- 64 days
- 1,438
- 122
Likely to sell faster than
Zillow last checked:
Listing updated:
Listed by:
Bradley Thurman 503-508-1024,
Windermere Realty Trust,
Kathleen MacNaughton 503-781-1492,
Windermere Realty Trust
Source: RMLS (OR),MLS#: 731094994
Facts & features
Interior
Bedrooms & bathrooms
- Bedrooms: 4
- Bathrooms: 3
- Full bathrooms: 2
- Partial bathrooms: 1
- Main level bathrooms: 1
Rooms
- Room types: Bedroom 4, Office, Laundry, Bedroom 2, Bedroom 3, Dining Room, Family Room, Kitchen, Living Room, Primary Bedroom
Primary bedroom
- Features: Ceiling Fan, Double Sinks, Soaking Tub, Suite, Vaulted Ceiling, Walkin Closet, Wallto Wall Carpet
- Level: Upper
- Area: 364
- Dimensions: 26 x 14
Bedroom 2
- Features: Closet, Wallto Wall Carpet
- Level: Upper
- Area: 130
- Dimensions: 13 x 10
Bedroom 3
- Features: Closet, Wallto Wall Carpet
- Level: Upper
- Area: 121
- Dimensions: 11 x 11
Bedroom 4
- Features: Closet, Wallto Wall Carpet
- Level: Upper
- Area: 110
- Dimensions: 11 x 10
Dining room
- Features: Patio, Sliding Doors, Engineered Hardwood
- Level: Main
- Area: 90
- Dimensions: 10 x 9
Kitchen
- Features: Dishwasher, Disposal, Eat Bar, Gas Appliances, Island, Pantry, Engineered Hardwood, Free Standing Range, Free Standing Refrigerator, Quartz
- Level: Main
- Area: 180
- Width: 10
Living room
- Features: Builtin Features, Fireplace, Engineered Hardwood
- Level: Main
- Area: 300
- Dimensions: 20 x 15
Office
- Features: Engineered Hardwood
- Level: Main
- Area: 84
- Dimensions: 12 x 7
Heating
- Forced Air 90, Fireplace(s)
Cooling
- Central Air
Appliances
- Included: Dishwasher, Disposal, ENERGY STAR Qualified Appliances, Free-Standing Gas Range, Free-Standing Refrigerator, Gas Appliances, Range Hood, Stainless Steel Appliance(s), Washer/Dryer, Free-Standing Range, Gas Water Heater, Tankless Water Heater
- Laundry: Laundry Room
Features
- Ceiling Fan(s), High Ceilings, Hookup Available, Quartz, Soaking Tub, Vaulted Ceiling(s), Closet, Eat Bar, Kitchen Island, Pantry, Built-in Features, Double Vanity, Suite, Walk-In Closet(s)
- Flooring: Engineered Hardwood, Tile, Wall to Wall Carpet
- Doors: Sliding Doors
- Windows: Double Pane Windows
- Basement: Crawl Space
- Number of fireplaces: 1
- Fireplace features: Gas
Interior area
- Total structure area: 2,049
- Total interior livable area: 2,049 sqft
Video & virtual tour
Property
Parking
- Total spaces: 1
- Parking features: Driveway, Off Street, Garage Door Opener, Attached, Oversized
- Attached garage spaces: 1
- Has uncovered spaces: Yes
Features
- Stories: 2
- Patio & porch: Patio, Porch
- Exterior features: Garden, Raised Beds, Yard
- Fencing: Fenced
Lot
- Size: 3,049 Square Feet
- Features: Level, SqFt 3000 to 4999
Details
- Additional structures: HookupAvailable
- Parcel number: R330516
Construction
Type & style
- Home type: SingleFamily
- Architectural style: Farmhouse
- Property subtype: Residential, Single Family Residence
Materials
- Cement Siding
- Foundation: Concrete Perimeter
- Roof: Composition
Condition
- Resale
- New construction: No
- Year built: 2020
Utilities & green energy
- Gas: Gas
- Sewer: Public Sewer
- Water: Public
- Utilities for property: Cable Connected
Community & HOA
HOA
- Has HOA: No
Location
- Region: Portland
Financial & listing details
- Price per square foot: $317/sqft
- Tax assessed value: $680,900
- Annual tax amount: $7,670
- Date on market: 8/4/2026
- Listing terms: Cash,Conventional,FHA,VA Loan
- Road surface type: Paved
Estimated market value
Not available
Estimated sales range
Not available
Not available
Price history
| Date | Event | Price |
|---|---|---|
| 9/28/2026 | Price change | $649,950-3.7%$317/sqft |
Source:  RMLS (OR) #731094994 Report a problem RMLS (OR) #731094994 Report a problem | ||
| 9/15/2026 | Price change | $675,000-3.6%$329/sqft |
Source: RMLS (OR) #731094994 Report a problem | ||
| 8/5/2026 | Listed for sale | $699,900+21.7%$342/sqft |
Source: RMLS (OR) #731094994 Report a problem | ||
| 6/10/2020 | Sold | $575,000$281/sqft |
Source: RMLS (OR) #20684167 Report a problem | ||
| 4/29/2020 | Pending sale | $575,000$281/sqft |
Source: RE/MAX Equity Group #20684167 Report a problem | ||
| 4/23/2020 | Listed for sale | $575,000+589%$281/sqft |
Source: RE/MAX Equity Group #20684167 Report a problem | ||
| 7/17/2019 | Sold | $83,456$41/sqft |
Source: Public Record Report a problem | ||
Public tax history
| Year | Property taxes | Tax assessment |
|---|---|---|
| 2025 | $7,671 +3.7% | $284,680 +3% |
| 2024 | $7,395 +4% | $276,390 +3% |
| 2023 | $7,111 +2.2% | $268,340 +3% |
| 2022 | $6,957 +1.7% | $260,530 +3% |
| 2021 | $6,839 +599.1% | $252,940 +560.6% |
| 2020 | $978 +3.8% | $38,290 +3% |
| 2019 | $942 | $37,180 -3.6% |
| 2018 | $942 -3.5% | $38,550 +3% |
| 2017 | $977 +14% | $37,430 +3% |
| 2016 | $857 | $36,340 +3% |
| 2015 | $857 +2.7% | $35,290 +3% |
| 2014 | $835 +3.9% | $34,270 +3% |
| 2013 | $803 +10.5% | $33,280 +3% |
| 2012 | $727 +3.9% | $32,320 +3% |
| 2011 | $699 +5.4% | $31,380 +3% |
| 2010 | $664 +2.7% | $30,470 +3% |
| 2009 | $646 +6% | $29,590 +3% |
| 2008 | $610 +0.3% | $28,730 +3% |
| 2007 | $608 +11.3% | $27,900 +3% |
| 2006 | $546 +4.7% | $27,090 +3% |
| 2005 | $522 -8.2% | $26,310 +3% |
| 2004 | $569 +2.3% | $25,550 +3% |
| 2003 | $556 +8.9% | $24,810 +3% |
| 2002 | $511 +7.4% | $24,090 +6.1% |
| 2000 | $476 | $22,710 |
Find assessor info on the county website
Monthly payment
Est. payment
Payment breakdown
Explore the cost of this home by adjusting the details. Changes won't be saved.Climate risks
Neighborhood: Ardenwald
Nearby schools
Schools provided by the listing agent
- Elementary: Duniway
- Middle: Sellwood
- High: Cleveland
Source: RMLS (OR). This data may not be complete. We recommend contacting the local school district to confirm school assignments for this home.


Similar homes
- $658,0005 bd3 ba2.3k sqft14535 SE Garland Ln, Milwaukie, OR 97267Active

 MLS ID #259222247, Danielle Bade, Better Homes & Gardens Realty. RMLS (OR)
 - $625,0003 bd3 ba2k sqft6715 SE Holgate Blvd, Portland, OR 97206Active
 MLS ID #685877098, Connie Apa, ELEETE Real Estate. RMLS (OR)
 - $700,0004 bd4 ba2.3k sqft6491 SE Ramona St Unit A, Portland, OR 97206Active
 MLS ID #555652386, Claire Paris, Paris Group Realty LLC. RMLS (OR)
 - $649,9504 bd3 ba2.1k sqft9879 SE 134th Ave, Happy Valley, OR 97086Active
 MLS ID #524122241, Nancy Kelly, Harcourts Real Estate Network Group. RMLS (OR)
 - $699,9005 bd3 ba2.7k sqft2721 SW Plum Ct, Portland, OR 97219ActiveMLS ID #768658093, Brian Butler PC, Windermere Realty Trust. RMLS (OR)
- $724,9004 bd4 ba2k sqft5555 SE Steele St #A & C, Portland, OR 97206ActiveMLS ID #369952163, Jason Mendell, eXp Realty, LLC. RMLS (OR)
- $674,9004 bd3 ba2.2k sqft15753 SE Chelsea Morning Dr, Happy Valley, OR 97086ActiveMLS ID #438410175, Lauren Sheehan, eXp Realty, LLC. RMLS (OR)
- $749,0005 bd4 ba2.3k sqft8328 SW 9th Ave, Portland, OR 97219ActiveMLS ID #586042827, Dustin Miller, Kelly Right Real Estate of Portland, LLC. RMLS (OR)
- $750,0004 bd4 ba2.3k sqft1587 NE 22nd Ave, Portland, OR 97232ActiveMLS ID #346752356, Jordan Snook, Dream Dwelling. RMLS (OR)
- $699,9004 bd3 ba2.4k sqft10290 SW Homestead Ln, Beaverton, OR 97008ActiveMLS ID #329485255, Hanson Song, Premiere Property Group, LLC. RMLS (OR)
- $925,0004 bd3 ba2.5k sqft6115 SE Franklin St, Portland, OR 97206ActiveMLS ID #757068496, James DeMarco, Investors Trust Realty. RMLS (OR)
- $675,0004 bd3 ba2.4k sqft19485 Hummingbird Loop, Oregon City, OR 97045ActiveMLS ID #732587478, Travis Carver, The Agency Lake Oswego. RMLS (OR)
- $599,0004 bd2 ba1.6k sqft6100 Barclay St, West Linn, OR 97068ActiveMLS ID #446676758, Mathew Wray, Keller Williams Realty Portland Premiere. RMLS (OR)
- $649,9504 bd3 ba1.9k sqft7921 SW 74th Ave, Portland, OR 97223ActiveMLS ID #508927551, Todd Lucero, Real Estate Performance Group. RMLS (OR)
- $649,0004 bd3 ba2k sqft11836 SW Oslo St, Wilsonville, OR 97070ActiveMLS ID #750686127, Sean Mele, Opt. RMLS (OR)
- $649,9003 bd3 ba2k sqft6411 SE Polyantha St, Hillsboro, OR 97123ActiveMLS ID #525833425, Tran Rogers, RE/MAX Equity Group. RMLS (OR)
- $729,9004 bd3 ba2.7k sqft19001 Suncrest Dr, West Linn, OR 97068ActiveMLS ID #606594896, Joelle Lewis, Premiere Property Group, LLC. RMLS (OR)
- $679,9004 bd4 ba2.3k sqft6481 SE Ramona St Unit A, Portland, OR 97206ActiveMLS ID #631940190, Thomas Hall, Paris Group Realty LLC. RMLS (OR)
- $649,0004 bd3 ba2k sqft807 SE 197th Ave, Camas, WA 98607ActiveMLS ID #697876421, Jessica Wendt, Premiere Property Group LLC. RMLS (OR)
- $575,0004 bd3 ba2.1k sqft14955 SE Stanhope Rd, Clackamas, OR 97015ActiveMLS ID #641421507, Rachel Johnson, LUXE Forbes Global Properties. RMLS (OR)
