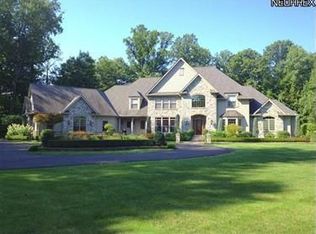
Welcome to this exquisite home located in The Sanctuary, set on a picturesque 5-acre cul-de-sac lot, offering unparalleled privacy and tranquility. As you approach the wrap-around porch it welcomes you to this stunning residence. Upon entering, you'll be captivated by the dream kitchen, a chef's paradise featuring a huge center island, Thermador professional 6-burner range, steam oven, dual dishwashers, and soaring ceilings. The adjacent stunning dining room showcases coffered ceilings, built-ins, a see-through gas fireplace, and Amish hand-scraped hickory hardwood floors that extend throughout the entire first floor, providing an atmosphere of warmth and elegance. The great room is a masterpiece of design with its impressive wood-beamed ceiling, stone accent walls, and fireplace, creating a perfect space for relaxation. Discover the unique secret room, adding an element of intrigue and charm to the home. Retreat to the luxurious master suite, where a gas fireplace and a wall of windows with plantation shutters create a serene ambiance. The master bath is a haven of luxury, a clawfoot soaking tub, walk-in shower, offering an ideal blend of comfort and luxury. The morning room, includes a wet bar and wine fridge, leading to the sunroom with vaulted wood ceilings. The newly added Trex deck and stamped concrete patio, complete with a gas fire pit. Upstairs, you'll find four additional bedrooms, all featuring hardwood floors and each with its own private bath. With one bedroom features built-in bookshelves that lead to a secret bonus room providing versatile options for use. The basement is an entertainer's dream, equipped with a full kitchen, breakfast bar, full bath, and a potential wine room, making it an ideal space for entertaining. This magnificent home in The Sanctuary offers a blend of modern amenities and classic charm, set amidst a serene and private backdrop. Don’t miss the opportunity to make this unparalleled property your new home.
Closed
$1,437,000
8275 Sanctuary Dr, Kirtland Hills, OH 44060
5beds
6,100sqft
Single Family Residence
Built in 2006
5.07 Acres Lot
$1,542,200 Zestimate®
$236/sqft
$6,769 Estimated rent
Home value
$1,542,200
$1.45M - $1.63M
$6,769/mo
Zestimate® history
Owner options
List your home for rent
$6,769/mo
Rent Zestimate®
Find your next renter with Zillow Rental Manager. Plus, with online applications, you can quickly screen prospective tenants – for free.
$6,769/mo
Rent Zestimate®
Refinance and save
$8,483/mo
Est. payment
Refinancing to a lower rate could help reduce your monthly payments and save thousands over the life of the loan.
$8,483/mo
Est. payment
Explore your selling options
Work with a Zillow partner agent
Leverage their expertise and Zillow's premium Showcase listings to get your home seen by more buyers.
Get startedList with your own agent
Get your home in front of millions of buyers by listing it on Zillow.
Learn how to do itSell it yourself
Take full control of how buyers see your home on Zillow by listing For Sale by Owner (FSBO).
List your homeWhat's special
Zillow last checked:
Listing updated:
Listed by:
Jason F Hadad jasonhadad@mcdhomes.com216-389-3339,
McDowell Homes Real Estate Services
Bought with:
Laura Lyons, 393889
Coldwell Banker Schmidt Realty
Source: MLS Now,MLS#: 5056423 Originating MLS: Lake Geauga Area Association of REALTORS
Originating MLS: Lake Geauga Area Association of REALTORSFacts & features
Interior
Bedrooms & bathrooms
- Bedrooms: 5
- Bathrooms: 6
- Full bathrooms: 5
- 1/2 bathrooms: 1
- Main level bathrooms: 2
- Main level bedrooms: 1
Primary bedroom
- Description: Flooring: Hardwood
- Features: Fireplace, Primary Downstairs, Vaulted Ceiling(s), Walk-In Closet(s)
- Level: First
- Dimensions: 17 x 16
Bedroom
- Description: Second floor Laundry Room can easily be converted back to 5th Bedroom,Flooring: Hardwood
- Level: Second
- Dimensions: 15 x 13
Bedroom
- Description: Has Secret room leading to bonus room & Attached Private Full Bath,Flooring: Hardwood
- Features: Bookcases
- Level: Second
- Dimensions: 15 x 14
Bedroom
- Description: Has Attached Full Private Bath,Flooring: Hardwood
- Level: Second
- Dimensions: 16 x 13
Bedroom
- Description: Has Attached Full Private Bath,Flooring: Hardwood
- Level: Second
- Dimensions: 18 x 18
Primary bathroom
- Description: Features Gas Fireplace, Claw Foot Soaking Tub, His & Hers Separate Vanity, Slate Shower,Flooring: Slate
- Features: Bidet, Fireplace, Granite Counters, Soaking Tub, Walk-In Closet(s)
- Level: First
- Dimensions: 16 x 12
Bonus room
- Description: Secret Room,Flooring: Hardwood
- Level: Second
- Dimensions: 16 x 12
Dining room
- Description: Stunning Coffered Ceilings, Built-Ins & Stone Gas See Through Fireplace,Flooring: Hardwood
- Features: Built-in Features, Coffered Ceiling(s), Fireplace
- Level: First
- Dimensions: 18 x 17
Great room
- Description: Stunning room with beamed ceilings, Hand Scraped Hickory Floors, Stone walls & a secret room!,Flooring: Hardwood
- Features: Beamed Ceilings, Fireplace
- Level: First
- Dimensions: 22 x 18
Kitchen
- Description: Chefs Kitchen with 6 Burner & Skillet Thermador Range, Duel Dishwashers, Center Island, Brick Archway,Flooring: Ceramic Tile
- Features: Breakfast Bar, Cathedral Ceiling(s), Granite Counters
- Level: First
- Dimensions: 18 x 14
Office
- Description: Stone See Through Gas Fireplace & Gorgeous Built-Ins,Flooring: Hardwood
- Features: Bookcases, Built-in Features, Fireplace
- Level: First
- Dimensions: 14 x 13
Recreation
- Description: Massive Finished Basement with full kitchen & Full Bath,Flooring: Carpet
- Features: Breakfast Bar, Bar
- Level: Lower
- Dimensions: 38 x 18
Recreation
- Description: Was built to be a wine room,Flooring: Ceramic Tile
- Level: Lower
- Dimensions: 15 x 15
Sitting room
- Description: Features Wet Bar with Granite Counters & Wine Fridge,Flooring: Hardwood
- Features: Wet Bar, Built-in Features, Granite Counters
- Level: First
- Dimensions: 16 x 13
Sunroom
- Description: Vaulted Wood Ceilings, Slate Floors and Gorgeous Views,Flooring: Slate
- Features: Beamed Ceilings, Vaulted Ceiling(s), Natural Woodwork
- Level: First
- Dimensions: 17 x 16
Heating
- Forced Air, Gas
Cooling
- Central Air
Appliances
- Included: Dishwasher, Microwave, Range, Refrigerator
- Laundry: Laundry Room, Multiple Locations, Upper Level
Features
- Beamed Ceilings, Wet Bar, Built-in Features, Coffered Ceiling(s), Primary Downstairs, Bar, Natural Woodwork, Central Vacuum
- Windows: Plantation Shutters
- Basement: Daylight,Finished,Walk-Up Access
- Number of fireplaces: 4
- Fireplace features: Bath, Dining Room, Double Sided, Gas, Gas Log, Great Room, Library, See Through
Interior area
- Total structure area: 6,100
- Total interior livable area: 6,100 sqft
- Finished area above ground: 4,700
- Finished area below ground: 1,400
Property
Parking
- Total spaces: 3
- Parking features: Attached, Garage
- Attached garage spaces: 3
Features
- Levels: Two
- Stories: 2
- Patio & porch: Deck, Enclosed, Front Porch, Patio, Porch, Wrap Around
- Exterior features: Sprinkler/Irrigation, Lighting
- Has view: Yes
- View description: Trees/Woods
Lot
- Size: 5.07 Acres
- Features: Cul-De-Sac, Dead End, Secluded
Details
- Parcel number: 24A008B000070
Construction
Type & style
- Home type: SingleFamily
- Architectural style: Colonial
- Property subtype: Single Family Residence
Materials
- Stone, Vinyl Siding
- Foundation: Block
- Roof: Asphalt,Fiberglass
Condition
- Year built: 2006
Details
- Builder name: Alexandria Homes
Utilities & green energy
- Sewer: Septic Tank
- Water: Public
Green energy
- Energy efficient items: HVAC, Insulation, Thermostat, Water Heater
Community & HOA
Community
- Subdivision: River Oaks Sub
HOA
- Has HOA: Yes
- Services included: None
- HOA fee: $600 annually
- HOA name: Sanctuary Homeowners
Location
- Region: Kirtland Hills
Financial & listing details
- Price per square foot: $236/sqft
- Tax assessed value: $1,049,060
- Annual tax amount: $27,330
- Date on market: 7/27/2024
- Cumulative days on market: 34 days
- Listing terms: Cash,Conventional,1031 Exchange
Price history
| Date | Event | Price |
|---|---|---|
| 9/13/2024 | Sold | $1,437,000-4.1%$236/sqft |
Source:  MLS Now #5056423 Report a problem MLS Now #5056423 Report a problem | ||
| 8/29/2024 | Pending sale | $1,499,000$246/sqft |
Source: MLS Now #5056423 Report a problem | ||
| 8/14/2024 | Contingent | $1,499,000$246/sqft |
Source: MLS Now #5056423 Report a problem | ||
| 7/26/2024 | Listed for sale | $1,499,000+416.9%$246/sqft |
Source: MLS Now #5056423 Report a problem | ||
| 9/30/2003 | Sold | $290,000$48/sqft |
Source: Public Record Report a problem | ||
Public tax history
| Year | Property taxes | Tax assessment |
|---|---|---|
| 2025 | $21,733 -1.4% | $367,170 +1.1% |
| 2024 | $22,036 -20.5% | $363,040 -13.8% |
| 2023 | $27,733 -2.9% | $421,140 |
| 2022 | $28,572 -0.1% | $421,140 |
| 2021 | $28,586 +7.3% | $421,140 +15% |
| 2020 | $26,640 +0.1% | $366,200 |
| 2019 | $26,610 +18.4% | $366,200 +15.9% |
| 2018 | $22,466 | $316,070 |
| 2017 | $22,466 +0.2% | $316,070 |
| 2016 | $22,419 +0.4% | $316,070 |
| 2015 | $22,319 -0.9% | $316,070 |
| 2014 | $22,518 -0.3% | $316,070 |
| 2013 | $22,595 -0.2% | $316,070 |
| 2012 | $22,633 +8.1% | $316,070 -2.9% |
| 2011 | $20,935 -0.2% | $325,450 |
| 2010 | $20,972 +4% | $325,450 +0% |
| 2009 | $20,158 -5.1% | $325,448 -9% |
| 2008 | $21,244 +287.1% | $357,634 +284.5% |
| 2007 | $5,487 -45.8% | $93,009 |
| 2006 | $10,128 +76.3% | $93,009 +74.4% |
| 2005 | $5,746 -0.1% | $53,319 |
| 2004 | $5,752 -0.3% | $53,319 |
| 2003 | $5,769 +25.9% | $53,319 +25% |
| 2002 | $4,580 -0.4% | $42,658 |
| 2001 | $4,599 -0.1% | $42,658 |
| 2000 | $4,602 +13.3% | $42,658 +15.3% |
| 1999 | $4,061 | $37,009 |
Find assessor info on the county website
Neighborhood: 44060
Nearby homes
- $302,1105 acresSanctuary Dr, Mentor, OH 44060Off Market

- $273,600-- bd-- ba-- sqftSanctuary Dr, Mentor, OH 44060Off Market
- $--5 acres8260 Sanctuary Sl 39 Dr, Kirtland Hills, OH 44060Off Market
- $1,672,3004 bd5 ba7.4k sqft8285 Sanctuary Dr, Kirtland Hills, OH 44060Off Market
- $600,0004 bd6 ba4.8k sqft9009 Regency Woods Dr, Kirtland, OH 44094Sold
- $798,7003 bd4 ba3.7k sqft9017 Regency Woods Dr, Willoughby, OH 44094Off Market
- $1,013,5004 bd4 ba6.1k sqft9001 Regency Woods Dr, Willoughby, OH 44094Off Market
- $1,396,7004 bd5 ba9.4k sqft8295 Sanctuary Dr, Kirtland Hills, OH 44060Off Market
Nearby schools
GreatSchools rating
- 9/10Kirtland Elementary SchoolGrades: PK-5Distance: 1 mi
- 8/10Kirtland Middle SchoolGrades: 6-8Distance: 1 mi
- 9/10Kirtland High SchoolGrades: 9-12Distance: 1.1 mi
Schools provided by the listing agent
- District: Kirtland LSD - 4302
Source: MLS Now. This data may not be complete. We recommend contacting the local school district to confirm school assignments for this home.
Get a cash offer in 3 minutes
Find out how much your home could sell for in as little as 3 minutes with a no-obligation cash offer.
Estimated market value
$1,542,200
Get a cash offer in 3 minutes
Find out how much your home could sell for in as little as 3 minutes with a no-obligation cash offer.
Estimated market value
$1,542,200
- Ohio
- Lake County
- Kirtland Hills
- 44060
- 8275 Sanctuary Dr
