This incredible Highland Meadows home is gorgeous inside and out! Upon entering you are immediately greeted by beautiful wood floors and a main level with a spacious formal dining room, a private office, and relaxing living room. The kitchen has ample storage, beautiful finishes, and flows easily onto the back deck that is well-equipped to entertain with surround sound speakers, bistro lights, ceiling fans, and views to the west. The upstairs boasts five sizable bedrooms including an amazing primary suite. The fifth bedroom is oversized and could double as an office or flex space. You'll love to entertain or relax in the walkout basement equipped with wet bar (including a unique Bourbon barrel sink), pool table, and sizable flex space to watch movies or create your own unique space. The gorgeous flagstone lower patio is the perfect space to enjoy the well manicured and spacious backyard already equipped with sprinklers, drip lines, and mature trees and shrubs. This home has been meticulously maintained, is conveniently located, and is a must see!
Sold for $1,025,000
$1,025,000
8275 Sand Dollar Dr, Windsor, CO 80528
5beds
4,217sqft
Single Family Residence
Built in 2004
0.34 Acres Lot
$-- Zestimate®
$243/sqft
$3,750 Estimated rent
Home value
Not available
Estimated sales range
Not available
$3,750/mo
Zestimate® history
Owner options
List your home for rent
$3,750/mo
Rent Zestimate®
Find your next renter with Zillow Rental Manager. Plus, with online applications, you can quickly screen prospective tenants – for free.
$3,750/mo
Rent Zestimate®
Refinance and save
$5,328/mo
Est. payment
Refinancing to a lower rate could help reduce your monthly payments and save thousands over the life of the loan.
$5,328/mo
Est. payment
Explore your selling options
Work with a Zillow partner agent
Leverage their expertise and Zillow's premium Showcase listings to get your home seen by more buyers.
Get startedList with your own agent
Get your home in front of millions of buyers by listing it on Zillow.
Learn how to do itSell it yourself
Take full control of how buyers see your home on Zillow by listing For Sale by Owner (FSBO).
List your homeWhat's special
Zillow last checked:
Listing updated:
Listed by:
Erin Ridge 720-352-6161,
8z Real Estate
Bought with:
Carrie Levi, 100090101
Real
Source: IRES as distributed by MLS GRID,MLS#: 1026857
Facts & features
Interior
Bedrooms & bathrooms
- Bedrooms: 5
- Bathrooms: 4
- Full bathrooms: 2
- 3/4 bathrooms: 1
- 1/2 bathrooms: 1
- Main level bathrooms: 1
Primary bedroom
- Description: Carpet
- Features: 5 Piece Primary Bath
- Level: Upper
- Area: 255 Square Feet
- Dimensions: 15 x 17
Bedroom 2
- Description: Carpet
- Level: Upper
- Area: 130 Square Feet
- Dimensions: 10 x 13
Bedroom 3
- Description: Carpet
- Level: Upper
- Area: 130 Square Feet
- Dimensions: 10 x 13
Bedroom 4
- Description: Carpet
- Level: Upper
- Area: 132 Square Feet
- Dimensions: 12 x 11
Bedroom 5
- Description: Wood
- Level: Upper
- Area: 336 Square Feet
- Dimensions: 24 x 14
Dining room
- Description: Wood
- Level: Main
- Area: 182 Square Feet
- Dimensions: 13 x 14
Great room
- Description: Luxury Vinyl
- Level: Basement
- Area: 560 Square Feet
- Dimensions: 14 x 40
Kitchen
- Description: Wood
- Level: Main
- Area: 299 Square Feet
- Dimensions: 13 x 23
Laundry
- Description: Tile
- Level: Main
- Area: 64 Square Feet
- Dimensions: 8 x 8
Living room
- Description: Carpet
- Level: Main
- Area: 285 Square Feet
- Dimensions: 15 x 19
Recreation room
- Description: Luxury Vinyl
- Level: Basement
- Area: 180 Square Feet
- Dimensions: 15 x 12
Study
- Description: Wood
- Level: Main
- Area: 143 Square Feet
- Dimensions: 11 x 13
Heating
- Forced Air
Cooling
- Central Air, Ceiling Fan(s)
Appliances
- Included: Gas Range, Dishwasher, Refrigerator, Washer, Dryer, Microwave, Freezer, Disposal
- Laundry: Washer/Dryer Hookup
Features
- Eat-in Kitchen, Separate Dining Room, Cathedral Ceiling(s), Open Floorplan, Workshop, Pantry, Walk-In Closet(s), Kitchen Island
- Windows: Window Coverings
- Basement: Partially Finished,Walk-Out Access
- Has fireplace: Yes
- Fireplace features: Gas
Interior area
- Total structure area: 2,945
- Total interior livable area: 4,217 sqft
- Finished area above ground: 2,945
Property
Parking
- Total spaces: 3
- Parking features: Garage Door Opener, Attached, Oversized
- Attached garage spaces: 3
- Details: Attached
Features
- Levels: Two
- Stories: 2
- Patio & porch: Patio, Deck
- Exterior features: Sprinkler System
- Fencing: Fenced,Dog Run/Kennel
- Has view: Yes
- View description: Hills
Lot
- Size: 0.34 Acres
- Features: Evergreen Trees, Deciduous Trees, Paved, Curbs, Gutters, Sidewalks, Street Light
Details
- Parcel number: R1619569
- Zoning: Res
- Special conditions: Private Owner
Construction
Type & style
- Home type: SingleFamily
- Architectural style: Contemporary
- Property subtype: Single Family Residence
Materials
- Frame, Brick
- Roof: Composition
Condition
- New construction: No
- Year built: 2004
Utilities & green energy
- Electric: PVREA
- Gas: Xcel
- Sewer: Public Sewer
- Water: District
- Utilities for property: Natural Gas Available, Electricity Available, Satellite Avail, High Speed Avail
Community & HOA
Community
- Features: Park
- Security: Fire Alarm
- Subdivision: Highland Meadows
HOA
- Has HOA: Yes
- Services included: Management
- HOA fee: $550 annually
- HOA name: Highland Meadows Community
- HOA phone: 970-494-0609
Location
- Region: Windsor
Financial & listing details
- Price per square foot: $243/sqft
- Tax assessed value: $888,000
- Annual tax amount: $6,038
- Date on market: 2/21/2025
- Listing terms: Cash,Conventional,FHA,VA Loan
- Exclusions: Sellers' personal property, Staging items, Basement freezer, Shelving in storage room and garage
- Electric utility on property: Yes
- Road surface type: Asphalt
Price history
| Date | Event | Price |
|---|---|---|
| 4/17/2025 | Sold | $1,025,000$243/sqft |
Source:  IRES as distributed by MLS GRID #1026857 Report a problem IRES as distributed by MLS GRID #1026857 Report a problem | ||
| 3/1/2025 | Pending sale | $1,025,000$243/sqft |
Source: IRES as distributed by MLS GRID #1026857 Report a problem | ||
| 2/27/2025 | Listed for sale | $1,025,000+89.1%$243/sqft |
Source: IRES as distributed by MLS GRID #1026857 Report a problem | ||
| 3/11/2016 | Sold | $542,100+0.4%$129/sqft |
Source: IRES as distributed by MLS GRID #781206 Report a problem | ||
| 1/18/2016 | Pending sale | $540,000$128/sqft |
Source: The Group Inc. #781206 Report a problem | ||
| 1/5/2016 | Listed for sale | $540,000+20%$128/sqft |
Source: Group Harmony #781206 Report a problem | ||
| 2/19/2011 | Listing removed | $449,900$107/sqft |
Source: The Group Inc. #631341 Report a problem | ||
| 10/23/2010 | Price change | $449,900-2.2%$107/sqft |
Source: The Group Inc. #631341 Report a problem | ||
| 10/16/2010 | Price change | $459,900-3.2%$109/sqft |
Source: The Group Inc. #631341 Report a problem | ||
| 9/24/2010 | Price change | $474,900-3.1%$113/sqft |
Source: The Group Inc. #631341 Report a problem | ||
| 6/12/2010 | Listed for sale | $489,900-3.9%$116/sqft |
Source: The Group Inc. #631341 Report a problem | ||
| 10/24/2009 | Listing removed | $509,900$121/sqft |
Source: Home Savings Realty #595419 Report a problem | ||
| 9/15/2009 | Listed for sale | $509,900$121/sqft |
Source: Home Savings Realty #595419 Report a problem | ||
| 7/31/2009 | Listing removed | $509,900$121/sqft |
Source: Owner Report a problem | ||
| 4/8/2009 | Price change | $509,900+2%$121/sqft |
Source: Listhub #595419 Report a problem | ||
| 2/19/2009 | Listed for sale | $499,900$119/sqft |
Source: Listhub #595419 Report a problem | ||
Public tax history
| Year | Property taxes | Tax assessment |
|---|---|---|
| 2024 | $6,039 +25.1% | $59,497 -1% |
| 2023 | $4,828 -1% | $60,074 +33% |
| 2022 | $4,878 +6.6% | $45,162 -2.8% |
| 2021 | $4,576 -0.4% | $46,461 +7.5% |
| 2020 | $4,592 +20.7% | $43,229 -0.7% |
| 2019 | $3,804 | $43,531 +17.8% |
| 2018 | $3,804 | $36,958 |
| 2017 | $3,804 +0.2% | $36,958 +2.5% |
| 2016 | $3,798 +3.2% | $36,051 +0% |
| 2015 | $3,680 +12.3% | $36,050 +13.7% |
| 2014 | $3,277 | $31,720 |
| 2013 | -- | $31,720 +4.1% |
| 2012 | -- | $30,470 |
| 2011 | -- | $30,470 -6.6% |
| 2010 | -- | $32,630 |
| 2009 | -- | $32,630 -9.3% |
| 2008 | -- | $35,980 |
| 2007 | -- | $35,980 +25.8% |
| 2006 | -- | $28,590 |
| 2005 | -- | $28,590 +75.7% |
| 2004 | -- | $16,270 |
Find assessor info on the county website
Neighborhood: 80528
Nearby homes
- $873,1004 bd2 ba2.8k sqft8287 Sand Dollar Dr, Windsor, CO 80528Off Market
- $1,469,0006 bd7 ba6.9k sqft8251 Sand Dollar Dr, Windsor, CO 80528Off Market
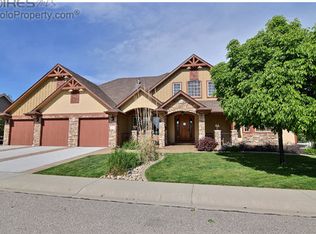
- $904,8004 bd3 ba2.6k sqft8258 Sand Dollar Dr, Windsor, CO 80528Off Market
- $1,160,0005 bd5 ba5.5k sqft8276 Sand Dollar Dr, Windsor, CO 80528Sold

- $980,1005 bd4 ba4.5k sqft8299 Sand Dollar Dr, Windsor, CO 80528Off Market
- $863,1005 bd3 ba3.8k sqft8244 Sand Dollar Dr, Windsor, CO 80528Off Market
- $946,5005 bd5 ba4.3k sqft8288 Sand Dollar Dr, Windsor, CO 80528Off Market
- $1,095,2005 bd3 ba3.1k sqft8235 Sand Dollar Dr, Windsor, CO 80528Off Market
Nearby schools
GreatSchools rating
- 7/10Bamford Elementary SchoolGrades: PK-5Distance: 0.8 mi
- 5/10Timnath Middle-High SchoolGrades: 6-12Distance: 7 mi
Schools provided by the listing agent
- Elementary: Bamford,Timnath
- Middle: Timnath Middle-High School
- High: Timnath Middle-High School
Source: IRES as distributed by MLS GRID. This data may not be complete. We recommend contacting the local school district to confirm school assignments for this home.


Get pre-qualified for a loan
At Zillow Home Loans, we can pre-qualify you in as little as 5 minutes with no impact to your credit score.An equal housing lender. NMLS #10287.
- Colorado
- Larimer County
- Windsor
- 80528
- 8275 Sand Dollar Dr
Nearby cities
Nearby zip codes
Other Windsor Topics
