Immaculate Updated Ranch on Private .41 Acre Lot in Waterford subdivision. Step into this beautifully updated 3-bedroom ranch offering stylish comfort and modern amenities throughout. From the moment you arrive, you’ll notice the curb appeal with fresh landscaping and a welcoming exterior. Inside, you will find a freshly painted interior, new flooring throughout and two cozy, working gas fireplaces that create an inviting atmosphere. The kitchen is a true showstopper - renovated with granite countertops, an unpolished granite island, stainless appliances, rich maple cabinets, and a drop-in sink. It's the perfect space for cooking and entertaining. The kitchen opens to a spacious deck that runs down to the primary suite—your private retreat featuring a walk-in closet, tray ceiling, all-new flooring, and a newly renovated, luxurious en-suite bath with a granite double vanity and custom tiled shower. The finished basement adds even more versatility with a newly installed half bath—ideal for a rec room, home gym, or office. Additional highlights include new windows throughout, a 20’ x 12’ shed with electricity, security system & sound system hook up, laundry room pantry and a sump pump with city sewer backup connection for peace of mind. Set on a generous .41-acre lot with ample privacy, this one-level gem offers both comfort and convenience in a turnkey package. Don’t miss the opportunity to make this beautifully maintained home yours!
Sold for $411,500
$411,500
8275 Silver Ct, Lambertville, MI 48144
3beds
2,555sqft
Single Family Residence
Built in 1998
0.41 Acres Lot
$430,600 Zestimate®
$161/sqft
$3,535 Estimated rent
Home value
$430,600
$344,000 - $538,000
$3,535/mo
Zestimate® history
Owner options
List your home for rent
$3,535/mo
Rent Zestimate®
Find your next renter with Zillow Rental Manager. Plus, with online applications, you can quickly screen prospective tenants – for free.
$3,535/mo
Rent Zestimate®
Refinance and save
$2,659/mo
Est. payment
Refinancing to a lower rate could help reduce your monthly payments and save thousands over the life of the loan.
$2,659/mo
Est. payment
Explore your selling options
Work with a Zillow partner agent
Leverage their expertise and Zillow's premium Showcase listings to get your home seen by more buyers.
Get startedList with your own agent
Get your home in front of millions of buyers by listing it on Zillow.
Learn how to do itSell it yourself
Take full control of how buyers see your home on Zillow by listing For Sale by Owner (FSBO).
List your homeWhat's special
Finished basementFresh landscapingLuxurious en-suite bathPrimary suiteWalk-in closetGranite countertopsTray ceiling
Zillow last checked:
Listing updated:
Listed by:
Katie Burroughs 734-735-6436,
Coldwell Banker Haynes R.E. in Monroe
Bought with:
Marcia Siddall, 6501414177
Key Realty One LLC in Monroe
Source: MiRealSource,MLS#: 50182868 Originating MLS: Southeastern Border Association of REALTORS
Originating MLS: Southeastern Border Association of REALTORSFacts & features
Interior
Bedrooms & bathrooms
- Bedrooms: 3
- Bathrooms: 4
- Full bathrooms: 2
- 1/2 bathrooms: 2
- Main level bathrooms: 2
- Main level bedrooms: 3
Bedroom 1
- Features: Vinyl
- Level: Main
- Area: 196
- Dimensions: 14 x 14
Bedroom 2
- Features: Vinyl
- Level: Main
- Area: 144
- Dimensions: 12 x 12
Bedroom 3
- Features: Vinyl
- Level: Main
- Area: 120
- Dimensions: 12 x 10
Bathroom 1
- Level: Main
Bathroom 2
- Level: Main
Kitchen
- Features: Vinyl
- Level: Main
- Area: 294
- Dimensions: 21 x 14
Living room
- Features: Vinyl
- Level: Main
- Area: 288
- Dimensions: 18 x 16
Heating
- Forced Air, Natural Gas
Cooling
- Ceiling Fan(s), Central Air
Appliances
- Included: Dishwasher, Disposal, Dryer, Microwave, Range/Oven, Refrigerator, Washer, Gas Water Heater
- Laundry: Main Level
Features
- High Ceilings, Cathedral/Vaulted Ceiling, Sound System, Sump Pump
- Flooring: Vinyl
- Basement: Finished,Concrete,Partial,Sump Pump,Crawl Space
- Number of fireplaces: 2
- Fireplace features: Basement, Gas, Living Room
Interior area
- Total structure area: 2,672
- Total interior livable area: 2,555 sqft
- Finished area above ground: 1,755
- Finished area below ground: 800
Property
Parking
- Total spaces: 2.5
- Parking features: Attached, Electric in Garage, Garage Door Opener
- Attached garage spaces: 2.5
Features
- Levels: One
- Stories: 1
- Patio & porch: Deck, Patio
- Exterior features: Sidewalks
- Fencing: Fenced
- Frontage type: Road
- Frontage length: 113
Lot
- Size: 0.41 Acres
- Dimensions: 113 x 157
- Features: Large Lot - 65+ Ft., Cul-De-Sac
Details
- Additional structures: Shed(s)
- Parcel number: 58 02 673 006 00
- Special conditions: Private
Construction
Type & style
- Home type: SingleFamily
- Architectural style: Ranch
- Property subtype: Single Family Residence
Materials
- Brick, Vinyl Siding
- Foundation: Concrete Perimeter
Condition
- Year built: 1998
Utilities & green energy
- Sewer: Public Sanitary
- Water: Public
- Utilities for property: Cable/Internet Avail.
Community & HOA
Community
- Security: Security System
- Subdivision: Waterford
HOA
- Has HOA: No
Location
- Region: Lambertville
Financial & listing details
- Price per square foot: $161/sqft
- Tax assessed value: $336,400
- Annual tax amount: $4,222
- Date on market: 7/24/2025
- Cumulative days on market: 22 days
- Listing agreement: Exclusive Right To Sell
- Listing terms: Cash,Conventional,VA Loan
- Road surface type: Paved
Price history
| Date | Event | Price |
|---|---|---|
| 8/22/2025 | Sold | $411,500+0.4%$161/sqft |
Source:  MiRealSource #50182868 Report a problem MiRealSource #50182868 Report a problem | ||
| 8/13/2025 | Pending sale | $409,900$160/sqft |
Source: MiRealSource #50182868 Report a problem | ||
| 7/30/2025 | Contingent | $409,900$160/sqft |
Source: MiRealSource #50182868 Report a problem | ||
| 7/24/2025 | Listed for sale | $409,900+32.2%$160/sqft |
Source: MiRealSource #50182868 Report a problem | ||
| 3/31/2021 | Sold | $310,000+55.1%$121/sqft |
Source: MiRealSource #50035546 Report a problem | ||
| 3/7/2012 | Listing removed | $199,900$78/sqft |
Source: Homes.com #3424788 Report a problem | ||
| 3/6/2012 | Listed for sale | $199,900+14.2%$78/sqft |
Source: Homes.com #3424788 Report a problem | ||
| 7/2/2010 | Sold | $175,000-10.2%$68/sqft |
Source: Public Record Report a problem | ||
| 5/14/2010 | Price change | $194,900-2.5%$76/sqft |
Source: The Vandergrift Company #3424788 Report a problem | ||
| 7/24/2009 | Price change | $199,900-7%$78/sqft |
Source: The Vandergrift Company #3424788 Report a problem | ||
| 3/14/2009 | Price change | $214,900-4.4%$84/sqft |
Source: Listhub #3424788 Report a problem | ||
| 2/25/2009 | Price change | $224,900-2.2%$88/sqft |
Source: Listhub #3424788 Report a problem | ||
| 1/16/2009 | Listed for sale | $229,900+558.7%$90/sqft |
Source: Listhub #3424788 Report a problem | ||
| 3/16/1998 | Sold | $34,900$14/sqft |
Source: Public Record Report a problem | ||
Public tax history
| Year | Property taxes | Tax assessment |
|---|---|---|
| 2025 | $4,223 +4.7% | $168,200 -0.7% |
| 2024 | $4,035 +4.2% | $169,400 +7.1% |
| 2023 | $3,872 +26.1% | $158,100 +9.9% |
| 2022 | $3,069 +4.3% | $143,900 +2.2% |
| 2021 | $2,943 +71.8% | $140,800 +8.1% |
| 2020 | $1,713 -34.8% | $130,200 +4.4% |
| 2019 | $2,628 | $124,700 +0.9% |
| 2018 | $2,628 +6.4% | $123,600 |
| 2017 | $2,471 | $123,600 +10.9% |
| 2016 | $2,471 | $111,500 +6.2% |
| 2015 | $2,471 +5% | $105,000 |
| 2014 | $2,352 -0.5% | $105,000 +3.3% |
| 2013 | $2,364 | $101,600 +1.9% |
| 2012 | -- | $99,700 +7.2% |
| 2011 | -- | $93,000 -6% |
| 2010 | -- | $98,900 -4.9% |
| 2009 | -- | $104,000 -11.4% |
| 2008 | -- | $117,380 -1.2% |
| 2007 | -- | $118,770 -4.2% |
| 2006 | -- | $124,030 +0% |
| 2005 | -- | $124,010 +3.7% |
| 2003 | -- | $119,640 +11.1% |
| 2002 | -- | $107,640 +5.1% |
| 2001 | -- | $102,410 |
Find assessor info on the county website
Neighborhood: 48144
Nearby homes
- $381,1004 bd2 ba2.3k sqft8253 Silver Ct, Lambertville, MI 48144Off Market
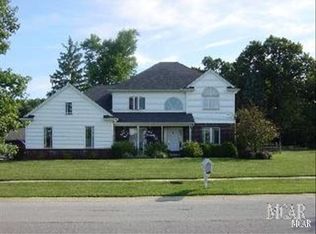
- $382,200-- bd-- ba-- sqft8287 Silver Ct, Lambertville, MI 48144Off Market
- $433,1004 bd3 ba2.5k sqft8274 Silver Ct, Lambertville, MI 48144Off Market

- $360,0003 bd3 ba2.2k sqft8239 Waterford Dr, Lambertville, MI 48144Off Market
- $408,5004 bd3 ba2.2k sqft8299 Silver Ct, Lambertville, MI 48144Sold
- $381,7003 bd2 ba2.1k sqft8302 Silver Ct, Lambertville, MI 48144Off Market
- $450,5004 bd2 ba2.7k sqft8250 Waterford Dr, Lambertville, MI 48144Off Market
- $359,100-- bd-- ba-- sqft8265 Waterford Dr, Lambertville, MI 48144Off Market
Nearby schools
GreatSchools rating
- 8/10Monroe Road Elementary SchoolGrades: PK-5Distance: 0.9 mi
- NABedford Senior High SchoolGrades: 8-12Distance: 1.8 mi
- 6/10Bedford Junior High SchoolGrades: 6-8Distance: 1.8 mi
Schools provided by the listing agent
- District: Bedford Public Schools
Source: MiRealSource. This data may not be complete. We recommend contacting the local school district to confirm school assignments for this home.
Get a cash offer in 3 minutes
Find out how much your home could sell for in as little as 3 minutes with a no-obligation cash offer.
Estimated market value
$430,600
Get a cash offer in 3 minutes
Find out how much your home could sell for in as little as 3 minutes with a no-obligation cash offer.
Estimated market value
$430,600
- Michigan
- Monroe County
- Lambertville
- 48144
- 8275 Silver Ct
Nearby cities
Nearby zip codes
Other Lambertville Topics
