This beautifully appointed, spacious townhome is nestled in the heart of Pinellas, close to shopping, beaches and parks with easy routes to all the action in downtown St. Pete, Clearwater, Tampa and beyond!!! This 2 Bedroom, 2.5 Bath floor plan was well thought out with spacious split-plan bedrooms upstairs boasting a large loft area in between.... perfect for an additional entertainment area, office or guest space. Both large bedrooms have vaulted ceilings...primary has ensuite bathroom and large walk-in closet while the 2nd bedroom also has a large closet and bath. The kitchen is roomy with a nook area + breakfast bar, plenty of wood cabinetry, newer stainless appliances and granite countertops! Enjoy an open concept living space...perfect for entertaining or just sprawling out to relax. The indoor space flows right out into a large screened lanai with views of a beautiful sanctuary and pond, making it the perfect spot to catch gorgeous sunsets! Have toys or need storage? Not only is there a 2-Car garage, but you have a large driveway for additional off-street parking. Convenient to pool, which is heated in winter for year-round enjoyment! LOW HOA'S ($325)...HEATED POOL...GATED COMMUNITY....PET-FRIENDLY...ROOF IS 2023...A/C-2021....1700+ sq ft WATER SOFTENER AND SECURITY SYSTEM......MUST SEE THIS "CONVENIENT TO EVERYTHING" WELL-KEPT BEAUTY!
Sold for $373,050
$373,050
8276 66TH WAY N, PINELLAS PARK, FL 33781
2beds
1,730sqft
Townhouse
Built in 2005
1,398 Square Feet Lot
$354,600 Zestimate®
$216/sqft
$2,551 Estimated rent
Home value
$354,600
$319,000 - $394,000
$2,551/mo
Zestimate® history
Owner options
List your home for rent
$2,551/mo
Rent Zestimate®
Find your next renter with Zillow Rental Manager. Plus, with online applications, you can quickly screen prospective tenants – for free.
$2,551/mo
Rent Zestimate®
Refinance and save
$2,952/mo
Est. payment
Refinancing to a lower rate could help reduce your monthly payments and save thousands over the life of the loan.
$2,952/mo
Est. payment
Explore your selling options
Work with a Zillow partner agent
Leverage their expertise and Zillow's premium Showcase listings to get your home seen by more buyers.
Get startedList with your own agent
Get your home in front of millions of buyers by listing it on Zillow.
Learn how to do itSell it yourself
Take full control of how buyers see your home on Zillow by listing For Sale by Owner (FSBO).
List your homeWhat's special
Zillow last checked:
Listing updated:
Listed by:
Karen Wheeler 727-698-8922,
NARZINSKY REALTY INC 727-409-7494
Bought with:
Angela Perry, 3539670
LPT REALTY, LLC
Source: Stellar MLS,MLS#: U8251585 Originating MLS: Pinellas Suncoast
Originating MLS: Pinellas Suncoast
Facts & features
Interior
Bedrooms & bathrooms
- Bedrooms: 2
- Bathrooms: 3
- Full bathrooms: 2
- 1/2 bathrooms: 1
Rooms
- Room types: Loft
Primary bedroom
- Features: En Suite Bathroom, Walk-In Closet(s)
- Level: Second
- Dimensions: 13x17
Bedroom 2
- Features: Ceiling Fan(s), Built-in Closet
- Level: Second
- Dimensions: 18x13
Balcony porch lanai
- Features: Storage Closet
- Level: First
- Dimensions: 15x6
Dining room
- Level: First
- Dimensions: 9x7
Kitchen
- Features: Breakfast Bar, Granite Counters
- Level: First
- Dimensions: 11x13
Living room
- Features: Other
- Level: First
- Dimensions: 15x13
Loft
- Features: Ceiling Fan(s)
- Level: Second
- Dimensions: 17x15
Heating
- Central
Cooling
- Central Air
Appliances
- Included: Dishwasher, Dryer, Microwave, Range, Washer, Water Softener
- Laundry: Inside
Features
- Ceiling Fan(s), Eating Space In Kitchen, High Ceilings, Living Room/Dining Room Combo, Open Floorplan, PrimaryBedroom Upstairs, Solid Surface Counters, Split Bedroom, Stone Counters, Thermostat, Vaulted Ceiling(s), Walk-In Closet(s)
- Flooring: Carpet, Tile, Vinyl
- Doors: Sliding Doors
- Windows: Blinds, Drapes, Rods, Window Treatments
- Has fireplace: No
- Common walls with other units/homes: End Unit
Interior area
- Total structure area: 1,730
- Total interior livable area: 1,730 sqft
Property
Parking
- Total spaces: 2
- Parking features: Garage Door Opener, Ground Level, Off Street
- Attached garage spaces: 2
- Details: Garage Dimensions: 14X20
Features
- Levels: Two
- Stories: 2
- Patio & porch: Covered, Enclosed, Rear Porch, Screened
- Pool features: Gunite, Heated, In Ground, Lighting
- Fencing: Fenced
- Has view: Yes
- View description: Garden, Park/Greenbelt, Trees/Woods, Water, Pond
- Has water view: Yes
- Water view: Water,Pond
Lot
- Size: 1,398 Square Feet
- Features: City Lot, Landscaped
Details
- Parcel number: 303016654880030030
- Zoning: RES
- Special conditions: None
Construction
Type & style
- Home type: Townhouse
- Property subtype: Townhouse
Materials
- Block, Stucco, Wood Frame
- Foundation: Slab
- Roof: Shingle
Condition
- Completed
- New construction: No
- Year built: 2005
Utilities & green energy
- Sewer: Public Sewer
- Water: None
- Utilities for property: Cable Connected, Electricity Connected, Public, Sewer Connected, Street Lights, Underground Utilities, Water Connected
Community & HOA
Community
- Features: Buyer Approval Required, Deed Restrictions, Gated Community - No Guard, Pool, Sidewalks
- Security: Gated Community, Security Lights, Smoke Detector(s)
- Pet fee: $0 monthly
- Subdivision: PALMBROOKE TWNHMS
HOA
- Has HOA: Yes
- Amenities included: Cable TV, Gated, Pool
- Services included: Cable TV, Common Area Taxes, Community Pool, Reserve Fund, Maintenance Structure, Maintenance Grounds, Pool Maintenance, Sewer, Trash
- HOA fee: $325 monthly
- HOA name: Linda Loud-Resource Property Management
- HOA phone: 727-581-2662
- Second HOA name: Palmbrooke Townhomes Property Owner's Association
Location
- Region: Pinellas Park
Financial & listing details
- Price per square foot: $216/sqft
- Tax assessed value: $313,178
- Annual tax amount: $2,346
- Date on market: 7/26/2024
- Cumulative days on market: 158 days
- Listing terms: Cash,Conventional,FHA,VA Loan
- Ownership: Fee Simple
- Total actual rent: 0
- Electric utility on property: Yes
- Road surface type: Paved
Price history
| Date | Event | Price |
|---|---|---|
| 1/27/2025 | Sold | $373,050-2.9%$216/sqft |
Source:  Stellar MLS #U8251585 Report a problem Stellar MLS #U8251585 Report a problem | ||
| 1/2/2025 | Pending sale | $384,000$222/sqft |
Source: Stellar MLS #U8251585 Report a problem | ||
| 9/6/2024 | Price change | $384,000-1.3%$222/sqft |
Source: Stellar MLS #U8251585 Report a problem | ||
| 7/26/2024 | Listed for sale | $389,000+85.2%$225/sqft |
Source: Stellar MLS #U8251585 Report a problem | ||
| 9/18/2019 | Sold | $210,000-4.5%$121/sqft |
Source: Public Record Report a problem | ||
| 9/12/2019 | Pending sale | $220,000$127/sqft |
Source: RE/MAX METRO #U8053749 Report a problem | ||
| 9/12/2019 | Listed for sale | $220,000$127/sqft |
Source: RE/MAX METRO #U8053749 Report a problem | ||
| 8/10/2019 | Listing removed | $220,000$127/sqft |
Source: RE/MAX Metro #U8053749 Report a problem | ||
| 8/9/2019 | Pending sale | $220,000$127/sqft |
Source: RE/MAX Metro #U8053749 Report a problem | ||
| 7/27/2019 | Listed for sale | $220,000+57.1%$127/sqft |
Source: RE/MAX METRO #U8053749 Report a problem | ||
| 3/24/2010 | Sold | $140,000+2.3%$81/sqft |
Source: Public Record Report a problem | ||
| 9/19/2009 | Listing removed | $136,900$79/sqft |
Source: RE/MAX Metro #7421118 Report a problem | ||
| 9/2/2009 | Price change | $136,900-47.7%$79/sqft |
Source: RE/MAX Metro #7421118 Report a problem | ||
| 8/1/2009 | Listed for sale | $262,000-0.8%$151/sqft |
Source: RE/MAX Metro #7421118 Report a problem | ||
| 4/19/2006 | Sold | $264,000$153/sqft |
Source: Public Record Report a problem | ||
Public tax history
| Year | Property taxes | Tax assessment |
|---|---|---|
| 2025 | $6,632 +175.9% | $313,178 +99.7% |
| 2024 | $2,403 +2.5% | $156,795 +3% |
| 2023 | $2,346 +3.6% | $152,228 +3% |
| 2022 | $2,265 +1.4% | $147,794 +3% |
| 2021 | $2,234 +2.8% | $143,489 +1.4% |
| 2020 | $2,173 -47.5% | $141,508 -24.2% |
| 2019 | $4,138 | $186,762 +67.8% |
| 2018 | $4,138 +169.4% | $111,296 +2.1% |
| 2017 | $1,536 +3.5% | $109,007 +2.1% |
| 2016 | $1,484 -1.7% | $106,765 +0.7% |
| 2015 | $1,509 +0.9% | $106,023 +0.8% |
| 2014 | $1,496 +1.3% | $105,182 +1.5% |
| 2013 | $1,477 +3.3% | $103,628 +1.7% |
| 2012 | $1,430 | $101,896 +2.8% |
| 2011 | -- | $99,078 -13.3% |
| 2010 | -- | $114,226 -25.2% |
| 2009 | -- | $152,766 -15.4% |
| 2008 | $4,104 | $180,500 -13.3% |
| 2007 | -- | $208,100 +1012.8% |
| 2005 | -- | $18,700 |
Find assessor info on the county website
Neighborhood: 33781
Nearby homes
- $301,4002 bd2 ba1.7k sqft8272 66th Way N, Pinellas Park, FL 33781Off Market

- $386,6003 bd3 ba2k sqft8280 66th Way N, Pinellas Park, FL 33781Off Market
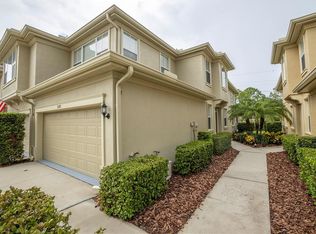
- $387,4003 bd3 ba2k sqft8268 66th Way N, Pinellas Park, FL 33781Off Market
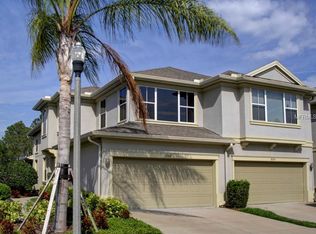
- $397,100-- bd-- ba2k sqft8320 66th Way N, Pinellas Park, FL 33781Off Market
- $---- bd-- ba-- sqft8328 66th Way, Pinellas Park, FL 33781Off Market
- $351,7003 bd3 ba2k sqft8260 66th Way N, Pinellas Park, FL 33781Off Market
- $333,900-- bd-- ba1.7k sqft8324 66th Way N, Pinellas Park, FL 33781Off Market
- $314,1002 bd2 ba1.7k sqft8256 66th Way N, Pinellas Park, FL 33781Off Market
Nearby schools
GreatSchools rating
- 4/10Cross Bayou Elementary SchoolGrades: PK-5Distance: 1.1 mi
- 4/10Pinellas Park Middle SchoolGrades: 6-8Distance: 0.9 mi
- 3/10Dixie M. Hollins High SchoolGrades: 9-12Distance: 2.2 mi
Get a cash offer in 3 minutes
Find out how much your home could sell for in as little as 3 minutes with a no-obligation cash offer.
Estimated market value
$354,600
Get a cash offer in 3 minutes
Find out how much your home could sell for in as little as 3 minutes with a no-obligation cash offer.
Estimated market value
$354,600
- Florida
- Pinellas County
- Pinellas Park
- 33781
- 8276 66TH WAY N
Nearby cities
Nearby neighborhoods
Nearby zip codes
Other Pinellas Park Topics
