Skip main navigation
Closed
  • $380,000

    8276 Blaine Pl, Crown Point, IN 46307

    4beds
    2,380sqft
    Single Family Residence
    Built in 1978
    0.27 Acres Lot
    $409,100 Zestimate®
    $160/sqft
    $2,898 Estimated rent

    Home value

    $409,100

    $389,000 - $430,000

    $2,898/mo

    Zestimate® history
    Loading
    Loading...

    Owner options

    List your home for rent

    $2,898/mo

    Rent Zestimate®

    Find your next renter with Zillow Rental Manager. Plus, with online applications, you can quickly screen prospective tenants – for free.

    Learn more

    $2,898/mo

    Rent Zestimate®

    Refinance and save

    $2,376/mo

    Est. payment

    Refinancing to a lower rate could help reduce your monthly payments and save thousands over the life of the loan.

    See today's rates

    $2,376/mo

    Est. payment

    Explore your selling options

    Work with a Zillow partner agent

    Leverage their expertise and Zillow's premium Showcase listings to get your home seen by more buyers.

    Get started

    List with your own agent

    Get your home in front of millions of buyers by listing it on Zillow.

    Learn how to do it

    Sell it yourself

    Take full control of how buyers see your home on Zillow by listing For Sale by Owner (FSBO).

    List your home

    What's special

    Brand new poolNew poolPrivate half bathSun roomPeaceful country viewsFinished laundry roomPrimary bedroom
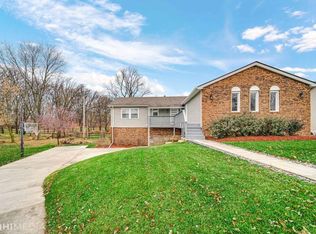
    Don't walk, RUN at the opportunity to call this STUNNING nearly 2,400 sqft 4 bed, 2.5 bath HOME your own!!! Every single thing about it will simply take your breath away, from the peaceful country views, to the top-to-bottom designer finishes throughout. Nestled on a quiet cul-de-sac lot, boasting mature trees and a BRAND NEW POOL coming soon!! Don't want a pool? No problem, we can work something out, ask your Realtor for details. Enter to a SUPER SPACIOUS living room, beautiful open staircase, oversized windows, and MODERN & CUSTOM eat-in kitchen that is perfect for entertaining! Boasting white, soft-close cabinets, exotic granite counter tops, glass-tiled back splash, full stainless appliance package that STAYS with full price offer, and upgraded faucet and hardware. Kitchen open to THE PERFECT MUDROOM/Sun Room boasting a large walk-in closet that would be a great pantry, and an additional coat closet. Primary bedroom has a private half bath, and lots of closet space. LOWER LEVEL IS A DREAM, just wait until you see the details with the fireplace, premium lighting accents, access to 3/4 designer bathroom, and 4th bedroom that is also perfect for a private in-home office! Additional GREAT ROOM in basement along with finished laundry room. BACK YARD OASIS coming soon.. with full wrap around deck to your NEW POOL, oversized sprawling tree-lined lot, and the most beautiful sunsets! This area boasts an unbeatable location, low taxes, and close proximity to shopping, parks and bike trails. Recently designed and renovated by a reputable local contractor, THIS ONE HAS IT ALL!!!

    Zillow last checked:

    Listing updated:

    Listed by:

    Tiffany Dowling,

    Keller Williams Preferred Real 708-798-1111

    Bought with:

    Non-Member Agent

    Non-Member MLS Office

    Source: NIRA as distributed by MLS GRID,MLS#: 802108MLS Logo

    Facts & features

    Interior

    Bedrooms & bathrooms
    • Bedrooms: 4
    • Bathrooms: 3
    • Full bathrooms: 1
    • 3/4 bathrooms: 1
    • 1/2 bathrooms: 1
    Primary bedroom
    • Area: 143
    • Dimensions: 13.0 x 11.0
    Bedroom 2
    • Area: 110
    • Dimensions: 11.0 x 10.0
    Bedroom 3
    • Area: 100
    • Dimensions: 10.0 x 10.0
    Bedroom 4
    • Area: 94.5
    • Dimensions: 10.5 x 9.0
    Family room
    • Area: 307.5
    • Dimensions: 20.5 x 15.0
    Kitchen
    • Area: 192
    • Dimensions: 16.0 x 12.0
    Laundry
    • Area: 80
    • Dimensions: 10.0 x 8.0
    Living room
    • Area: 292.5
    • Dimensions: 19.5 x 15.0
    Other
    • Description: Rec Room
    • Area: 247.5
    • Dimensions: 16.5 x 15.0
    Utility room
    • Area: 208
    • Dimensions: 16.0 x 13.0
    Heating
    • Forced Air, Natural Gas
    Appliances
    • Included: Dishwasher, Microwave, Refrigerator, Gas Water Heater
    • Laundry: In Basement
    Features
    • Ceiling Fan(s), Eat-in Kitchen
    • Basement: Block,Partial,Storage Space,Partially Finished,Concrete
    • Has fireplace: No
    Interior area
    • Total structure area: 2,380
    • Total interior livable area: 2,380 sqft
    • Finished area above ground: 1,360

    Property

    Parking
    • Total spaces: 2
    • Parking features: Concrete, Garage Door Opener, Driveway
    • Garage spaces: 2
    • Has uncovered spaces: Yes
    Features
    • Levels: Quad-Level
    • Exterior features: Rain Gutters
    • Has view: Yes
    • View description: Trees/Woods
    Lot
    • Size: 0.27 Acres
    • Dimensions: 74 x 154
    • Features: Cul-De-Sac, Gentle Sloping, Sloped, Landscaped, Irregular Lot
    Details
    • Parcel number: 451123303003.000032
    • Special conditions: Standard

    Construction

    Type & style
    • Home type: SingleFamily
    • Architectural style: Traditional
    • Property subtype: Single Family Residence
    Condition
    • Updated/Remodeled
    • New construction: No
    • Year built: 1978

    Utilities & green energy

    • Sewer: Public Sewer
    • Water: Public
    • Utilities for property: Electricity Connected, Water Connected, Underground Utilities, Sewer Connected, Natural Gas Connected

    Community & neighborhood

    Location
    • Region: Crown Point
    • Subdivision: Schererville Heights Sec 02 & 04

    Other

    Other facts
    • Listing agreement: Exclusive Right To Sell
    • Listing terms: Conventional

    Price history

    DateEventPrice
    6/14/2024Sold$380,000+1.4%$160/sqft
    Source: NIRA as distributed by MLS GRID #802108 Report a problem
    4/23/2024Contingent$374,900$158/sqft
    Source: NIRA as distributed by MLS GRID #802108 Report a problem
    4/13/2024Listed for sale$374,900+87.5%$158/sqft
    Source: NIRA as distributed by MLS GRID #802108 Report a problem
    11/20/2023Sold$200,000$84/sqft
    Source: Public Record Report a problem

    Public tax history

    YearProperty taxesTax assessment
    2025$4,382 +97.1%$396,400 +25.4%
    2024$2,223 +4.9%$316,100 +3.5%
    2023$2,118 +12.4%$305,300 +15.7%
    2022$1,884 +3.9%$263,800 +7.4%
    2021$1,813 -3.3%$245,700 +5.4%
    2020$1,875 -1.9%$233,100 +3.6%
    2019$1,910 +12.7%$225,000 +2.7%
    2018$1,695 +17.6%$219,100 +4.7%
    2017$1,441 $209,300 +5.1%
    2016$1,441 +2.1%$199,200 +1.5%
    2014$1,411 +0.9%$196,200 +0.9%
    2013$1,399 -8.8%$194,400 +1%
    2012$1,534 +22.2%$192,400 +1.2%
    2011$1,255 -8.8%$190,100 -3.1%
    2010$1,376 $196,100 -1.3%
    2009-- $198,600 +983.5%
    2001-- $18,330

    Find assessor info on the county website

    Neighborhood: 46307

    Nearby schools

    GreatSchools rating
    Get a cash offer in 3 minutes
    Find out how much your home could sell for in as little as 3 minutes with a no-obligation cash offer.
    Estimated market value
    $409,100
    Get a cash offer in 3 minutes
    Find out how much your home could sell for in as little as 3 minutes with a no-obligation cash offer.
    Estimated market value
    $409,100