Skip main navigation
Under contract
  • Listed by: Seven Gables Real Estate • Teresa Quick • Contact: 714-329-6155
    Price cut: $10K (6/16)
    $739,900

    8276 Constantine Dr, Huntington Beach, CA 92646

    2beds
    1,065sqft
    : 
    Loading
    Get pre-qualified
    Condominium
    Built in 1976
    -- sqft lot
    $736,900 Zestimate®
    $695/sqft
    $511/mo HOA

    What's special

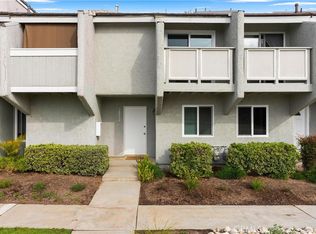
    Well-maintained and beautifully updated, this 2-bedroom home in Cherrywood Village offers comfortable living space and the perfect blend of modern upgrades and coastal charm. Located approximately three miles from the world-famous Huntington Beach, “Surf City,” this sought-after community delivers the best of beach-close living. The home features a fully remodeled kitchen with quartz countertops, refrigerator, recessed lighting, a nearby pantry, and a custom built-in wine rack. A cozy dining area sits just off the kitchen, creating a warm and inviting space for everyday meals. The spacious living room, complete with a fireplace, opens to a good-size private patio perfect for entertaining or enjoying Huntington Beach’s cool ocean breezes. The two-car garage provides direct access to the generously sized patio. Upstairs, the primary bedroom includes a convenient quarter-bath vanity area. The second bedroom showcases custom French doors that open to a light-filled balcony and offers built-in dresser drawers and shelving. A dedicated upstairs laundry area with built-in cabinets adds convenience, along with pull-down attic access for additional storage. Additional highlights include wood and bamboo flooring, raised-panel doors, custom bathroom vanities, closet organizers, crown molding, ceiling fans, and custom window coverings. Residents also enjoy access to a nearby gated community clubhouse, pool, and spa. Ideally located near fine dining, shopping, schools, Helme Park, churches, entertainment, and just a short bike ride to the beach. Cherrywood Village offers coastal living at an exceptional value.
    134 days
    |
    574
    |
    11
    |

    Zillow last checked:

    Listing updated:

    Listed by:

    Teresa Quick DRE #00524783 714-329-6155,

    Seven Gables Real Estate

    Source: CRMLS,MLS#: OC26048040MLS LogoOriginating MLS: California Regional MLS

      Facts & features

      Interior

      Bedrooms & bathrooms
      • Bedrooms: 2
      • Bathrooms: 3
      • Full bathrooms: 1
      • 1/2 bathrooms: 1
      • 1/4 bathrooms: 1
      • Main level bathrooms: 1
      Rooms
      • Room types: Bedroom, Entry/Foyer, Kitchen, Laundry, Living Room, Primary Bathroom, Primary Bedroom
      Bedroom
      • Features: All Bedrooms Up
      Bathroom
      • Features: Bathroom Exhaust Fan, Bathtub, Tub Shower, Vanity
      Kitchen
      • Features: Quartz Counters, Remodeled, Updated Kitchen
      Heating
      • Central, Fireplace(s)
      Cooling
      • None
      Appliances
      • Included: Dishwasher, Disposal, Gas Oven, Gas Range, Microwave, Refrigerator, Water Heater, Dryer, Washer
      • Laundry: Gas Dryer Hookup, Inside, Upper Level
      Features
      • Balcony, Breakfast Area, Ceiling Fan(s), Eat-in Kitchen, Pantry, Pull Down Attic Stairs, Quartz Counters, Recessed Lighting, All Bedrooms Up
      • Flooring: Bamboo, Wood
      • Doors: French Doors
      • Windows: Blinds, Double Pane Windows, Drapes
      • Has fireplace: Yes
      • Fireplace features: Living Room
      • Common walls with other units/homes: 2+ Common Walls
      Interior area
      • Total interior livable area: 1,065 sqft

      Property

      Parking
      • Total spaces: 2
      • Parking features: Door-Single, Garage, Garage Door Opener, Garage Faces Rear
      • Attached garage spaces: 2
      Features
      • Levels: Two
      • Stories: 2
      • Entry location: front
      • Patio & porch: Brick, Concrete, Open, Patio
      • Pool features: Community, Fenced, Heated, In Ground, Association
      • Has spa: Yes
      • Spa features: Association, Community, Heated, In Ground
      • Has view: Yes
      • View description: None
      Lot
      • Size: 0.81 Acres
      • Features: 0-1 Unit/Acre
      Details
      • Parcel number: 93455009
      • Special conditions: Standard

      Construction

      Type & style
      • Home type: Condo
      • Architectural style: Contemporary
      • Property subtype: Condominium
      • Attached to another structure: Yes
      Materials
      • Roof: Concrete,Tile
      Condition
      • Updated/Remodeled
      • New construction: No
      • Year built: 1976

      Utilities & green energy

      • Sewer: Public Sewer, Sewer Tap Paid
      • Water: Public
      • Utilities for property: Electricity Connected, Sewer Connected, Water Connected

      Community & HOA

      Community
      • Features: Curbs, Sidewalks, Pool
      • Security: Carbon Monoxide Detector(s), Smoke Detector(s)
      • Subdivision: Cherrywood (Chwd)
      HOA
      • Has HOA: Yes
      • Amenities included: Clubhouse, Pool, Spa/Hot Tub
      • HOA fee: $511 monthly
      • HOA name: Cherrywood
      • HOA phone: 714-508-9070
      Location
      • Region: Huntington Beach

      Financial & listing details

      • Price per square foot: $695/sqft
      • Tax assessed value: $296,835
      • Annual tax amount: $3,584
      • Date on market: 3/6/2026
      • Cumulative days on market: 135 days
      • Listing terms: Cash,Cash to New Loan,Conventional,FHA 203(b),FHA

        Estimated market value

        $736,900

        $700,000 - $774,000

        $3,642/mo

        Price history

        DateEventPrice
        7/16/2026Contingent$739,900$695/sqft
        Source: CRMLS #OC26048040 Report a problem
        6/16/2026Price change$739,900-1.3%$695/sqft
        Source: CRMLS #OC26048040 Report a problem
        4/7/2026Price change$749,900-1.3%$704/sqft
        Source: CRMLS #OC26048040 Report a problem
        3/18/2026Price change$759,900-1.9%$714/sqft
        Source: CRMLS #OC26048040 Report a problem
        3/6/2026Listed for sale$775,000+293.4%$728/sqft
        Source: CRMLS #OC26048040 Report a problem
        11/13/2000Sold$197,000$185/sqft
        Source: Public Record Report a problem

        Public tax history

        YearProperty taxesTax assessment
        2025$3,584 +1.9%$296,835 +2%
        2024$3,518 +2.4%$291,015 +2%
        2023$3,436 +2.8%$285,309 +2%
        2022$3,343 +1.9%$279,715 +2%
        2021$3,282 +0.7%$274,231 +1%
        2020$3,259 $271,420 +2%
        2019$3,259 +1.2%$266,099 +2%
        2018$3,221 +3%$260,882 +2%
        2017$3,127 $255,767 +2%
        2016$3,127 +4.5%$250,752 +1.5%
        2015$2,994 +3.2%$246,986 +2%
        2014$2,900 $242,148 +0.5%
        2013-- $241,054 +2%
        2012-- $236,328 +2%
        2011-- $231,695 +0.8%
        2010-- $229,964 -0.2%
        2009-- $230,512 +2%
        2008-- $225,993 +2%
        2007-- $221,562 +2%
        2006-- $217,218 +2%
        2005-- $212,959 +2%
        2004-- $208,784 +1.9%
        2003-- $204,958 +2%
        2002-- $200,940 +2%
        2001$2,005 +75.7%$197,000 +85%
        2000$1,142 $106,506
        Find assessor info on the county website

        Monthly payment

        Est. payment

        Payment breakdown

        Explore the cost of this home by adjusting the details. Changes won't be saved.
        All calculations are estimates and provided by Zillow, Inc. for informational purposes only. Actual amounts may vary.
        HOA fees may include property taxes on listings classified as Co-Ops. Contact the listing agent and/or owner for fee details.
        Mortgage interest rates are dependent on a number of factors, including credit score, down payment, and repayment length. Interest rate data provided by Zillow Group Marketplace, Inc. as of 1/1/1970 from various mortgage lenders with which we have lead or other similar arrangements; the Estimated Payment is an average of those rates.
        See how much you could borrow to make a competitive offer.

        Climate risks

        Neighborhood: 92646

        Getting around

        59 / 100
        Somewhat Walkable
        31 / 100
        Some Transit
        70 / 100
        Very Bikeable

        Nearby schools

        GreatSchools rating
        Schools provided by the listing agent
        • Elementary: Peterson
        • Middle: Dwyer

        Source: CRMLS. This data may not be complete. We recommend contacting the local school district to confirm school assignments for this home.

        A local agent can set up tours, give advice and negotiate with sellers.

        Browse local experts

        Similar homes

          1. Local buyer's agents are ready to help